CHARACTERFUL SEMI-DETACHED HOME BUILT IN 1928 WITH FIVE BEDROOMS, ENERGY LABEL A, 13 SOLAR PANELS AND A LOVELY SOUTHEAST-FACING GARDEN

Are you looking for a characterful family home with plenty of space, a solid foundation and every opportunity to finish it to your own taste? Then Johannes Geradtsweg 27 is well worth a viewing.

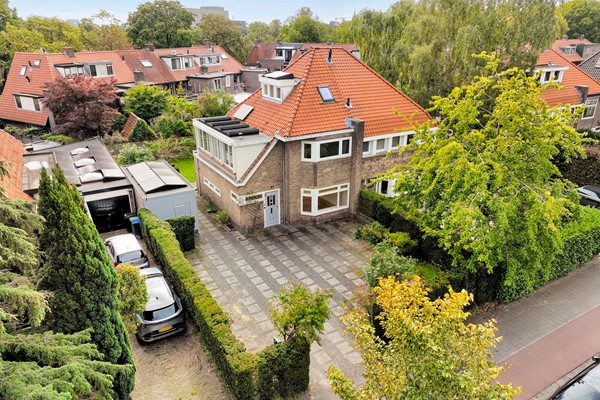
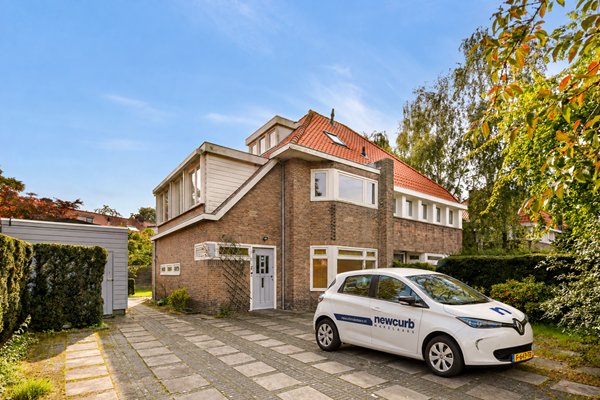
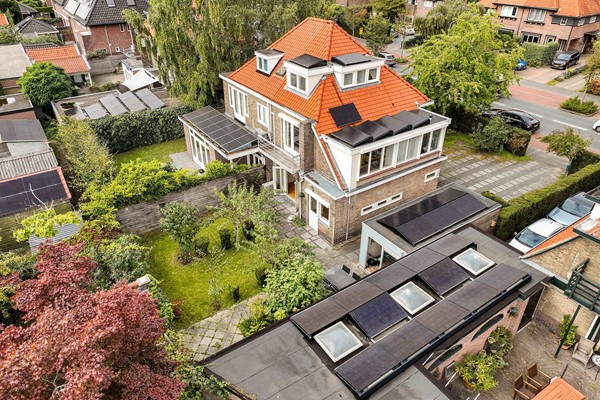
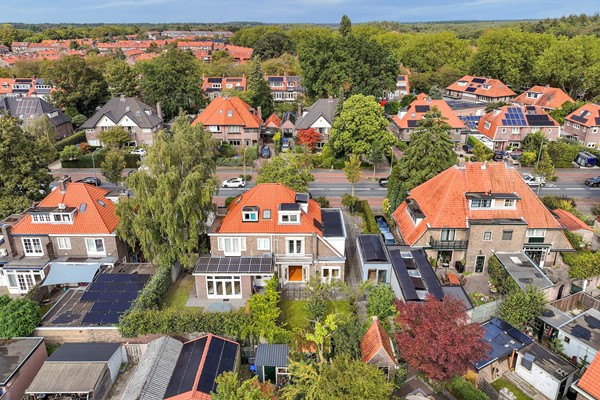
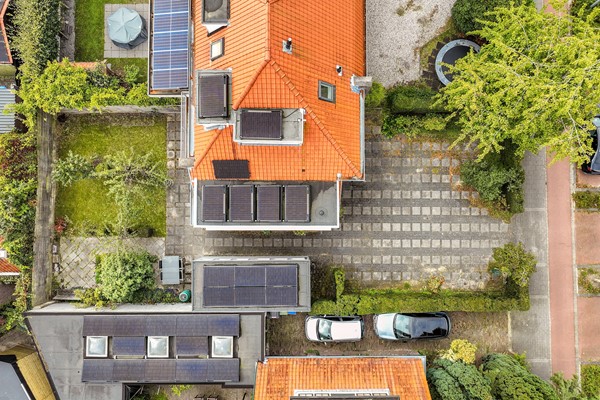
Built in 1928, this semi-detached home offers approximately 117.5 m² of living space, five bedrooms, a cellar, a balcony, a spacious shed and a lovely southeast-facing garden. The property has also undergone several important energy-efficiency improvements, including a renewed and insulated roof, 13 solar panels, floor insulation and double glazing throughout, resulting in an energy label A.

The home also offers several comfort features, including air conditioning in both the living room and the main bedroom, as well as electric roller shutters.

At the same time, the interior offers plenty of scope for further modernisation. This is your opportunity to make a characterful home with a solid foundation entirely your own.

L A Y O U T

Ground floor
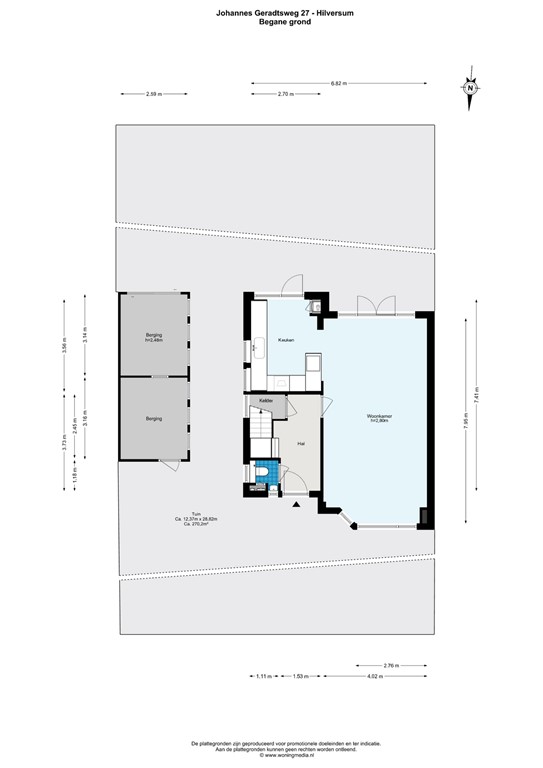
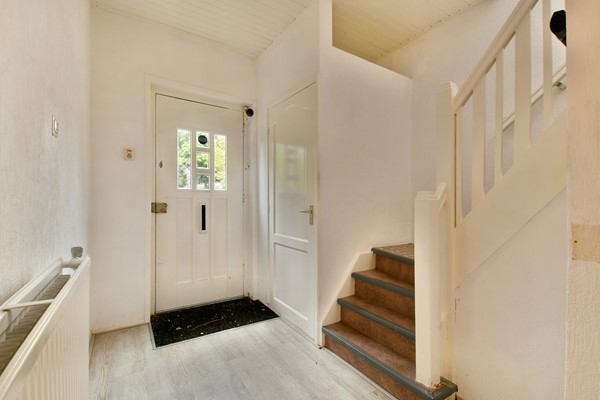
The spacious entrance leads into the hallway, which provides access to the toilet, living room, kitchen and cellar.

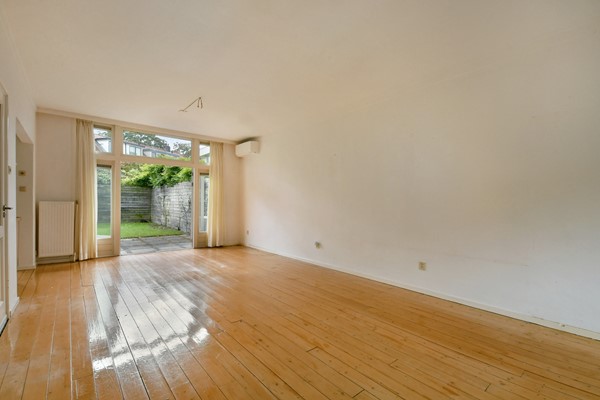
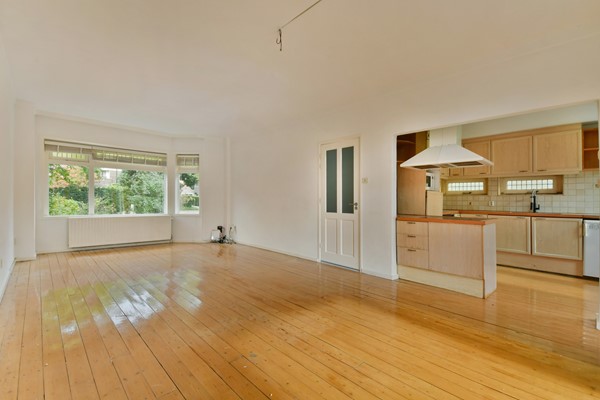
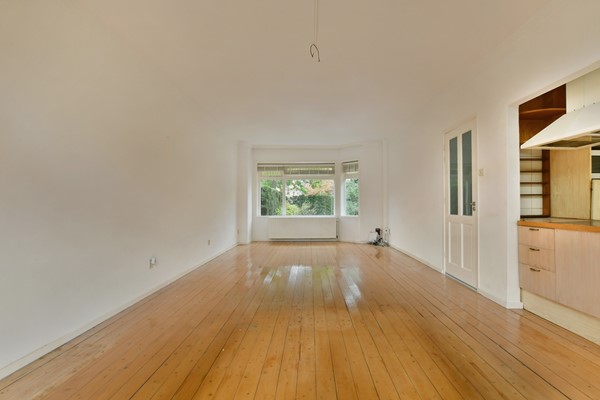
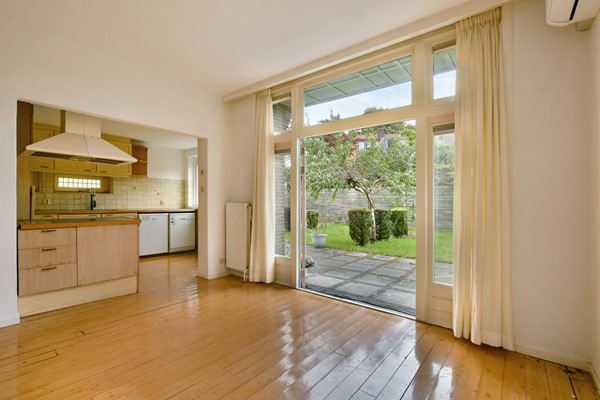
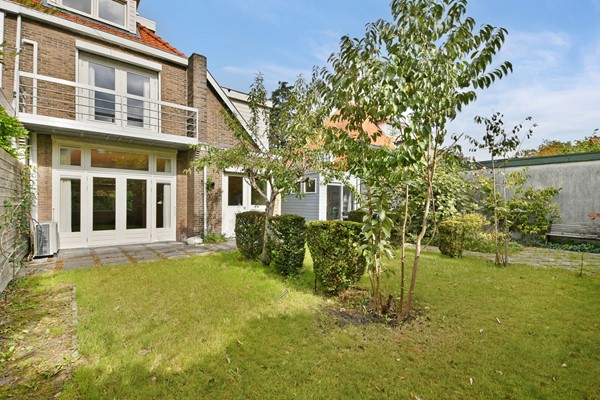
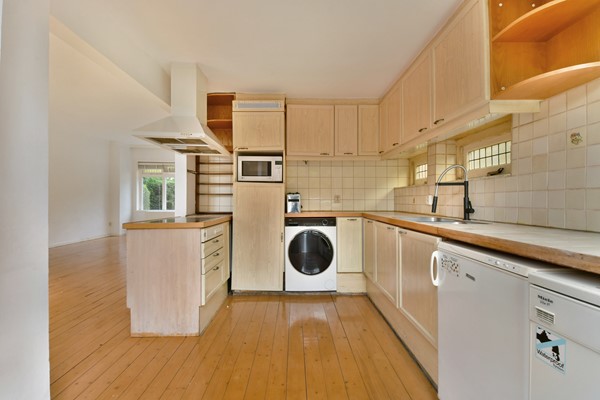
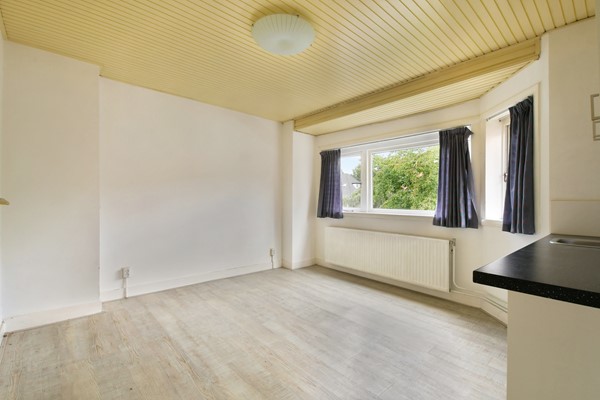
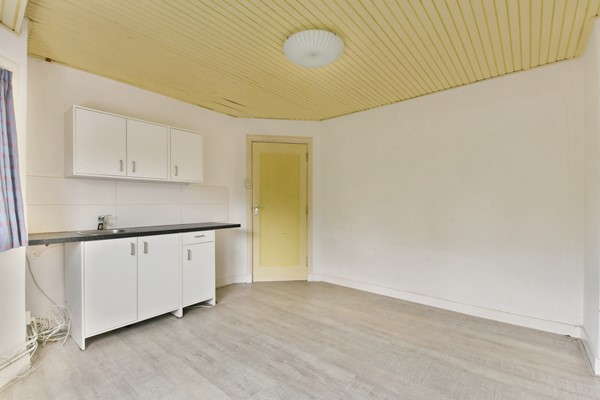
The generously proportioned living room connects directly to the open-plan kitchen. Its length provides ample space for both a comfortable seating area and a large dining table. The living room also connects directly to the rear garden.

Air conditioning in the living room provides additional comfort on warmer days.

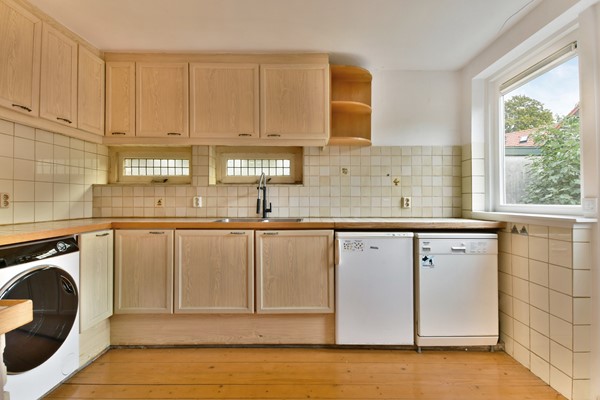
The kitchen is situated at the rear of the property and also provides access to the garden.

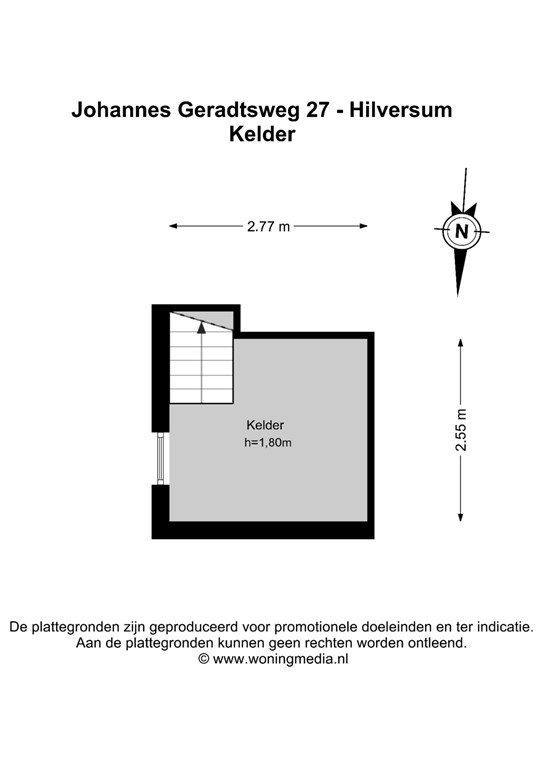
Beneath the property is a cellar of approximately 7.1 m², ideal for additional storage.

First floor
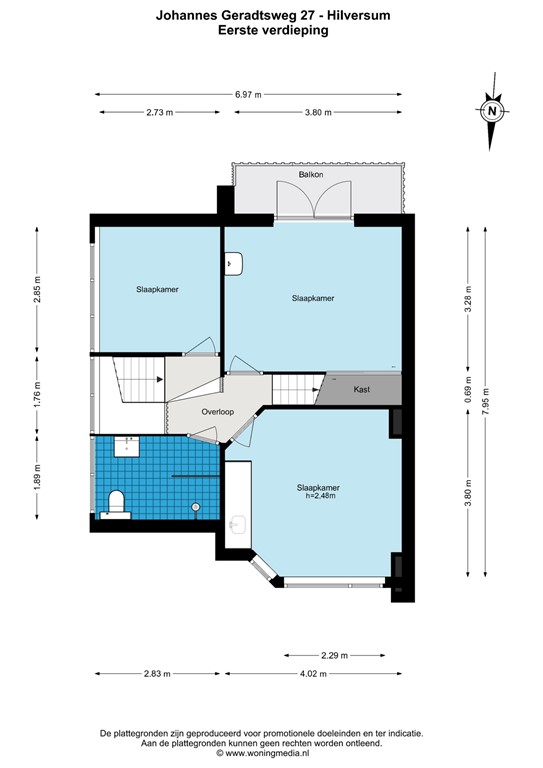
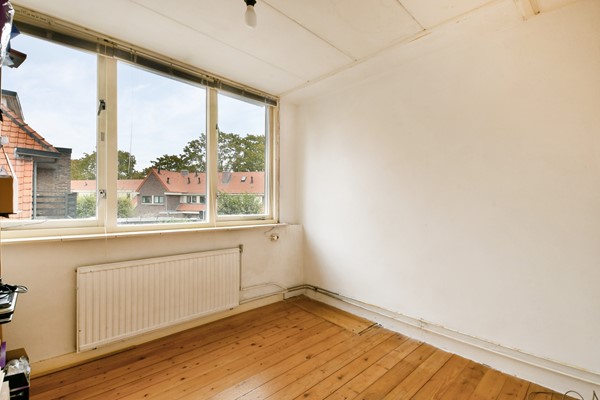
The first floor comprises three bedrooms and the bathroom.

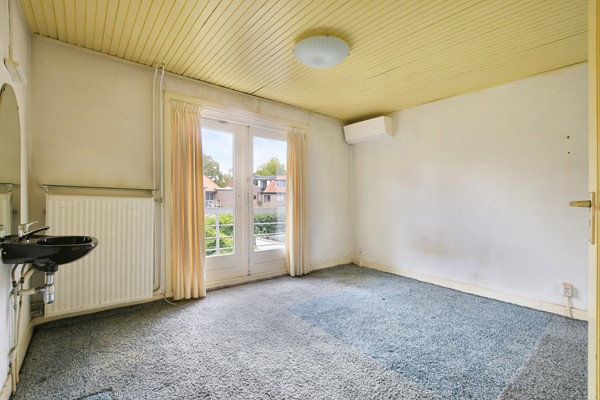
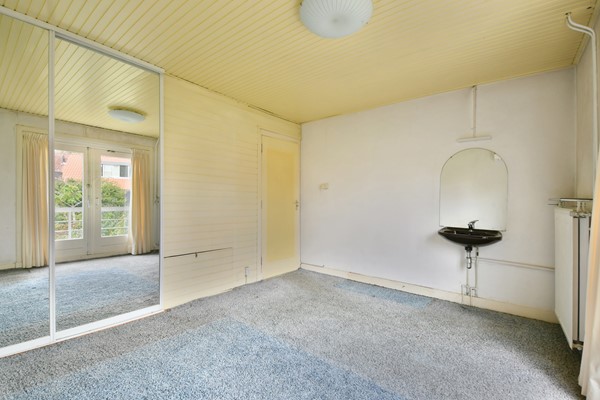
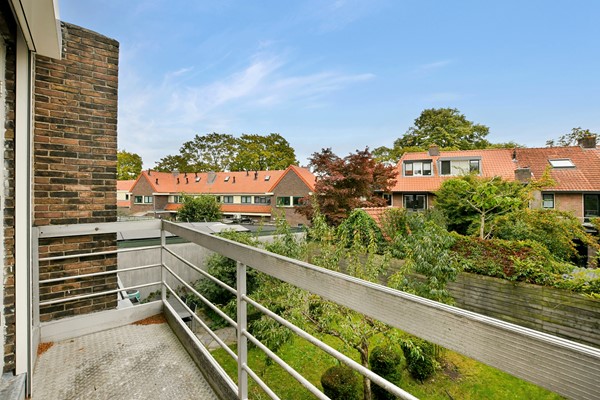
The main bedroom features air conditioning and provides access to the balcony of approximately 4.2 m².

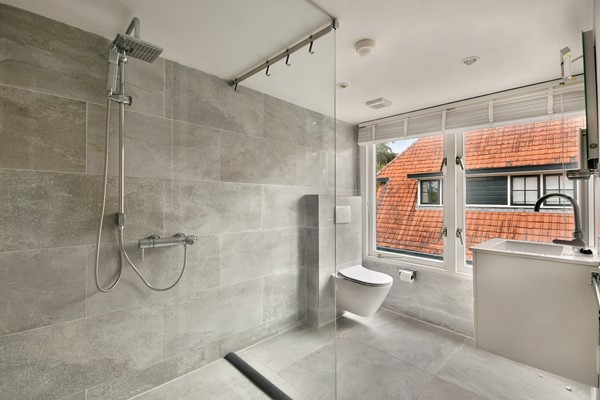
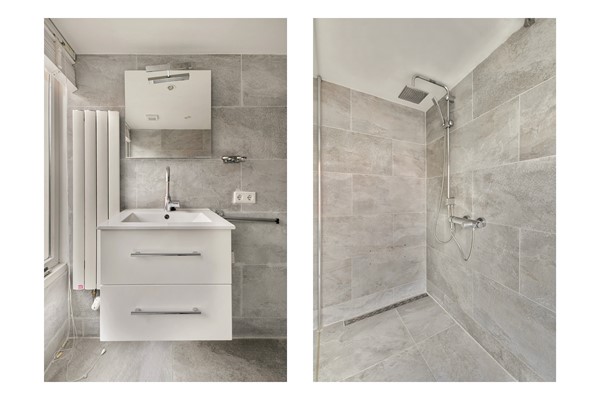
The modern bathroom is fitted with a spacious walk-in shower, a toilet and a vanity unit.

Second floor
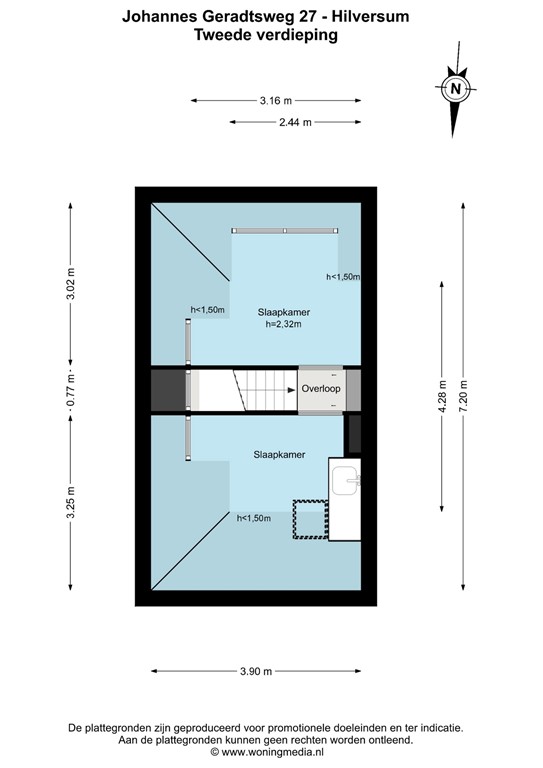
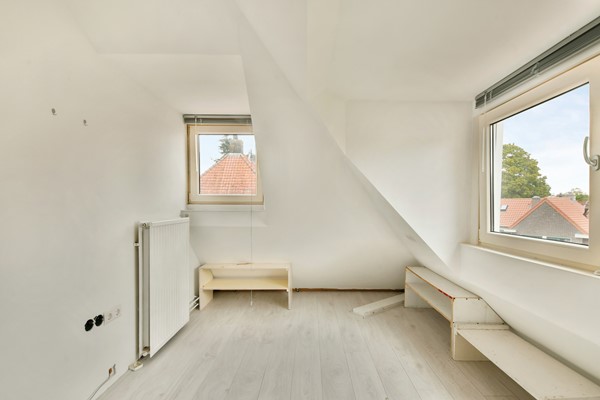
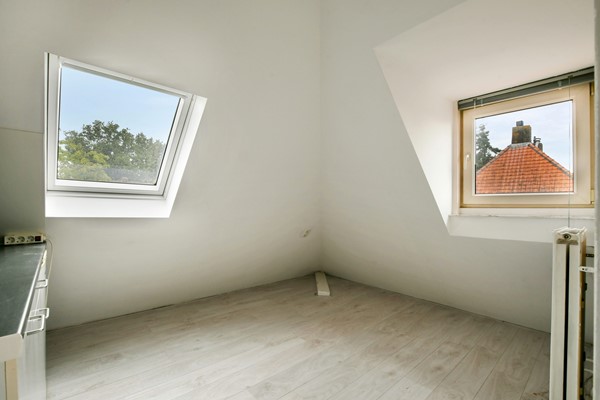
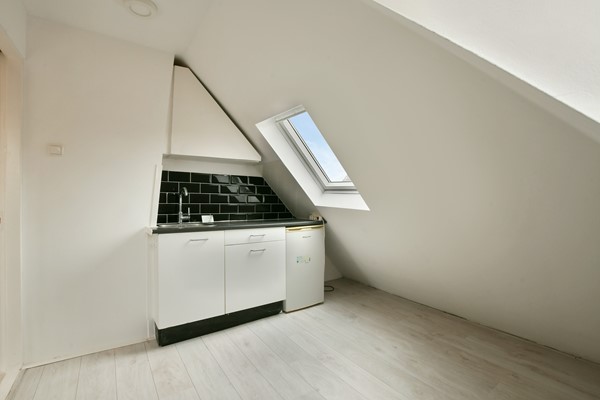
The second floor offers two further bedrooms.

With five bedrooms in total, the home provides plenty of space for family life, a home office, a guest room or a hobby room.

O U T D O O R  S P A C E

The property also offers a surprising amount of outdoor space.

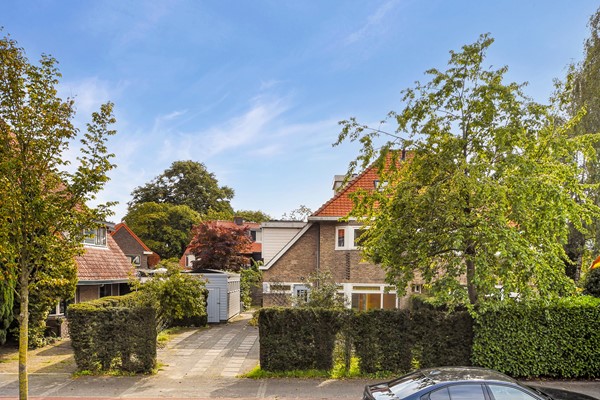
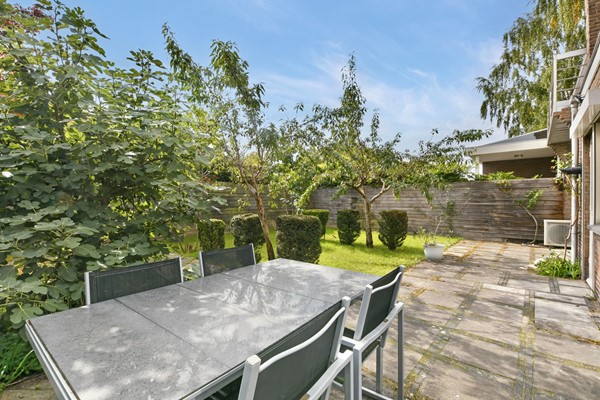
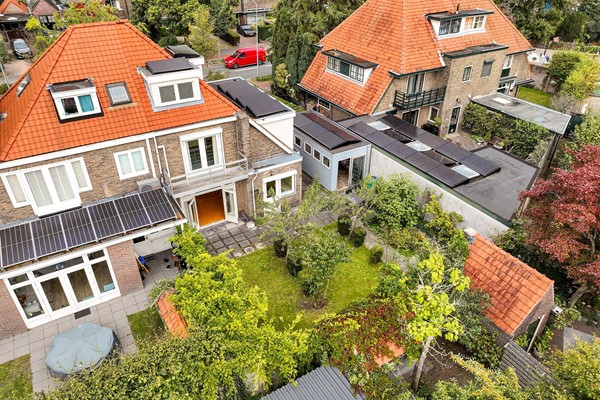
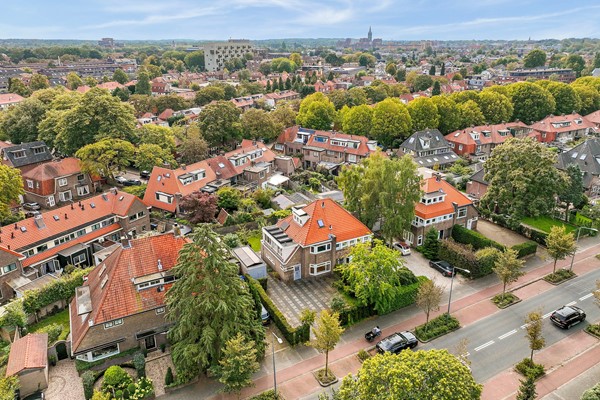
At the front is a generous garden with a private driveway. The southeast-facing rear garden allows you to enjoy the sunshine for much of the day.

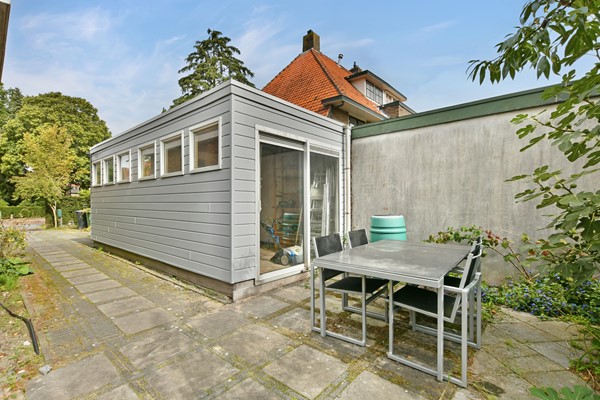
The garden also includes a spacious detached shed of approximately 16.5 m², ideal for bicycles, tools and storage, or for creating a workspace or hobby room.

E N E R G Y  E F F I C I E N C Y

Several important energy-efficiency improvements have already been made:

• Energy label A
• 13 solar panels
• Renewed and insulated roof
• Floor insulation

The property also features air conditioning in the living room and the main bedroom, as well as a central heating boiler installed in 2011.

The home therefore combines the character of a property built in 1928 with an energy performance rarely found in homes of this age.

L O C A T I O N

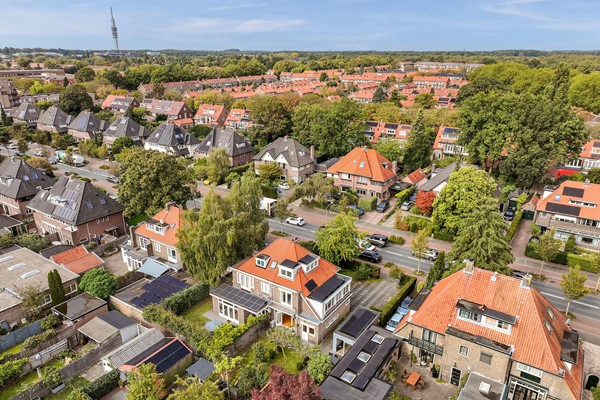
Johannes Geradtsweg 27 is situated in northeast Hilversum, in an established, green residential neighbourhood with a wide range of amenities close at hand.

Hilversum town centre is within cycling distance, and shops for everyday essentials are nearby. Hilversum railway station and other public transport connections are also easily accessible.

Hilversum offers an appealing combination of urban amenities, nature and accessibility. The town centre has a wide selection of shops, cafés, restaurants and facilities, while the surrounding nature areas are easily reached from this part of Hilversum.

The location is also convenient for motorists. The A1 and A27 motorways are easily accessible, providing good connections to Amsterdam, Utrecht and Amersfoort, among other destinations.

F E A T U R E S

• Built in 1928
• Semi-detached home
• Approximately 117.5 m² of living space
• Approximately 464 m³ in volume
• Five bedrooms
• Energy label A, valid till May 13, 2034
• 13 solar panels
• Renewed and insulated roof
• Floor insulation
• Double glazing throughout
• Air conditioning in the living room and the main bedroom
• Central heating boiler installed in 2011
• Spacious entrance
• Cellar of approximately 7.1 m²
• Living room with open-plan kitchen
• Electric roller shutters
• Balcony adjoining the main bedroom, approximately 4.2 m²
• Generous front garden with private driveway
• Southeast-facing rear garden
• Detached shed of approximately 16.5 m²
• Solid foundation with plenty of scope to modernise to your own taste

T E R M S

• Asking price: €675.000 buyer’s costs
• Transfer date: by mutual agreement
• Civil-law notary: buyer’s choice, provided the office is within 15 km of the property
• Clauses: NEN 2580 measurement | Asbestos | Age of the property

I N T E R E S T E D ?

Can you already picture yourself living here? Does the combination of character, space and energy-efficiency improvements appeal to you? Then contact us to arrange a viewing.

We would be delighted to show you Johannes Geradtsweg 27.

M A K I N G  A N  O F F E R

Offers on this property must be submitted using the DIGITAL OFFER FORM. After your viewing, you will receive an invitation and access to the online property dossier.

• The stated asking price is an invitation to submit an offer.
• The seller expressly reserves the right to decide to whom the property will be sold.
• The property may be sold in the meantime.
• Submitting an offer does not automatically mean that you are in negotiations.

We have compiled this information with the utmost care. However, we accept no liability for any omissions, inaccuracies or other errors, nor for their consequences. The property has been measured in accordance with the industry-wide measurement guidelines based on the NEN 2580 standard.

NEWCURB Makelaars
Home starts here.

.jpg)
 (1).jpg)
 (1).jpg)
.jpg)