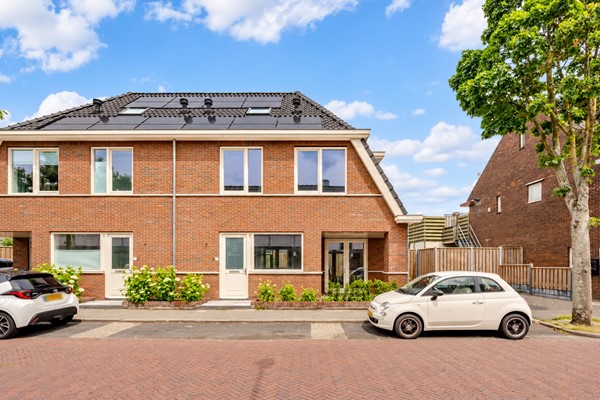
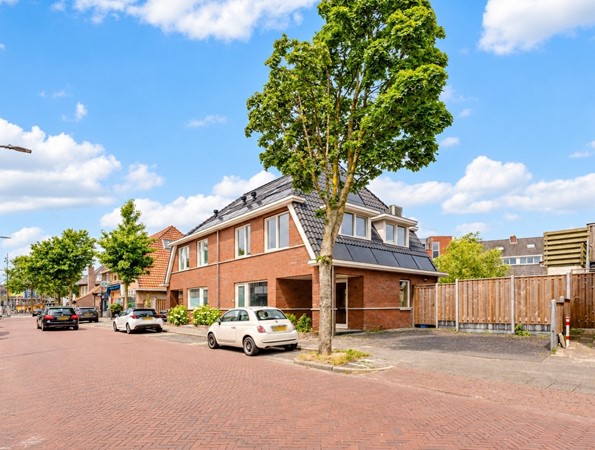
Generous living space, a luxurious kitchen and plenty of room to sleep, work or unwind: Kleine Drift 25 is a lovely home for families and couples seeking spacious living within walking distance of Hilversum’s amenities. This high-quality semi-detached home offers approximately 132 m² of living space, combining distinctive 1930s architecture with contemporary luxury and refined finishes.

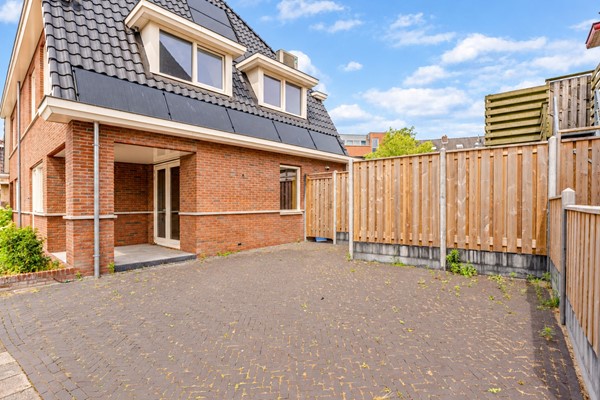
The property features three bedrooms and a spacious attic floor with potential for a fourth bedroom, home office or hobby room. Outside, you can enjoy a generous rear garden and an inviting terrace at the front. Private parking for two cars is available alongside the house.

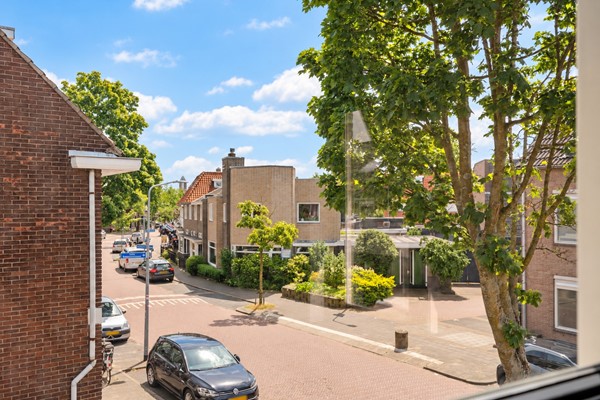
Right in the town centre, yet in a pleasant, quiet residential setting, this home combines space and privacy with the convenience of urban living. Shops, cafés, restaurants, schools and Hilversum railway station are all close by. Modern comforts complete the picture: the home is fully insulated and gas-free, has an A+++ energy rating, and features underfloor heating and cooling on every floor.

**F E A T U R E S**

• Semi-detached home with distinctive 1930s architecture;
• Situated in the centre of Hilversum;
• Shops, restaurants, schools and Hilversum railway station within walking distance;
• Approximately 132 m² of living space; NEN 2580 measurement report available;
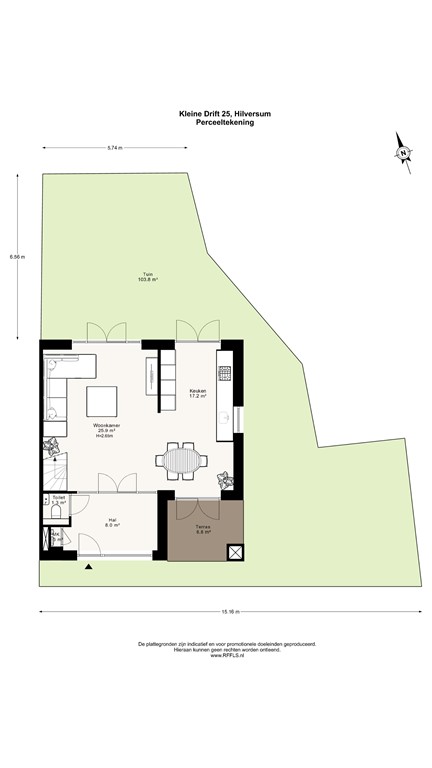
• Plot size approximately 168 m²;
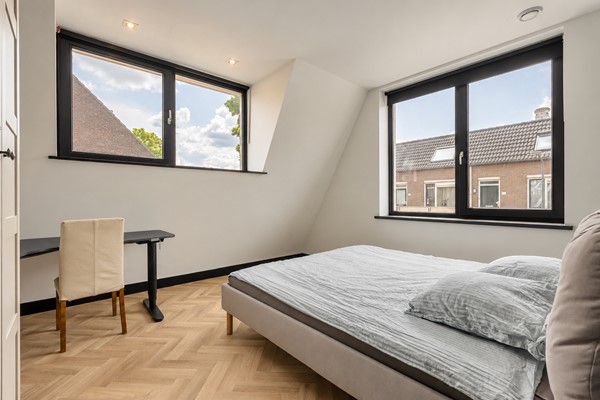
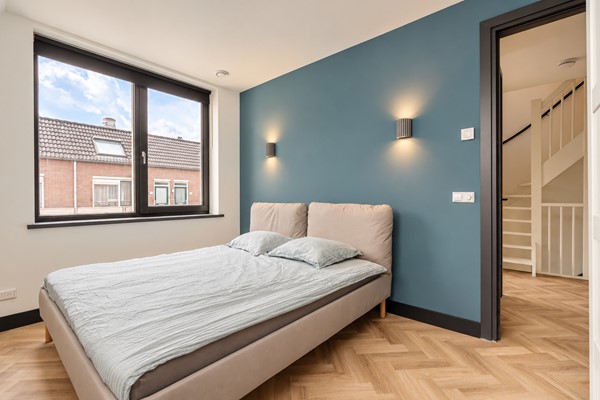
• Three bedrooms and a spacious attic with potential for a fourth bedroom;
• Luxurious open-plan kitchen with an extensive range of integrated Miele-appliances;
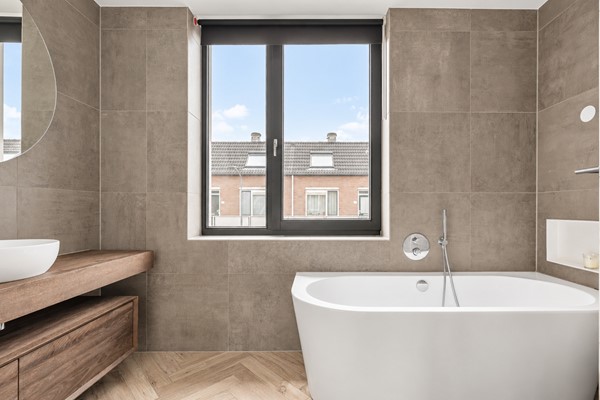
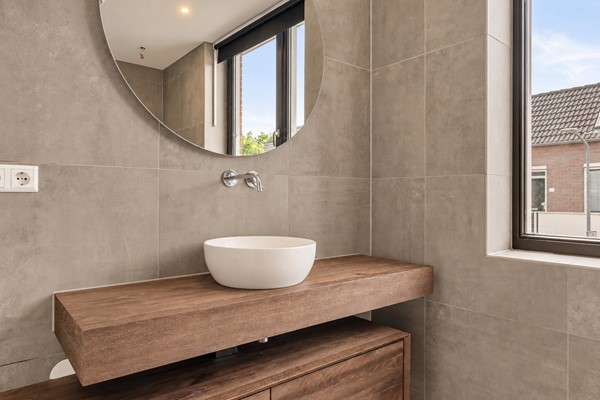
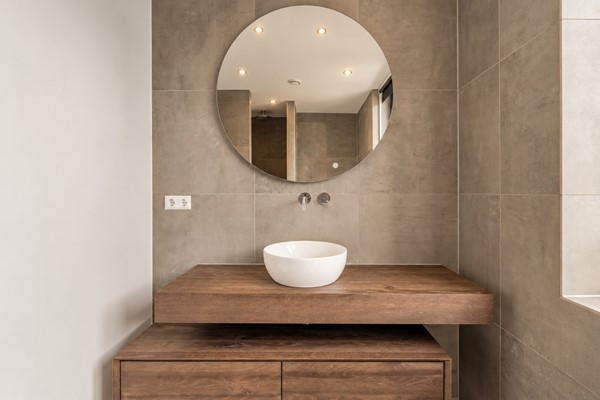
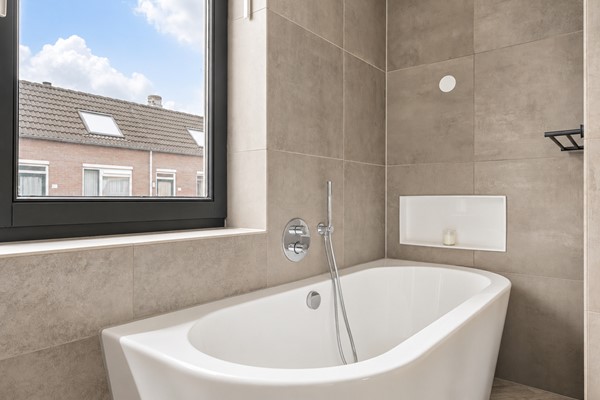
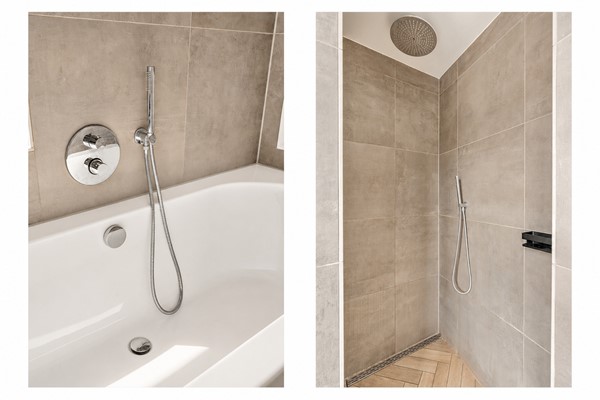
• Modern bathroom with a walk-in shower, bathtub and vanity unit;
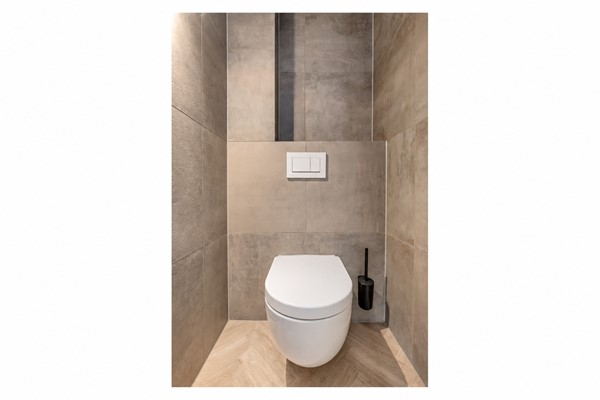
• Two separate toilets;
• High-quality materials and refined finishes;
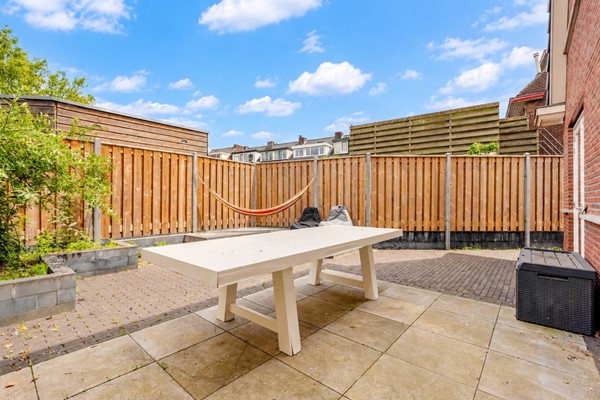
• Generous rear garden of 104 m² with separate access and a terrace at the front;
• Two parking spaces on private grounds;
• Fully gas-free and insulated, with an A+++ energy rating, valid till June 2036;
• Heat pump, solar panels and solar thermal collectors;
• Underfloor heating and cooling on every floor;
• Heat recovery system and mechanical ventilation;
• Fibre-optic and cable TV connections.

**L A Y O U T**

**Ground floor**

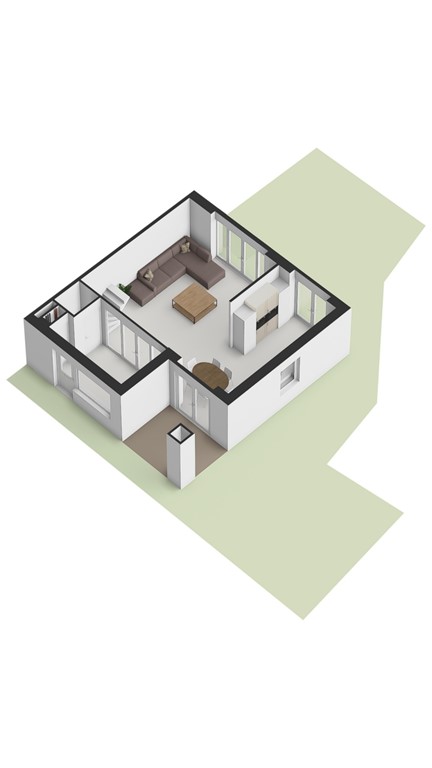
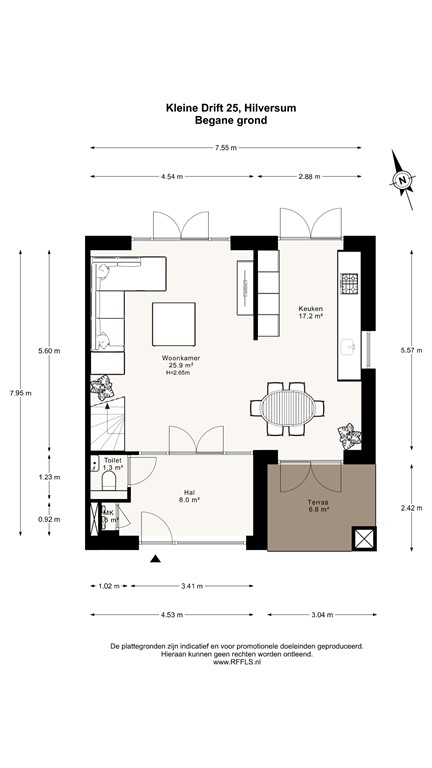
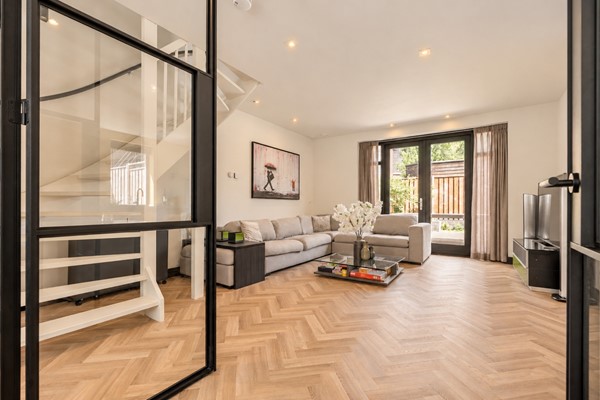
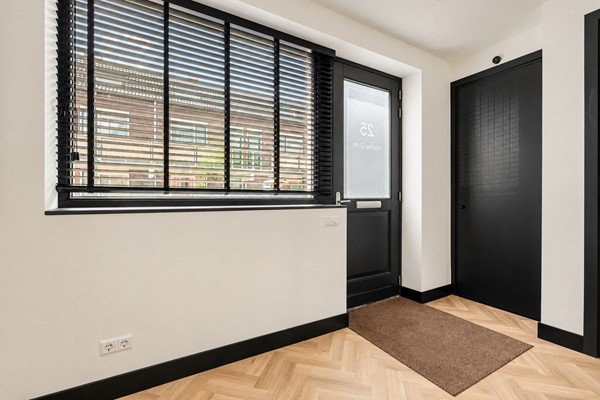
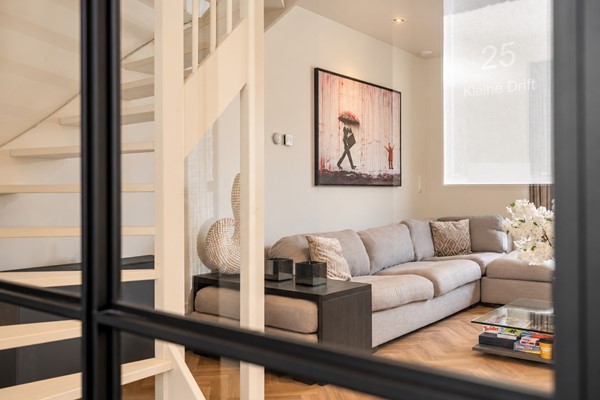
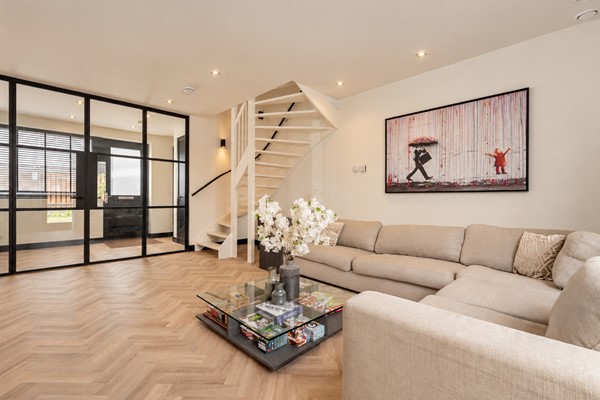
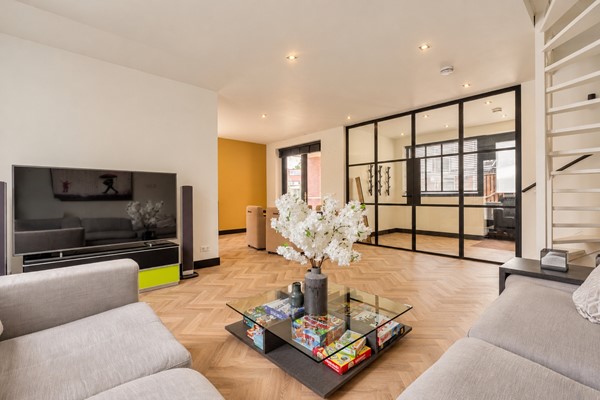
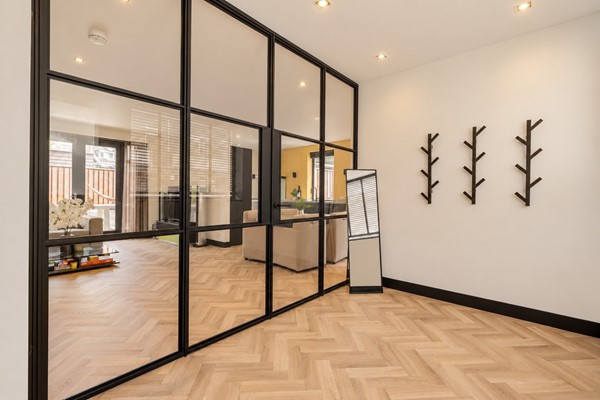
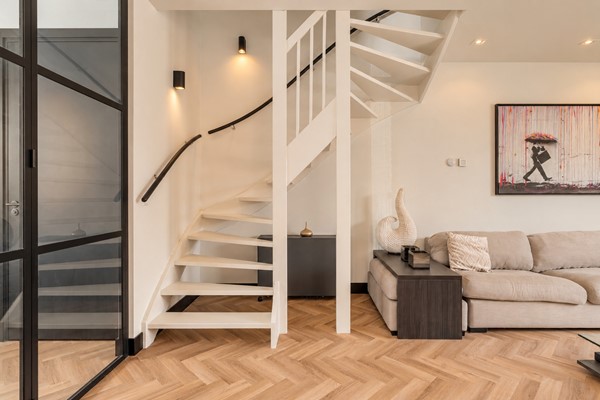
The spacious central hallway provides a welcoming entrance, with room for coats and a modern separate toilet. Steel-framed glass doors lead into the living area, creating an elegant connection between the hallway and the living room.

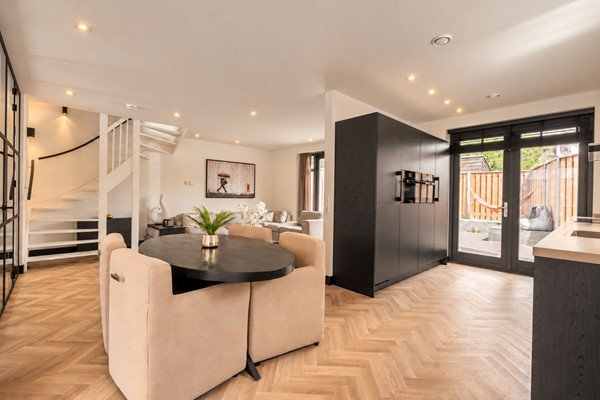
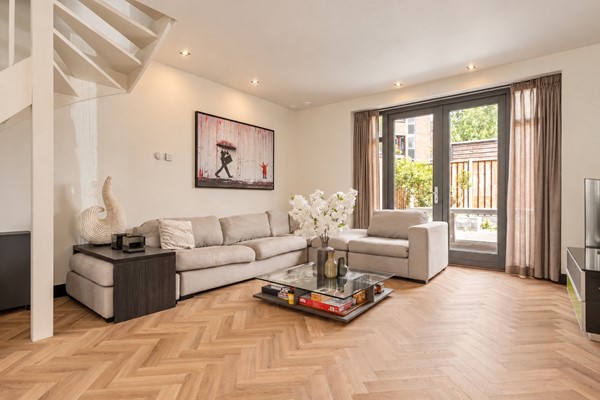
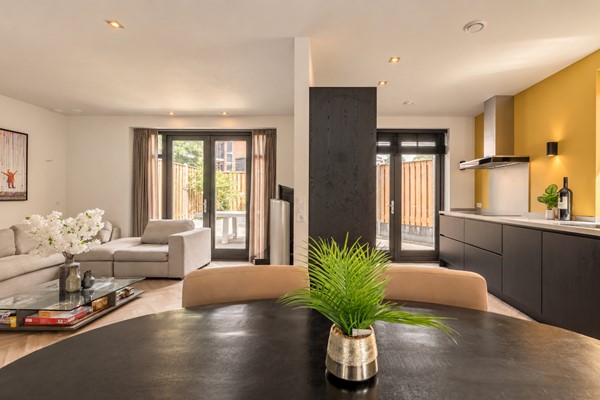
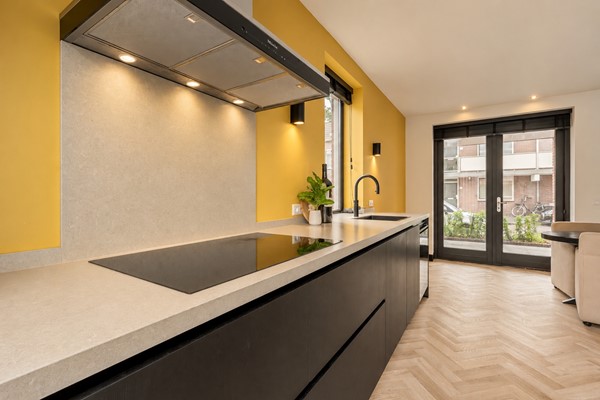
The generous living room flows into the dining area and open-plan kitchen. Together, they form a comfortable living space, with high-quality materials and refined finishes creating a cohesive interior.

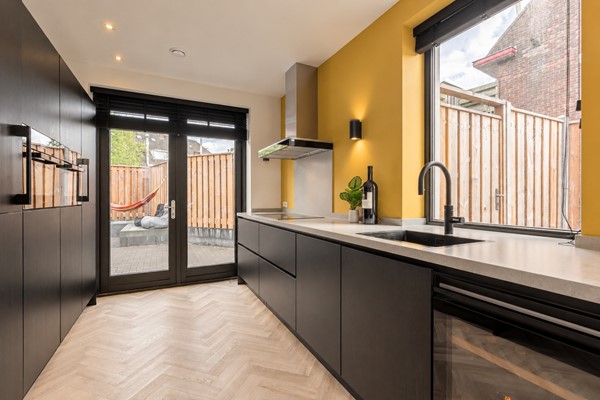
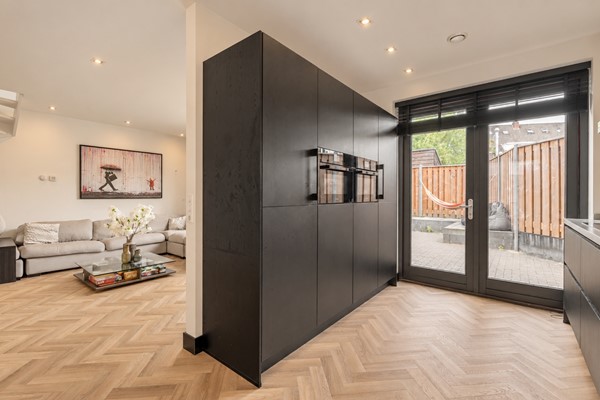
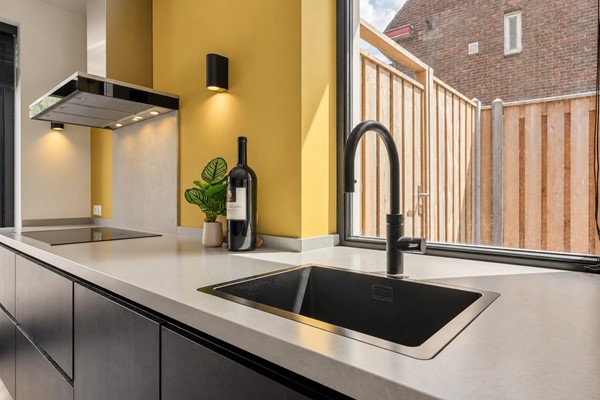
The luxury kitchen features Miele built-in appliances, including two combination ovens, a fridge, a freezer, an induction hob with integrated extraction, a dishwasher and a wine fridge. The kitchen also includes a Quooker boiling-water tap.

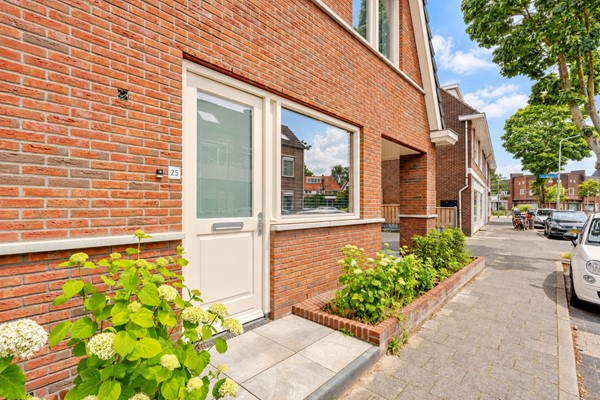
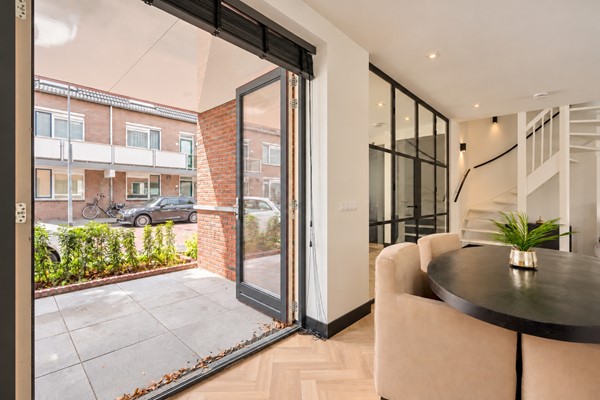
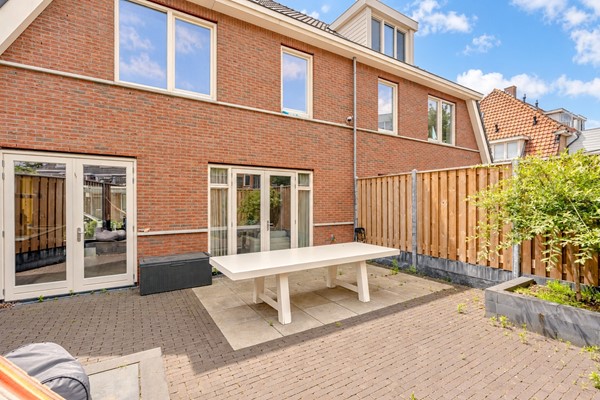
French doors connect the living space to the outdoors in several places. The rear garden is accessible from both the living room and the kitchen. The front terrace can also be reached through French doors.

**First floor**

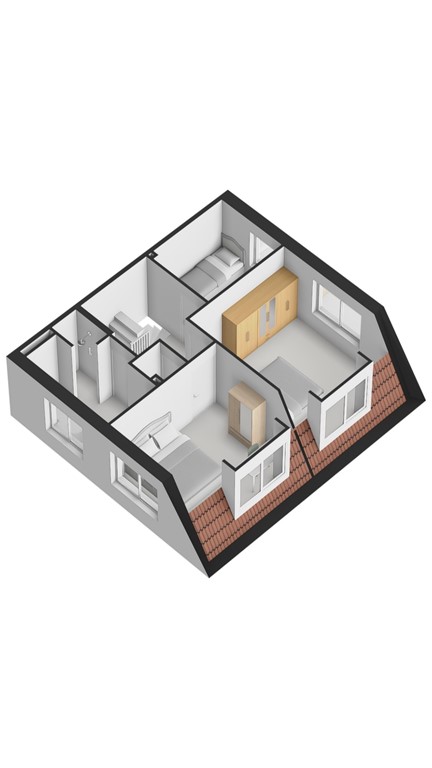
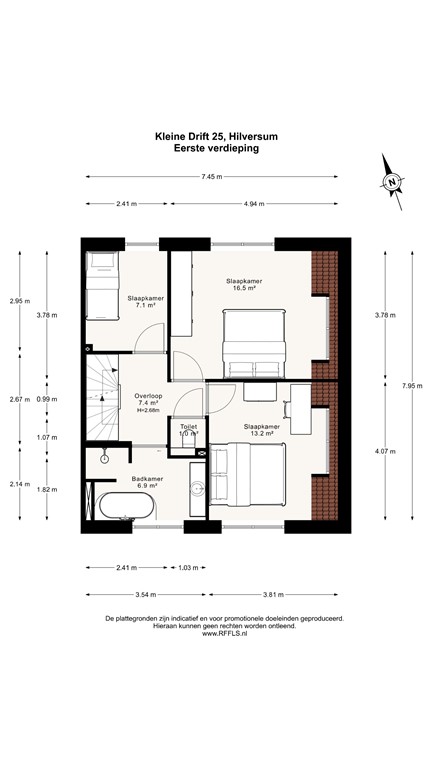
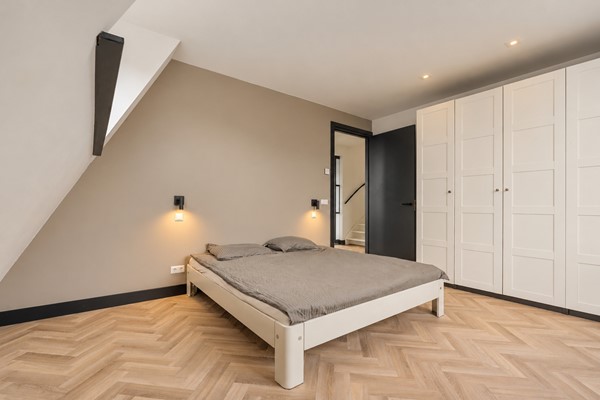
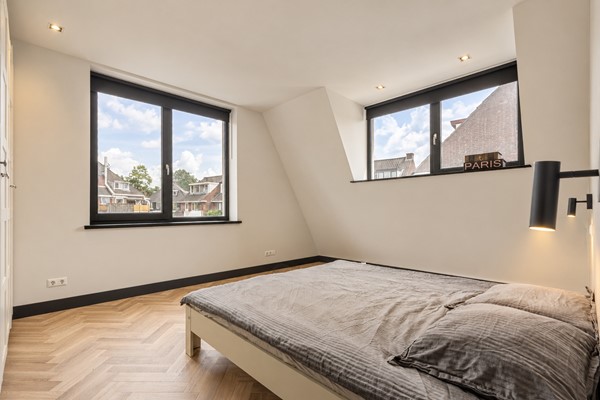
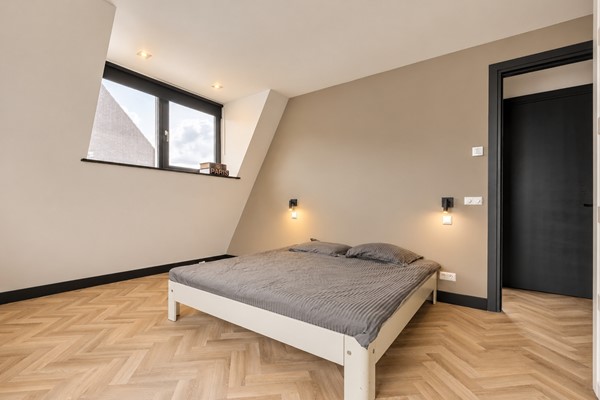
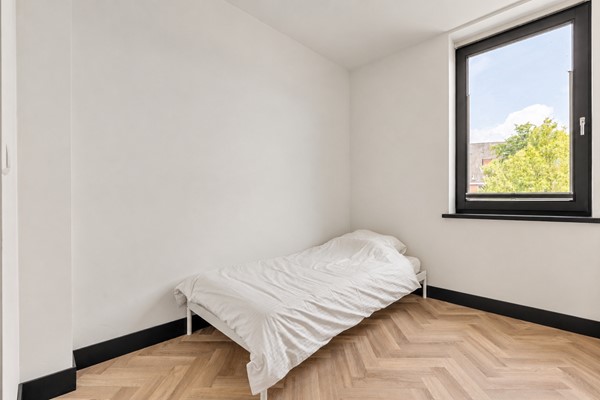
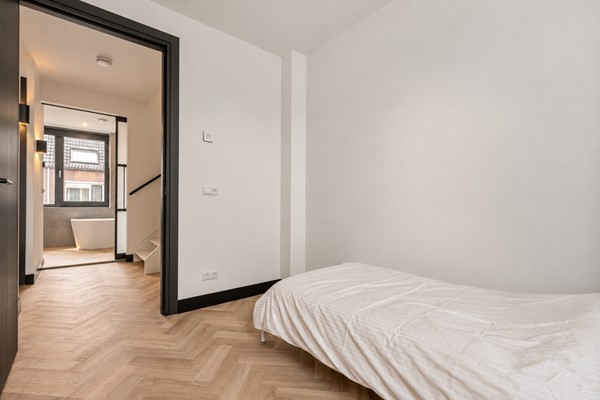
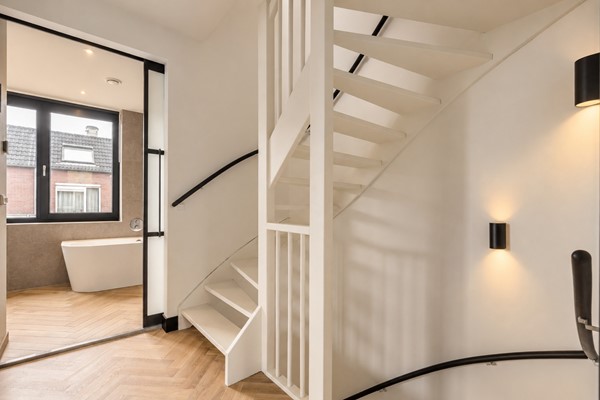
An open staircase leads from the living room to the first floor, where there are three well-proportioned bedrooms, a luxurious bathroom and a separate toilet.

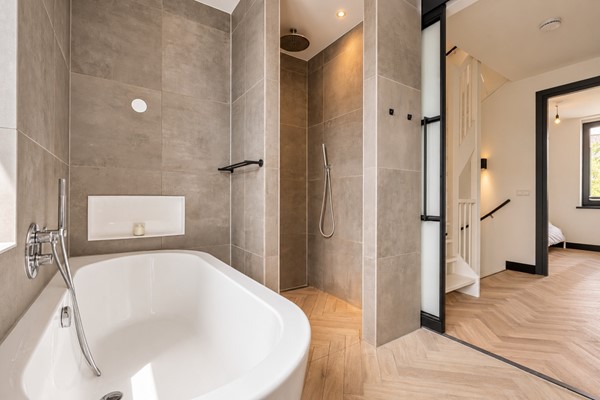
The bathroom features a spacious walk-in shower, a bathtub and a stylish vanity unit. Concealed fittings and carefully integrated tap and shower details give the room a calm, contemporary feel.

**Second floor**

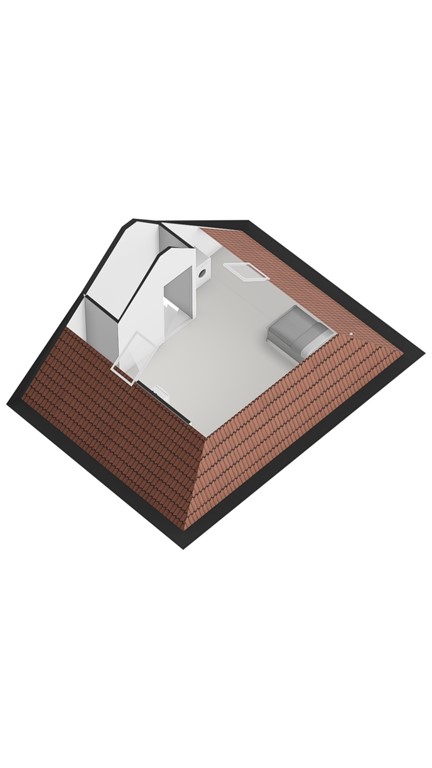
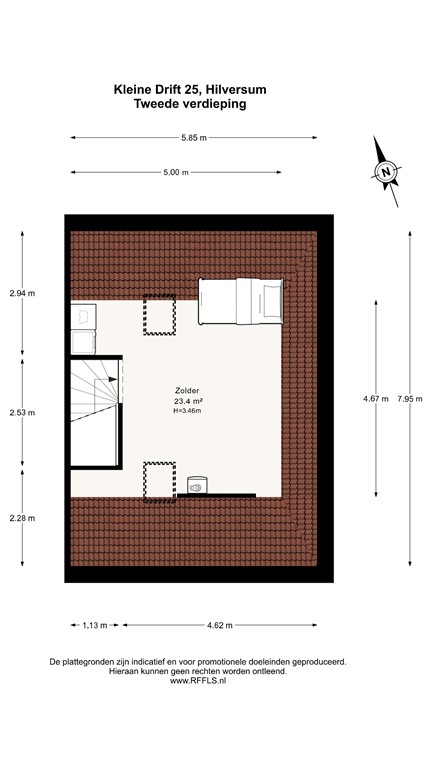
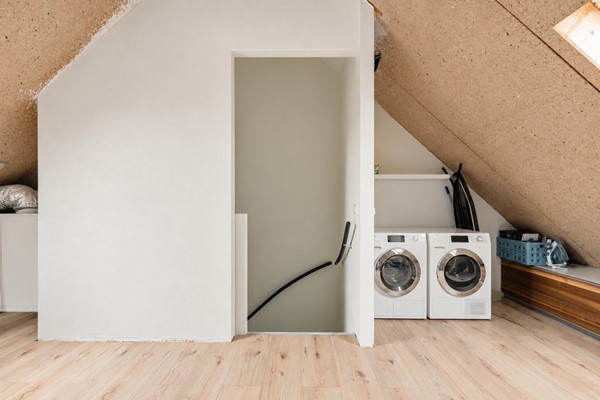
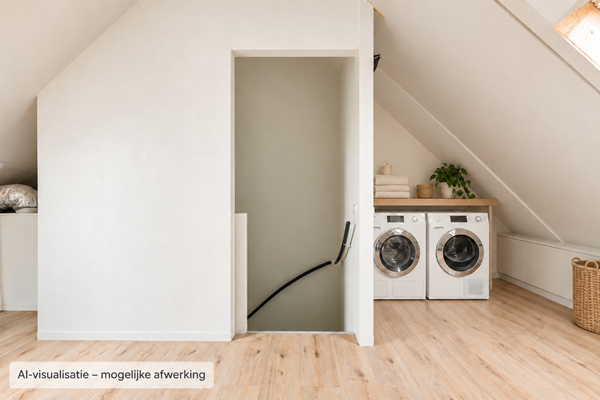
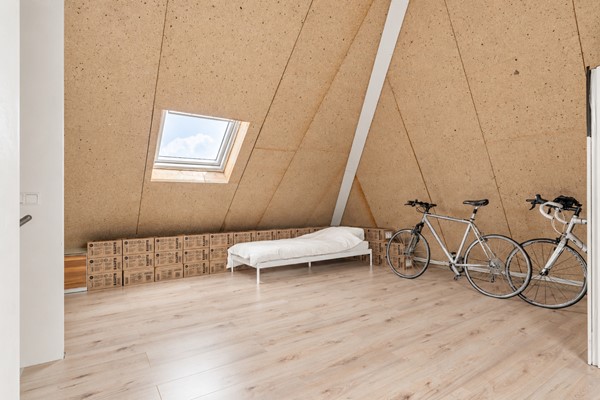
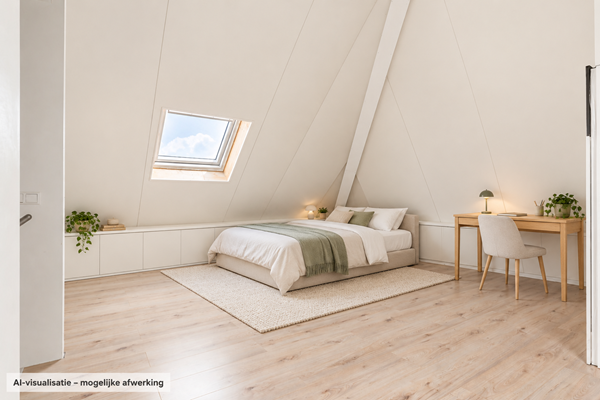
A fixed staircase leads to the spacious attic floor with roof windows. This floor offers potential for a fourth bedroom, home office or hobby room. There is also scope to create additional rooms.

Connections for a washing machine and tumble dryer, along with the technical room, are located here.

**O U T D O O R  S P A C E**

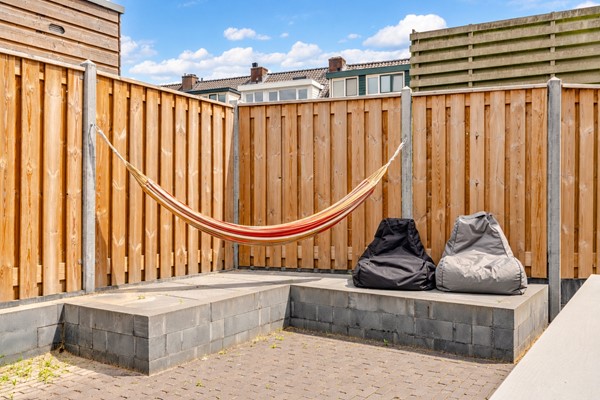
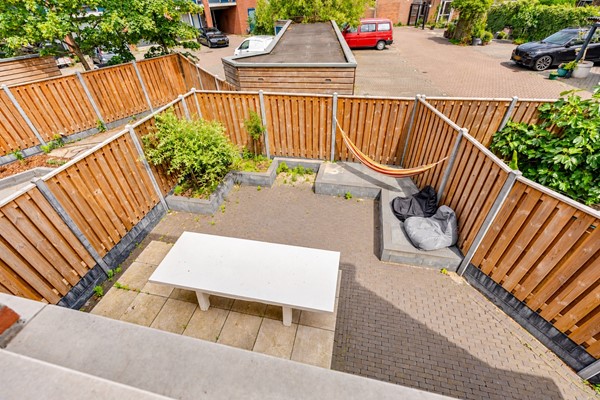
The property has front, side and rear gardens. The generous, sunny rear garden is neatly landscaped and enclosed by well-maintained fencing, providing privacy. A lockable side gate offers separate access to the garden.

An inviting terrace is situated at the front. The different outdoor areas allow you to choose a sunny or shaded spot throughout the day. Alongside the house, there is private parking for two cars.

**S U S T A I N A B I L I T Y**

The property is fully gas-free and insulated and has an A+++ energy rating, valid until 29 June 2036. A heat pump, solar panels and solar thermal collectors contribute to its energy efficiency. A heat recovery system and mechanical ventilation are also installed.

Every floor, including the attic, features underfloor heating and cooling. This provides a consistent and comfortable indoor climate during both the winter months and warm summer days.

**L O C A T I O N**

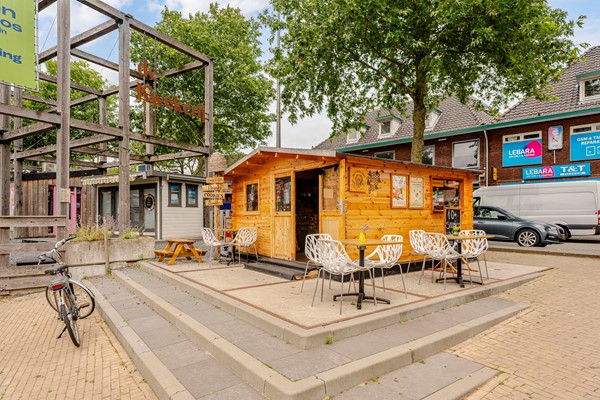
Kleine Drift offers a quiet residential setting with the amenities of the town centre close at hand. Shops, boutiques, restaurants, cafés and outdoor terraces are just a few minutes’ walk away. Supermarkets, specialist shops, the theatre and the cinema are also nearby.

Schools, sports facilities and recreational amenities can be found in the surrounding area. For walks and cycling, the woodland and heathland around Hilversum are within easy reach, including the Hoorneboegse Heide and Westerheide.

**T R A N S P O R T  L I N K S**

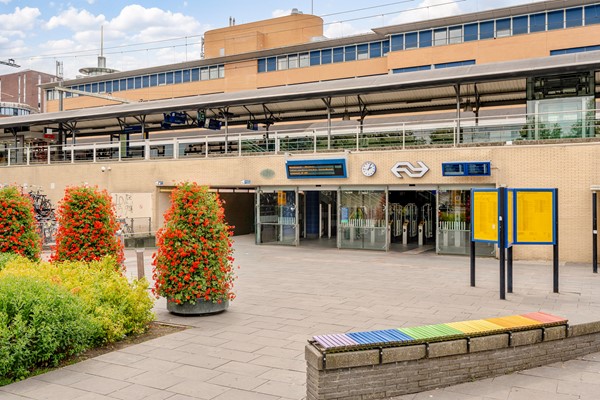
Hilversum railway station is within walking distance and offers frequent services to Amsterdam, Utrecht, Amersfoort and Schiphol Airport, among other destinations.

The N201, A1 and A27 are easily accessible by car, providing connections towards Amsterdam, Utrecht, Almere and the rest of the Gooi region. Several bus stops are also within walking or cycling distance, with services to the station, town centre and surrounding villages.

**T E R M S**

• Asking price: offers from €775,000, costs payable by the buyer (k.k.);
• Security deposit/bank guarantee: 10% of the purchase price;
• Transfer of ownership: by mutual agreement;
• Civil-law notary: buyer’s choice, provided the office is located within 15 kilometres of the property;
• Clauses: NEN 2580.

**I N T E R E S T E D ?**

Does the combination of character, space and sustainable comfort appeal to you? We would be delighted to welcome you for a viewing of Kleine Drift 25.

Please contact our office for more information or to arrange an appointment. We look forward to showing you around.

**M A K I N G  A N  O F F E R**

Offers on this property must be submitted using the DIGITAL OFFER FORM. After your viewing, you will receive an invitation and access to the online property file.

All offers are subject to the following conditions:

• The stated asking price is an invitation to submit an offer only;
• The seller(s) expressly reserve the right to decide whether and to whom to sell;
• The property may be sold in the meantime;
• Submitting an offer does not automatically mean that negotiations have begun.

This information has been compiled with care. Nevertheless, omissions or inaccuracies may occur. No independent guarantees can be derived from this presentation. If you have questions about features that are important to your purchasing decision, please discuss them with us and arrange further investigation where necessary. This does not affect the disclosure obligations of the seller or the estate agent.

Images labelled as AI impressions show a possible interior design or finish and differ from the current situation. Depicted furniture and alterations are not included in the sale unless expressly agreed otherwise. The actual situation, stated measurements and floor plans remain the reference. Please consult the list of items to establish what is included in the sale.

.jpg)
.jpg)
.jpg)