Modernised 1930s home with four bedrooms and an A++ energy rating, just behind Hilversum station

Zuiderweg 71, Hilversum

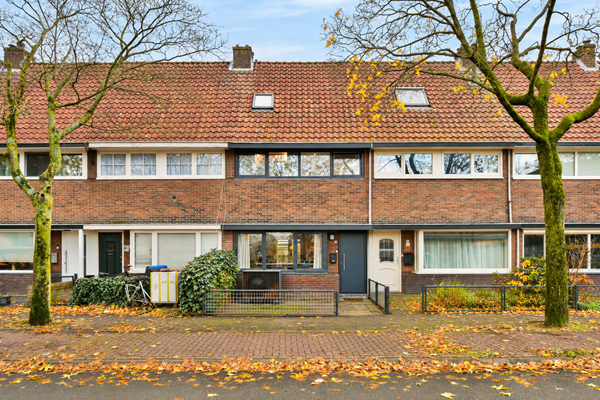
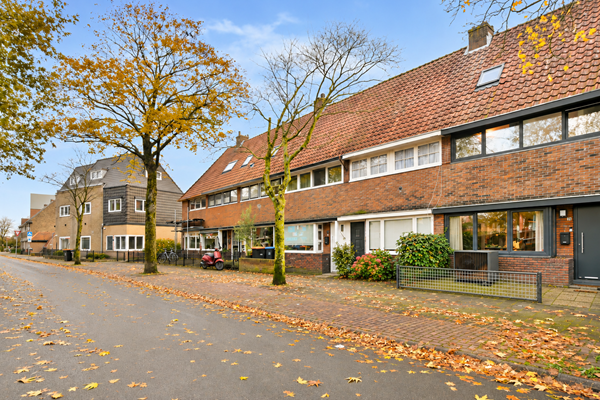
With contemporary interiors, four bedrooms and Hilversum station just around the corner, Zuiderweg 71 combines the charm of a 1930s home with modern comfort. This renovated terraced house features a bright living area, a stylish open-plan kitchen with an island, a modern bathroom and a low-maintenance rear garden with separate rear access.

The house has been extensively modernised in recent years, with a focus on comfort and energy efficiency. Contemporary finishes, underfloor heating throughout and a modern kitchen and bathroom make it a comfortable place to live. In December 2025, a fully electric heat pump was installed and the house became entirely gas-free. The property has an A++ energy rating.

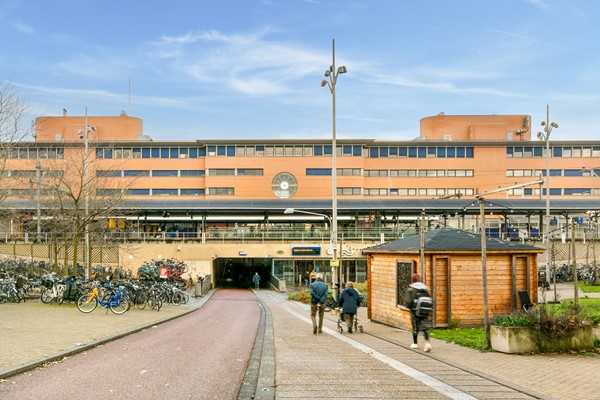
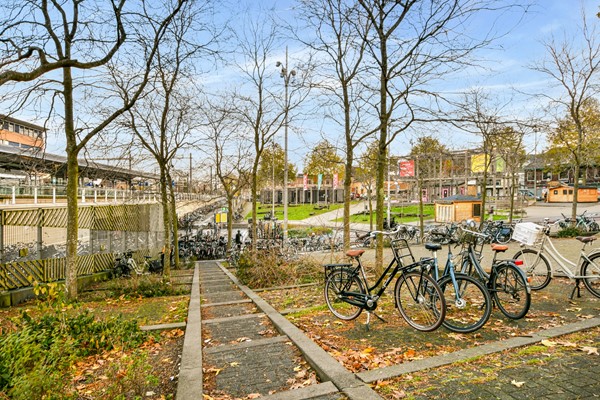
Hilversum station is just a few minutes’ walk away, and the town centre, supermarkets, shops, cafés and restaurants are all within easy reach.

KEY FEATURES

• Characterful terraced house built in 1931
• Located in Hilversum Oost, directly behind Hilversum station
• Town centre, shops, cafés, restaurants and everyday amenities within walking distance
• Approximately 107,30 m² (NEN 2580)
• Plot size of approximately 88 m²
• Four bedrooms across two upper floors
• Largely modernised in 2024 and 2025
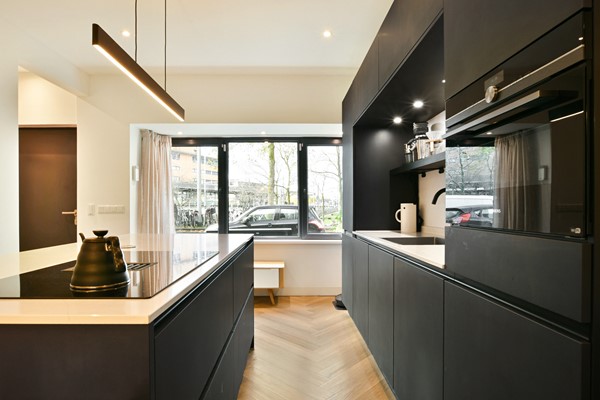
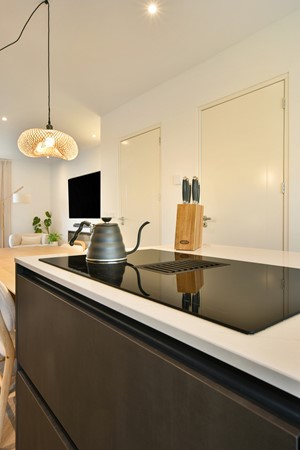
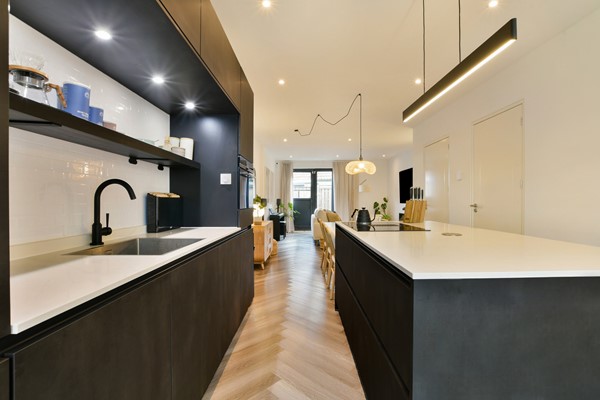
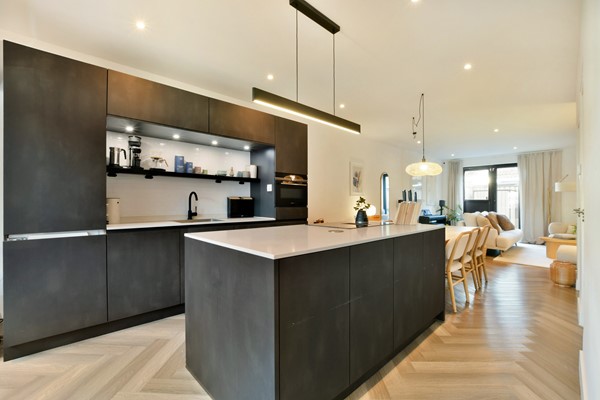
• Modern open-plan kitchen with an island and integrated appliances
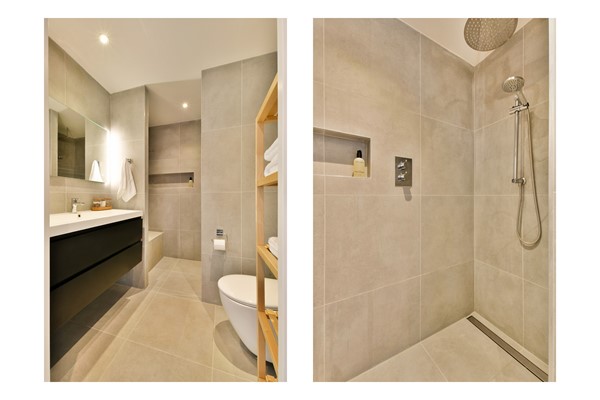
• Stylish bathroom with a walk-in shower
• Herringbone PVC flooring on the ground floor
• Low-maintenance, north-west-facing rear garden with separate rear access
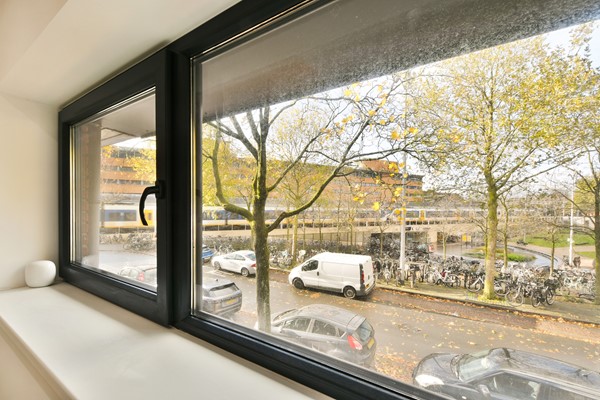
• uPVC window frames with insulating glazing
• New insulated aluminium front door installed in 2025
• Fully gas-free, with a heat pump installed in December 2025
• Water-based underfloor heating throughout
• A++ energy rating, valid through 13 November 2036
• Fibre-optic broadband connection
• On-street parking under the municipal permit scheme

LAYOUT

Ground floor

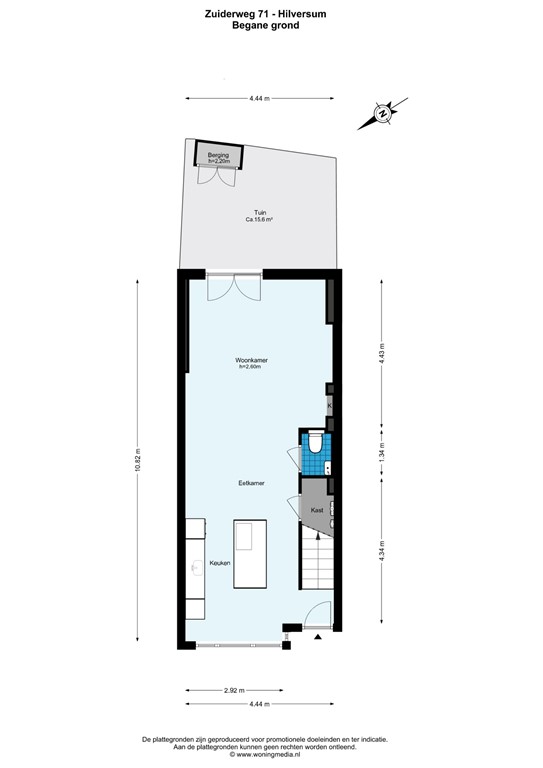
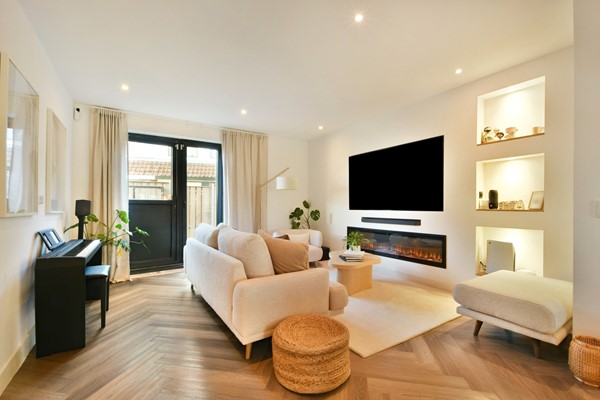
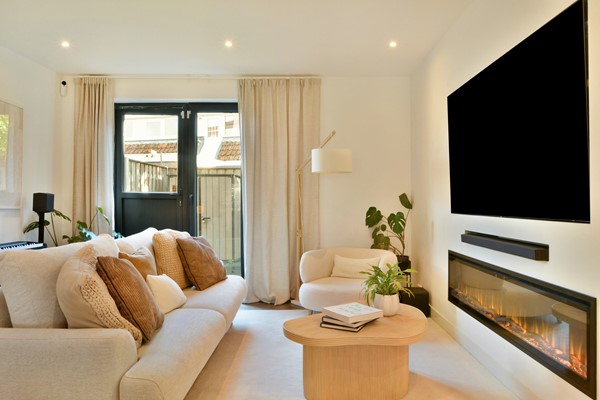
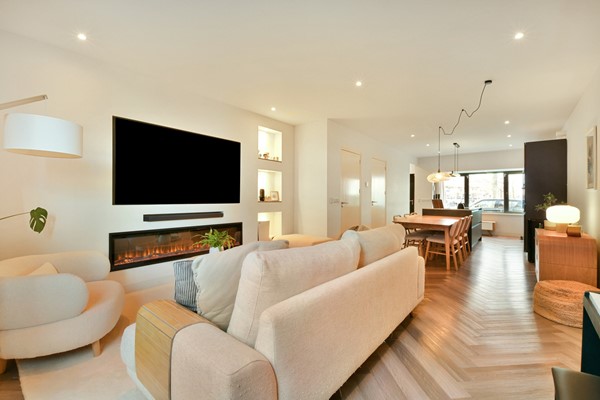
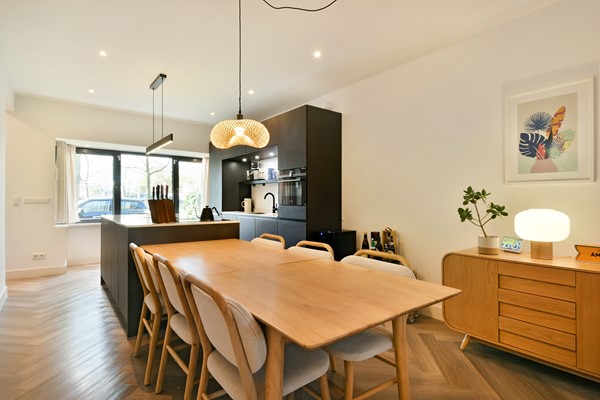
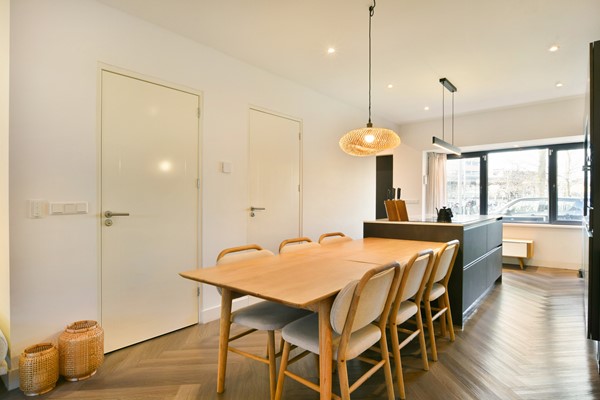
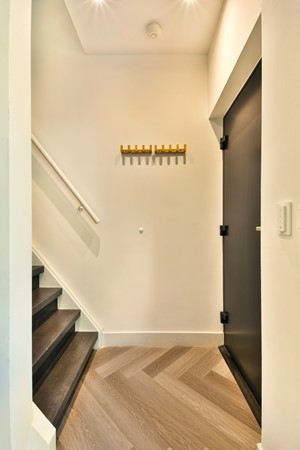
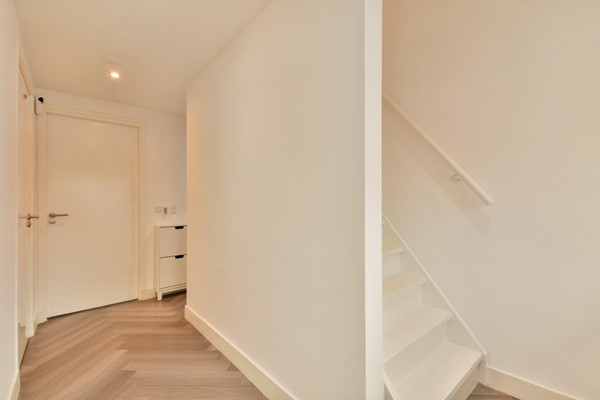
Light herringbone flooring, neatly finished walls and an open layout give the ground floor a fresh, contemporary feel from the moment you step inside.

The open-plan kitchen sits at the heart of this floor and features a stylish island and integrated appliances. It’s a welcoming space to cook, catch up with friends or enjoy a morning coffee.

At the rear, large windows bring plenty of natural light into the extended living room and look out onto the garden. There is ample space for a comfortable seating area and a dining table.

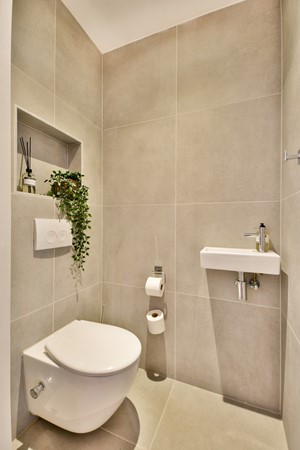
The ground floor has herringbone PVC flooring and underfloor heating. A modern WC and a separate space for the home’s technical equipment complete this level.

First floor

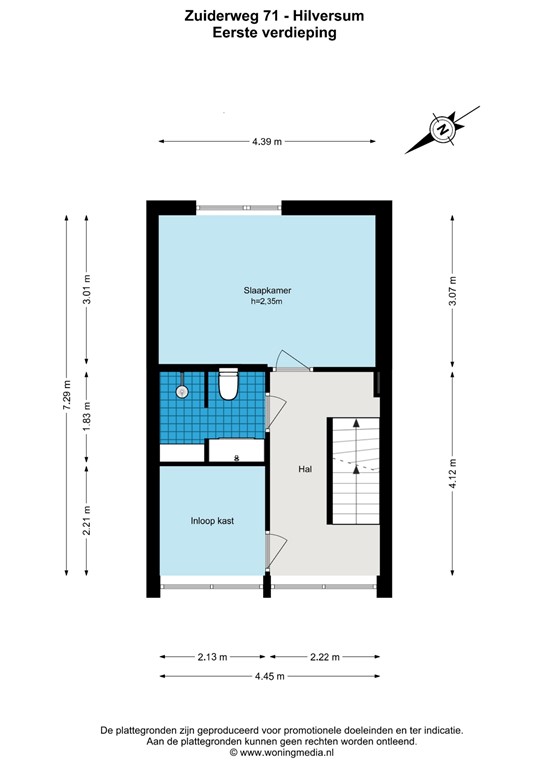
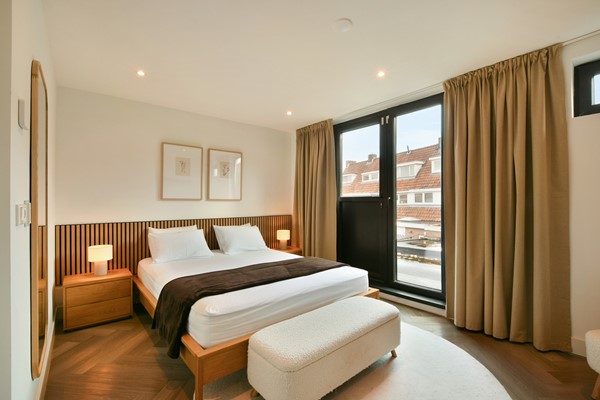
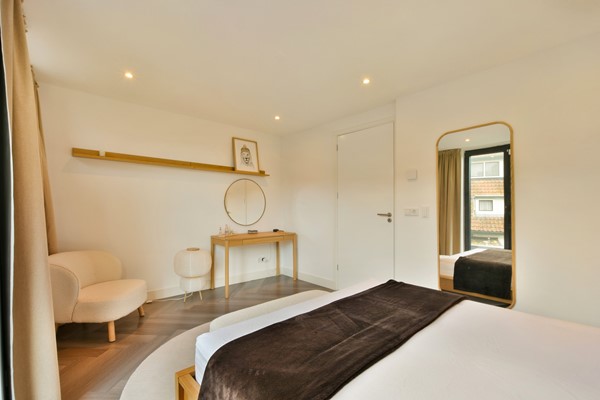
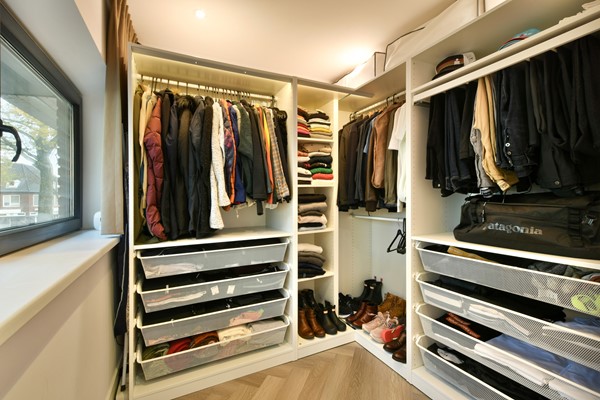
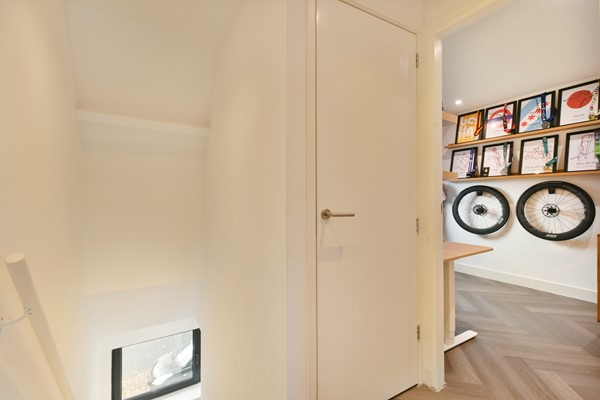
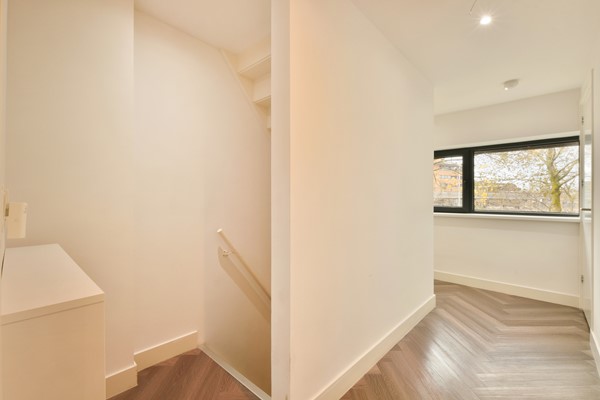
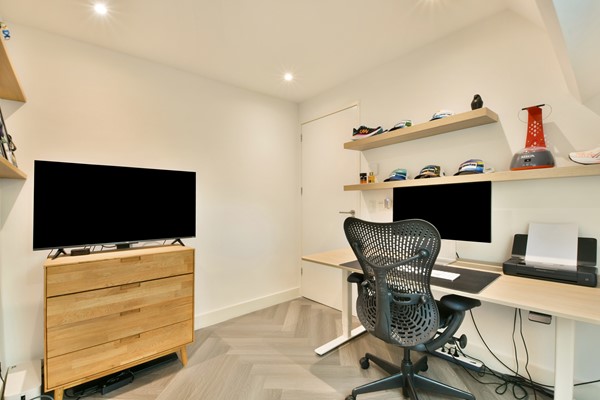
The staircase leads to two bedrooms and the bathroom. The main bedroom has room for a double bed and wardrobes. The second bedroom works well as a child’s room, guest room or home office.

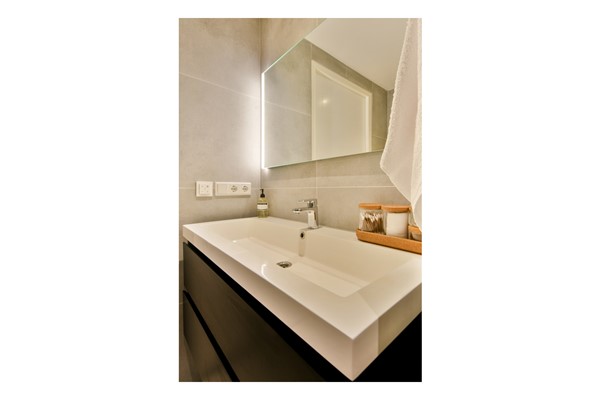
The modern bathroom features a spacious walk-in shower with a seating area, a WC and a washbasin with an LED-lit mirror. The contemporary finishes give the room a calm, understated feel.

Second floor

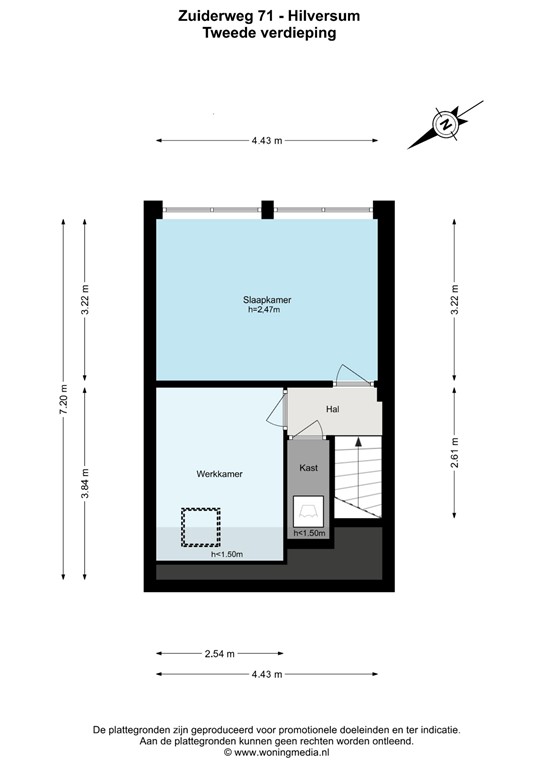
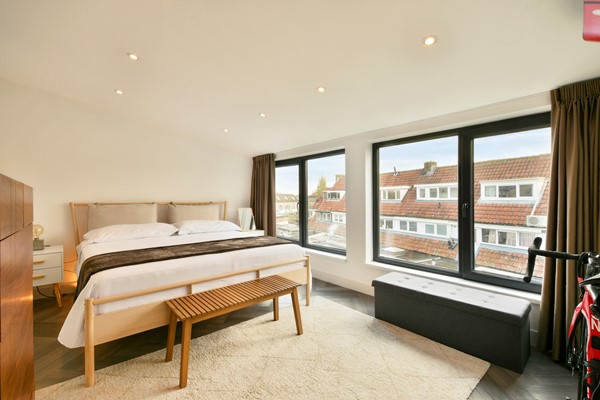
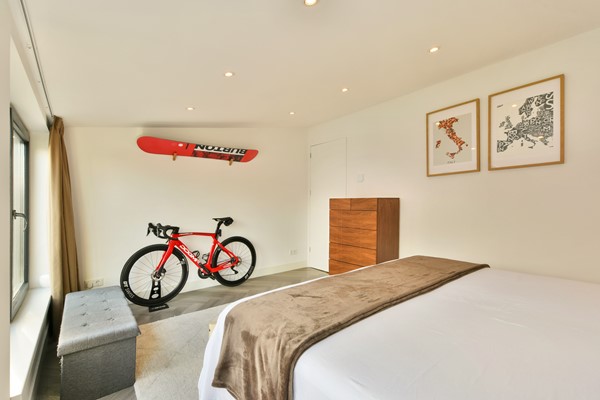
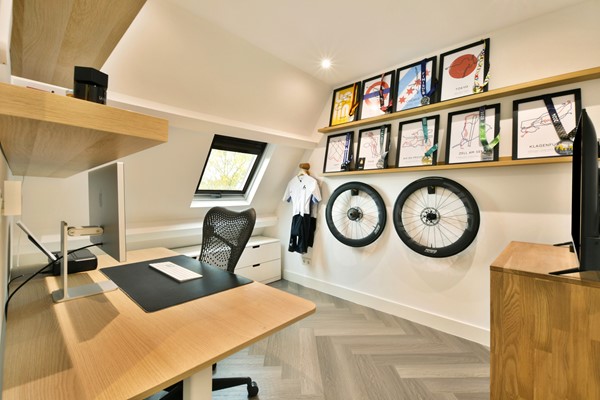
Two further bedrooms on the top floor offer flexibility for family life, working from home, hobbies or overnight guests. There is also a dedicated space for a washing machine and tumble dryer. This floor also benefits from underfloor heating.

OUTDOOR SPACE

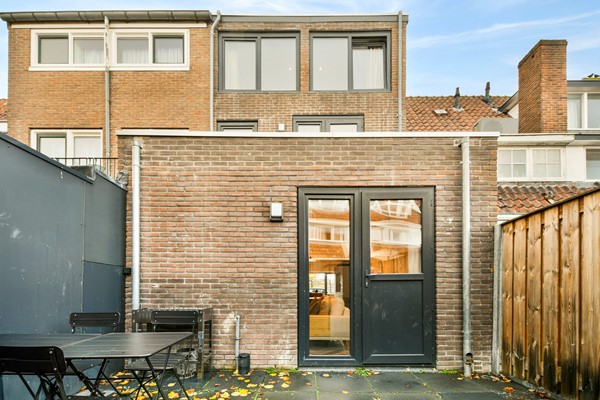
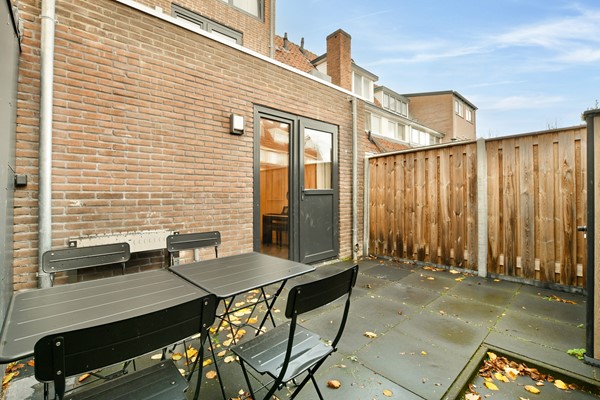
The north-west-facing rear garden is mostly paved and easy to maintain, with space for outdoor seating, a dining table or both. It has separate rear access, an outdoor tap and exterior lighting.

ENERGY EFFICIENCY

Zuiderweg 71 is fully gas-free and has an A++ energy rating, valid through 13 November 2036.

A fully electric DeWarmte air-to-water heat pump was installed in December 2025. It supplies heat to the water-based underfloor heating system throughout the house. A separate 200-litre heat pump water heater supplies domestic hot water.

The house also has uPVC window frames with insulating glazing, partial wall and roof insulation, and an insulated aluminium front door installed in 2025.

LIVING IN HILVERSUM

Zuiderweg is centrally located in Hilversum Oost, just behind the station and a short walk from the town centre. Supermarkets and everyday shops are close by, and the town centre’s shops, restaurants, cafés and terraces are easy to reach on foot.

Schools, childcare and sports facilities are also nearby. The woods and heathlands around Hilversum are within cycling distance and are ideal for walking, running or a bike ride. It’s a convenient location with both the town centre and the countryside of the Gooi close at hand.

TRANSPORT AND PARKING

Hilversum station is practically around the corner, with frequent rail services to Amsterdam, Utrecht, Amersfoort and Schiphol Airport, among other destinations.

The A1 and A27 motorways are easily accessible by car, with connections towards Amsterdam, Utrecht, Almere and the wider Gooi region. On-street parking is subject to a municipal permit scheme.

SALE CONDITIONS

• Deposit or bank guarantee of 10% of the purchase price
• Completion by mutual agreement
• The buyer may choose a civil-law notary whose office is within 15 kilometres of the property
• The purchase agreement will include a NEN 2580 measurement clause, an age clause and any other provisions agreed between the parties

ADDITIONAL INFORMATION

The floor structure beneath the living room extension was repaired in spring 2026. According to the seller, a previous leak originating from the neighbouring roof has been resolved. A permit application has been submitted for the outdoor heat pump unit in the front garden. Further information is available from our office and in the seller’s completed property questionnaire.

VIEWINGS

If you’re looking for a modernised 1930s home with four bedrooms, excellent transport links and energy-efficient features, Zuiderweg 71 is well worth a visit.

Please contact our office for more information or to arrange a viewing. We’d be happy to show you around.

MAKING AN OFFER

Offers must be submitted via the digital offer form. After your viewing, you will receive an invitation and access to the online property file.

The following conditions apply when submitting an offer.

• The advertised asking price is an invitation to make an offer.
• The seller expressly reserves the right to decide whether to accept an offer and to whom to sell the property.
• The property may be sold in the meantime.
• Submitting an offer does not automatically mean that negotiations have begun.

We have compiled this information with care, but it may contain omissions or inaccuracies. This listing does not in itself provide any guarantees. Please discuss any features that may affect your purchase decision with us and arrange further investigation where necessary. The seller’s and the estate agent’s duties of disclosure continue to apply.

The property’s actual condition and layout, the stated dimensions and the floor plans take precedence. Please refer to the list of fixtures and fittings for details of what is included in the sale.

 (1).jpg)