Description
Charming terraced house with high ceilings, three bedrooms and the train station just around the corner
Soesterweg 145, Amersfoort
Asking price: €539,000 k.k. (buyer’s costs)
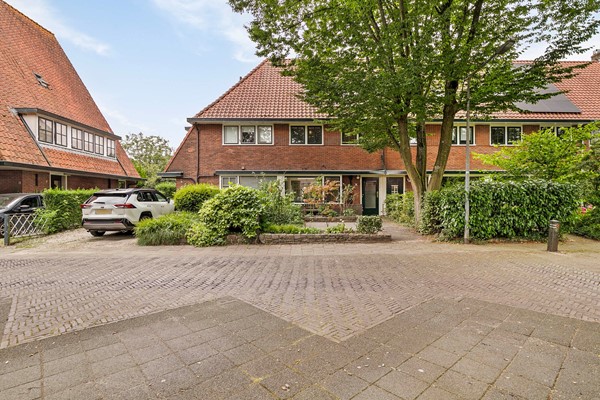
Situated in the popular Soesterkwartier neighbourhood, approximately 300 metres from Amersfoort Central Station, this charming and surprisingly spacious terraced house offers a wonderful combination of character, high ceilings, authentic details and modern living comfort.
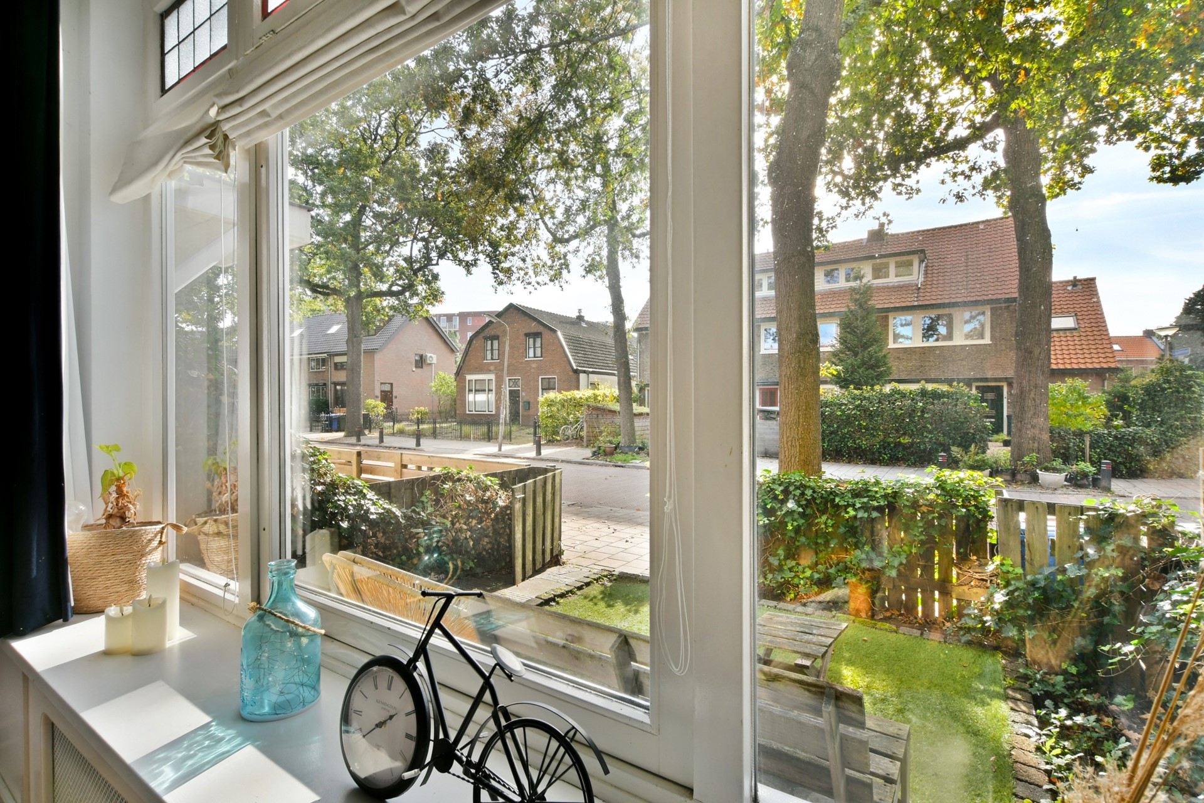
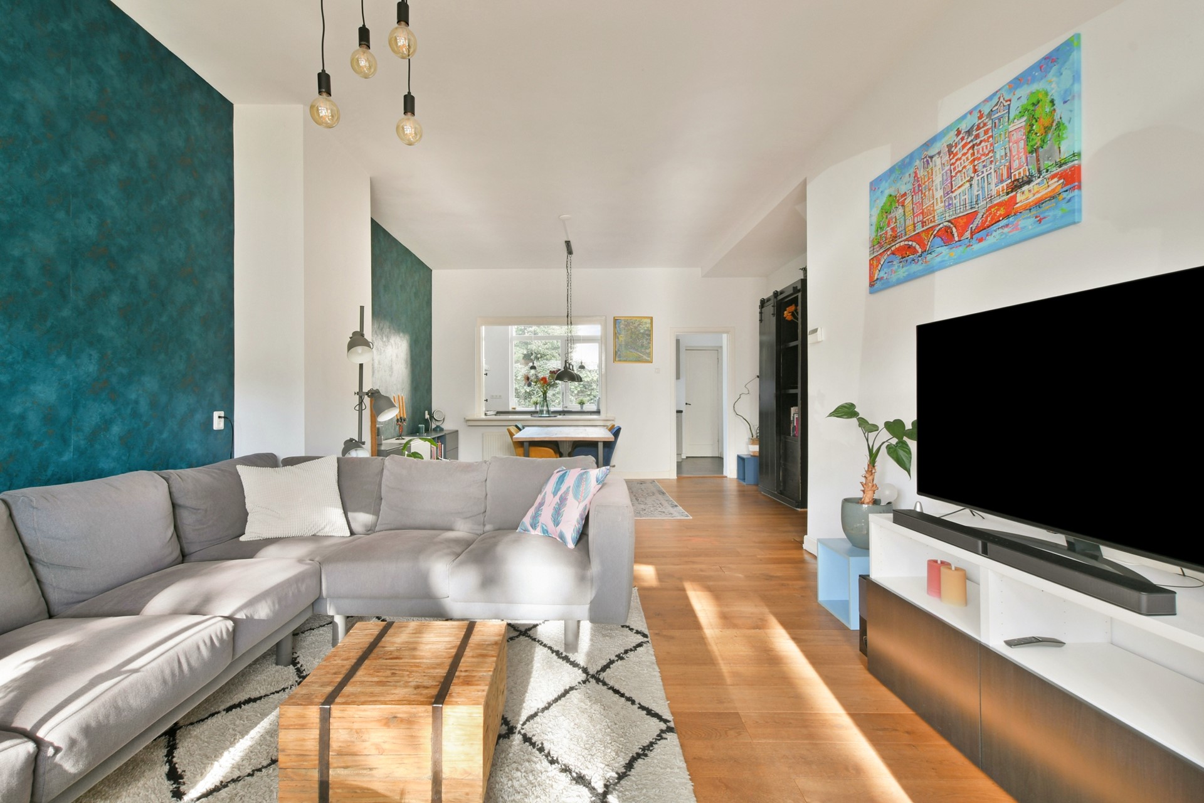
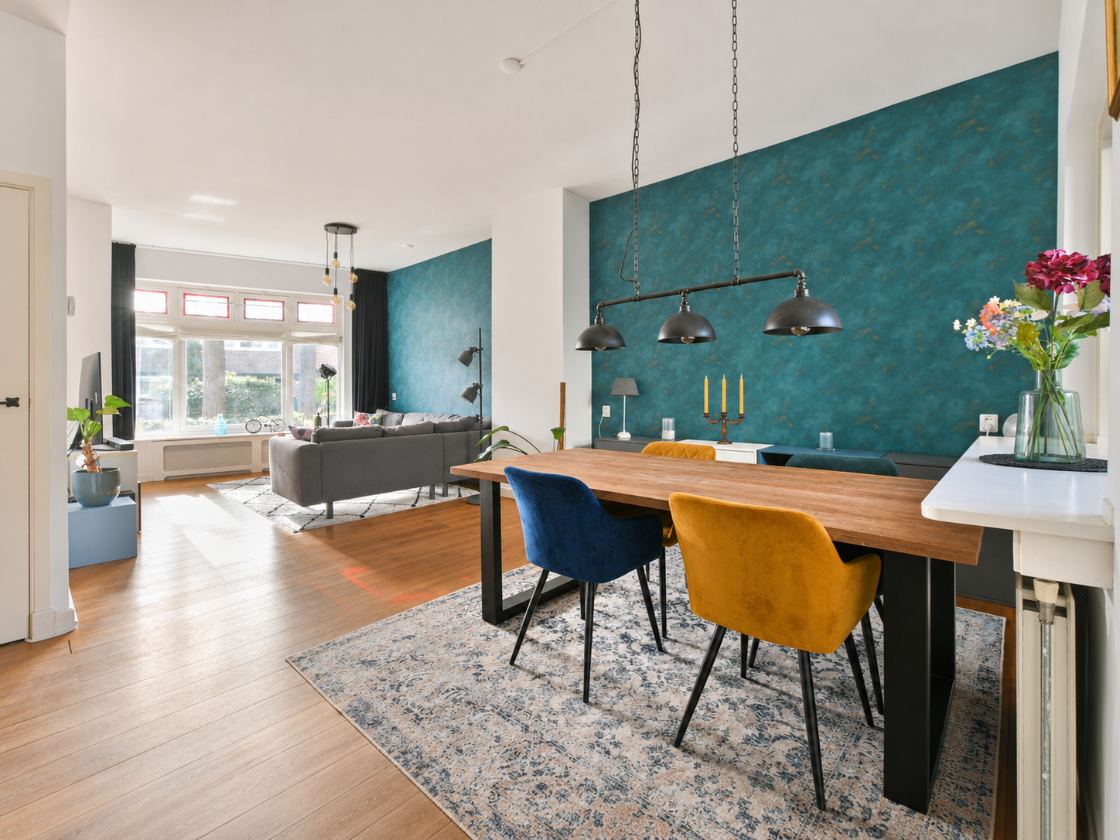
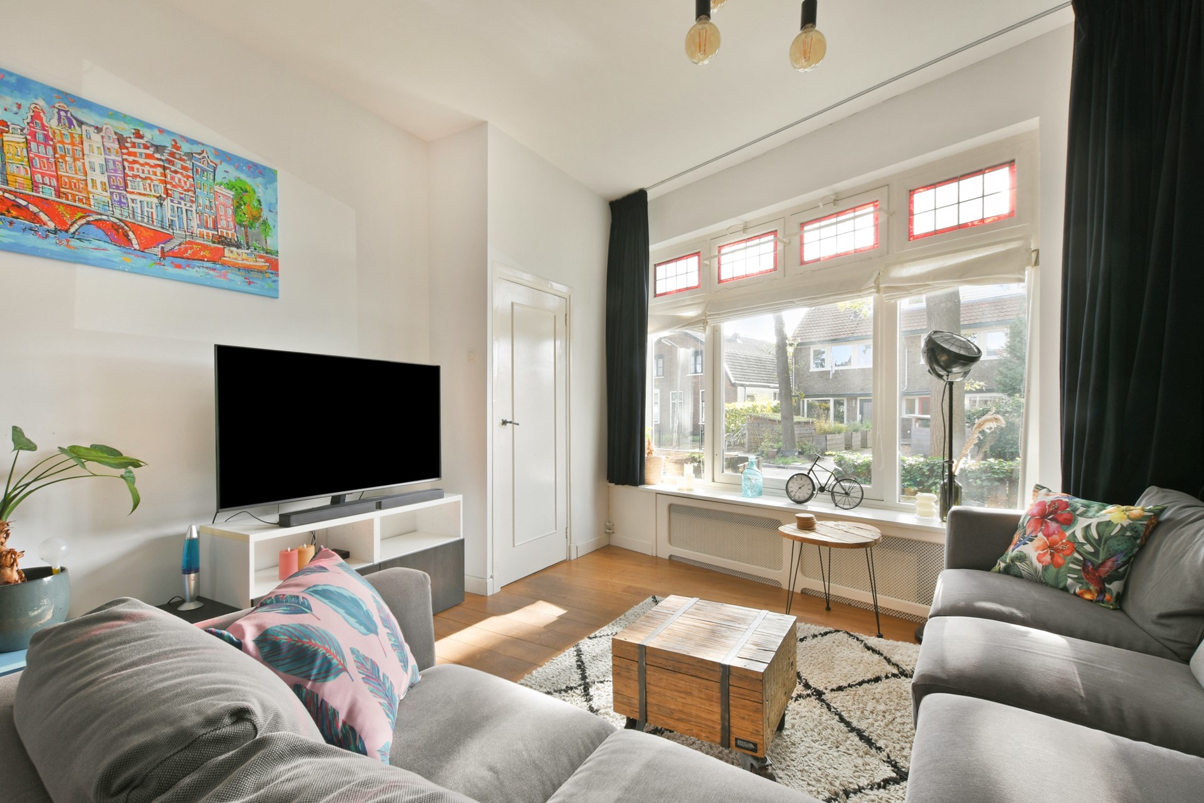
One of the first things you will notice upon entering is the impressive ceiling height of no less than 2.95 metres. Combined with the large windows, beautiful wooden flooring and original stained glass details, this creates a wonderful sense of space and light.
With approximately 104 m² of living space, three bedrooms, a spacious kitchen, a practical basement and both a front and rear garden, this property has plenty to offer.
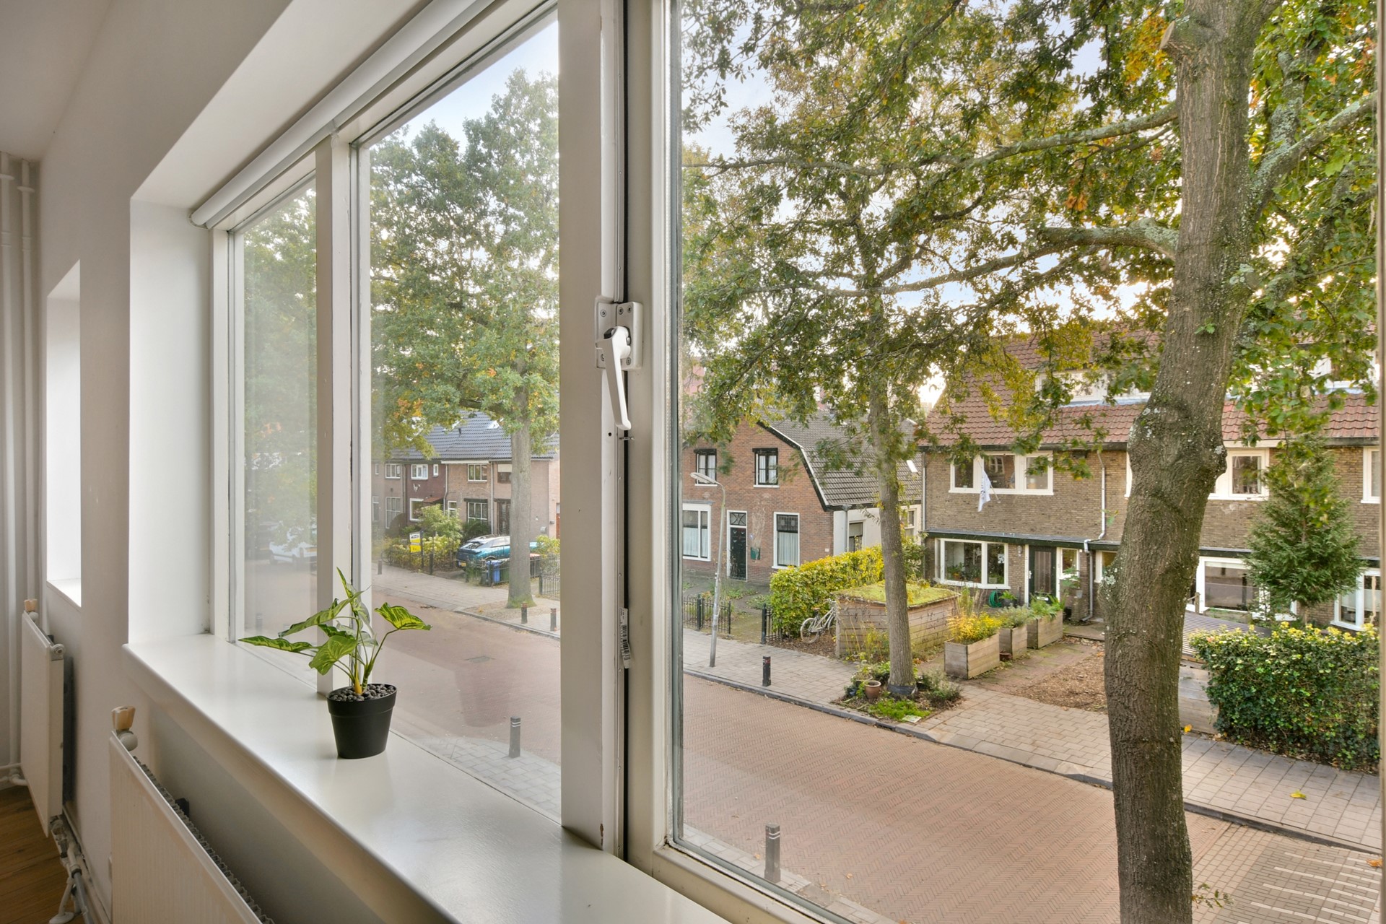
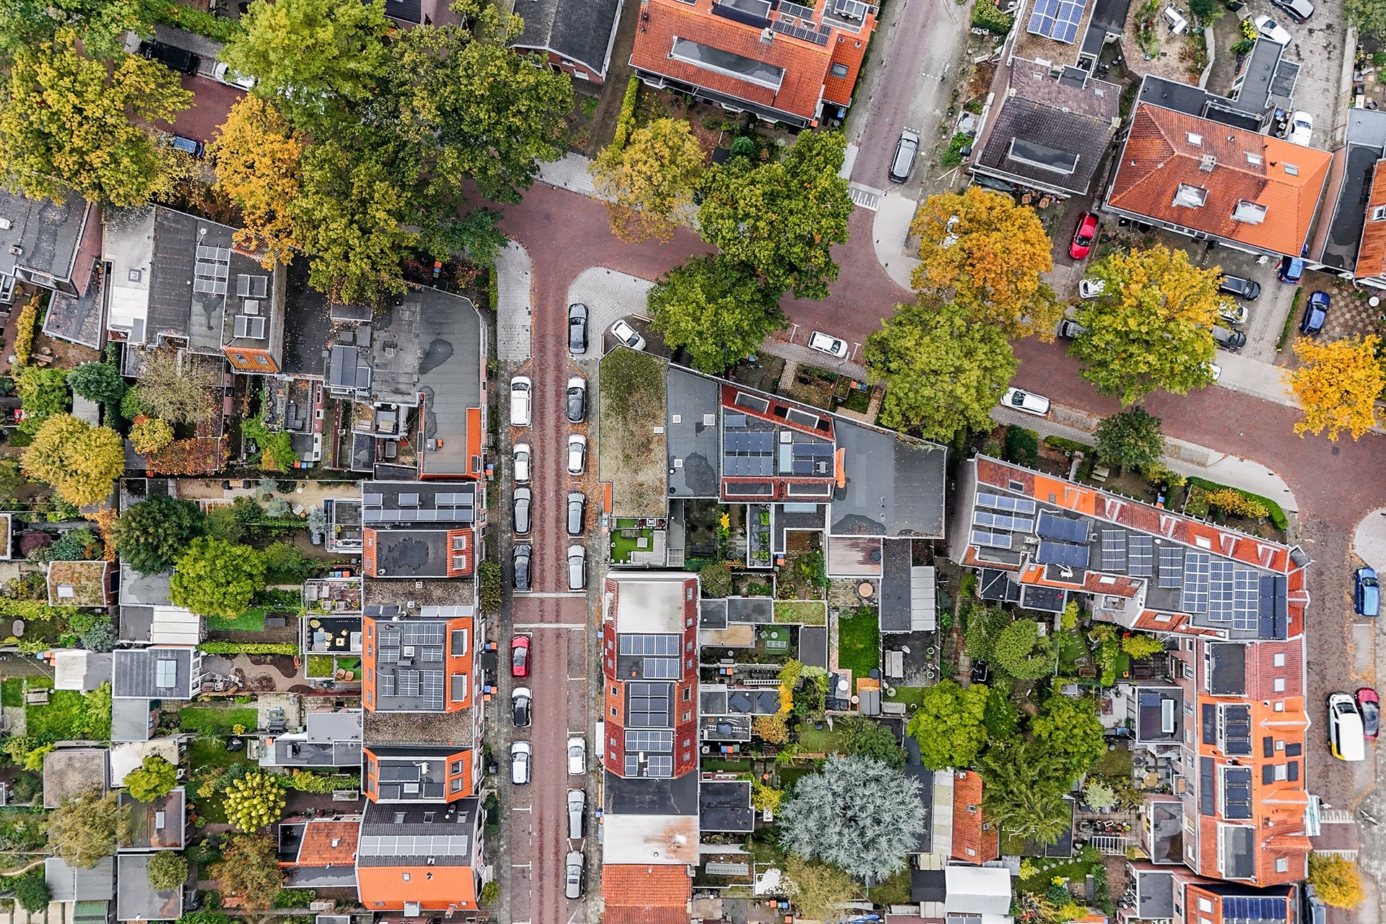
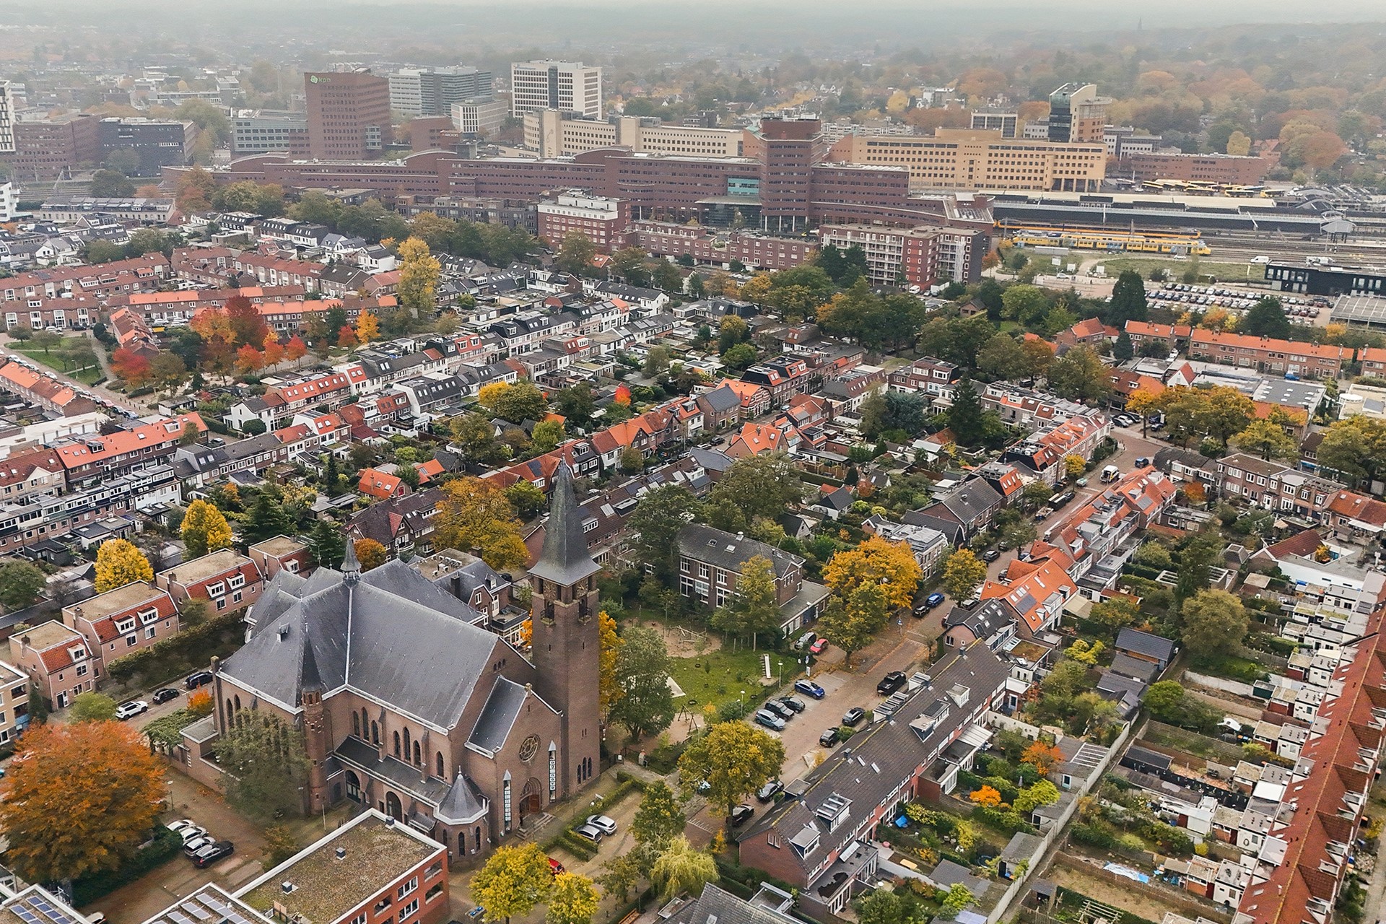
The location completes the picture. Amersfoort Central Station is practically around the corner, while Eemplein and the charming historic city centre are within walking distance. For those who enjoy spending time outdoors, Birkhoven Forest is located further along Soesterweg, close to Amersfoort Zoo.
KEY FEATURES
• Charming terraced house built in 1900
• Approximately 104 m² of living space
• Plot size of approximately 112 m²
• Three bedrooms
• Impressive ceiling height of approximately 2.95 metres on the ground floor
• Authentic details, including stained glass windows
• Spacious living room with solid parquet flooring
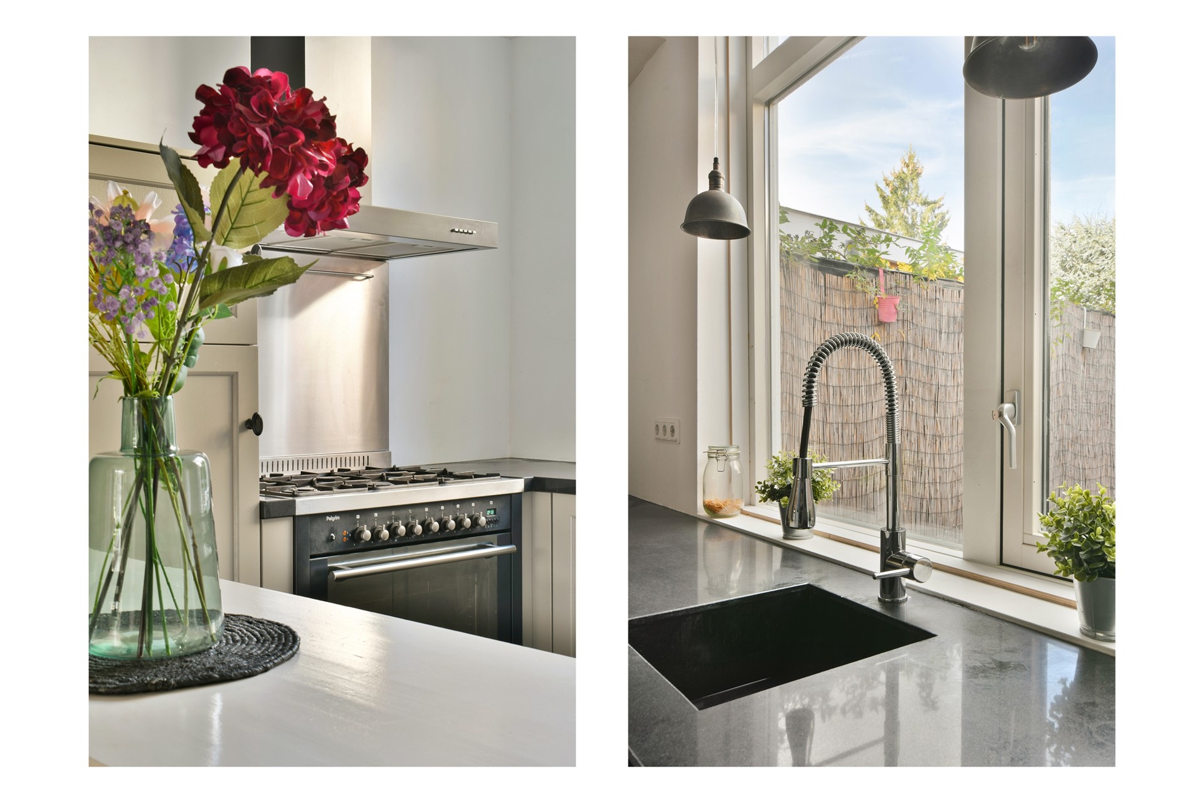
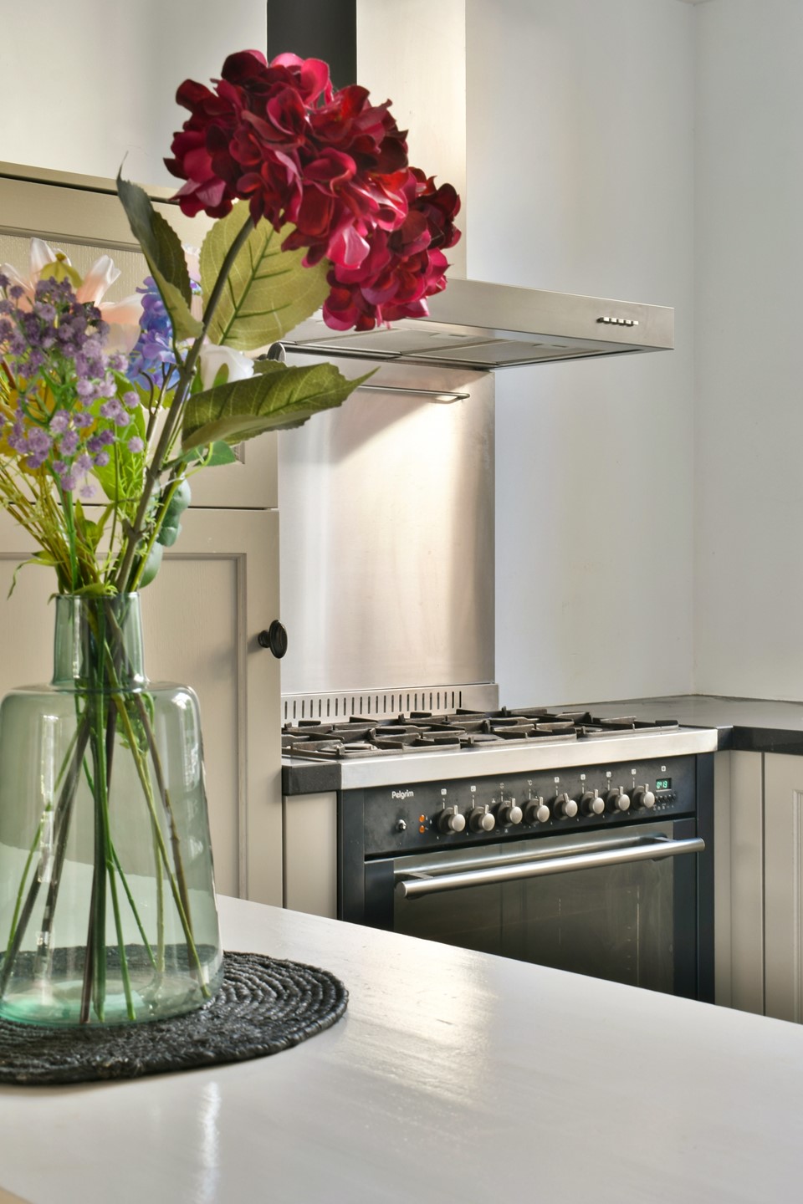
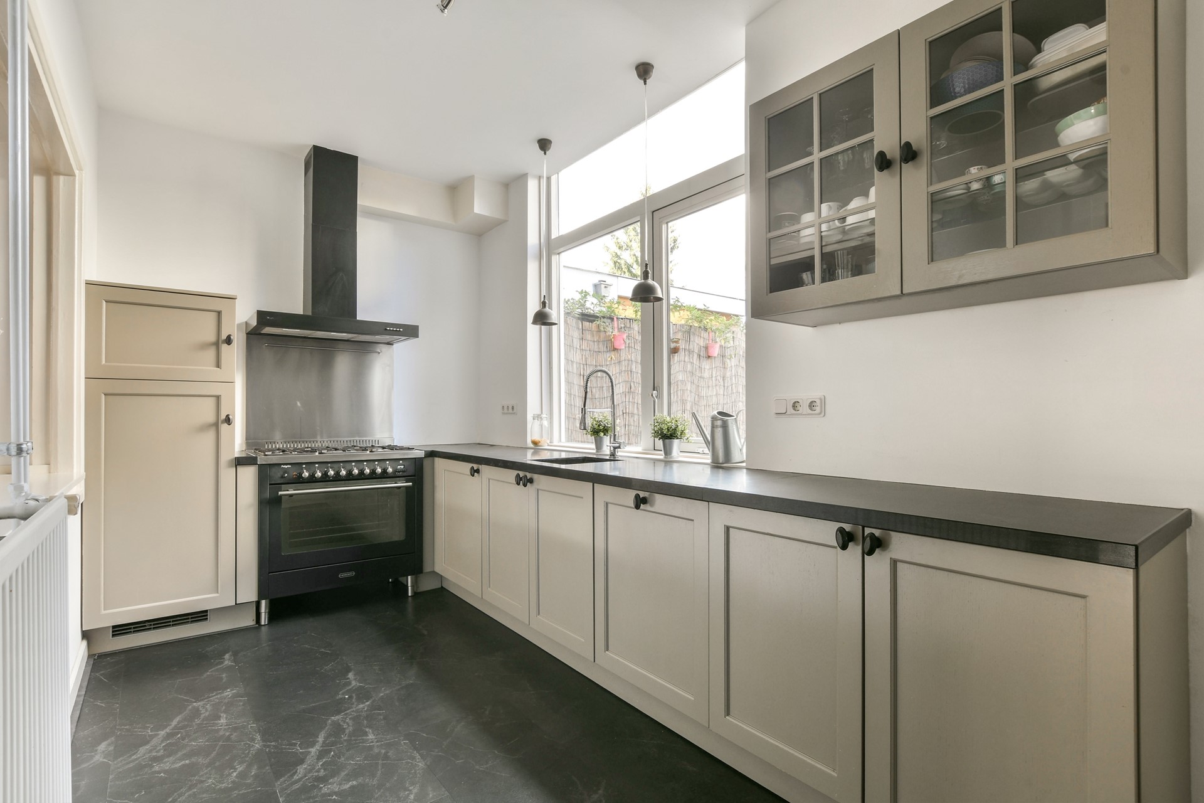
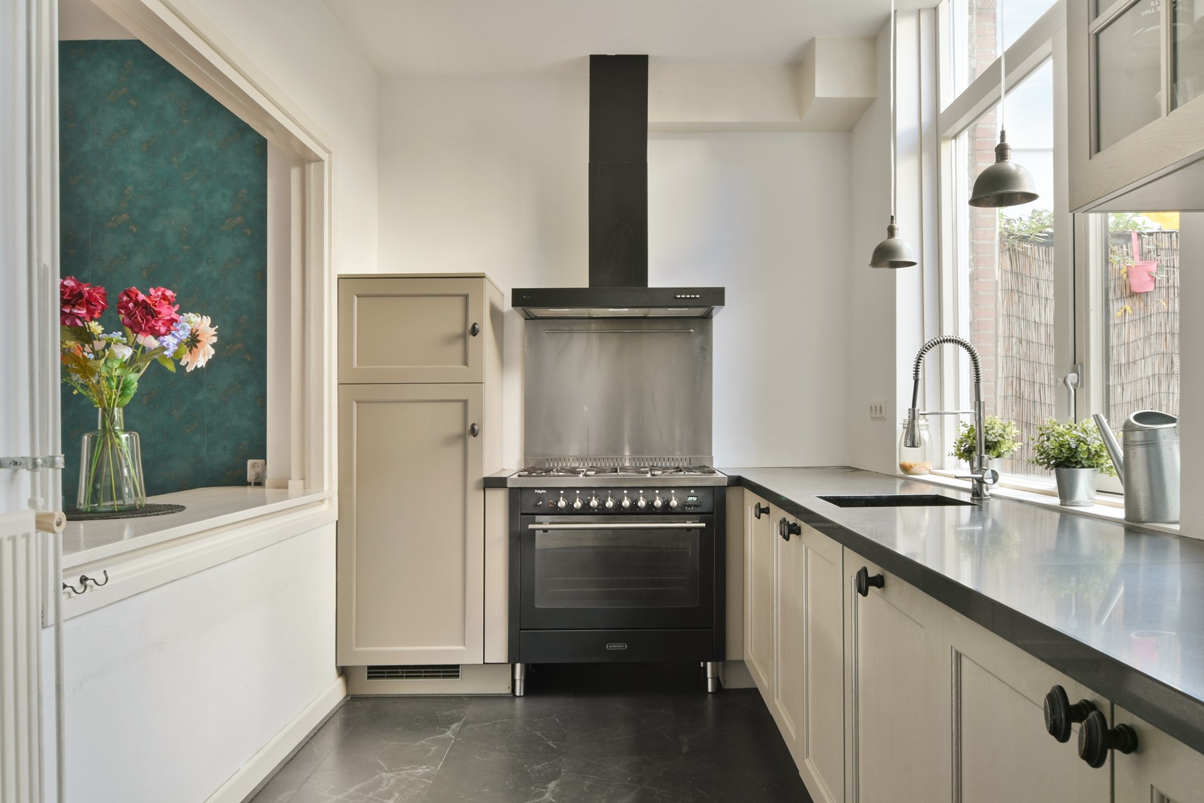
• Semi-open kitchen with six-burner gas stove and stone worktop
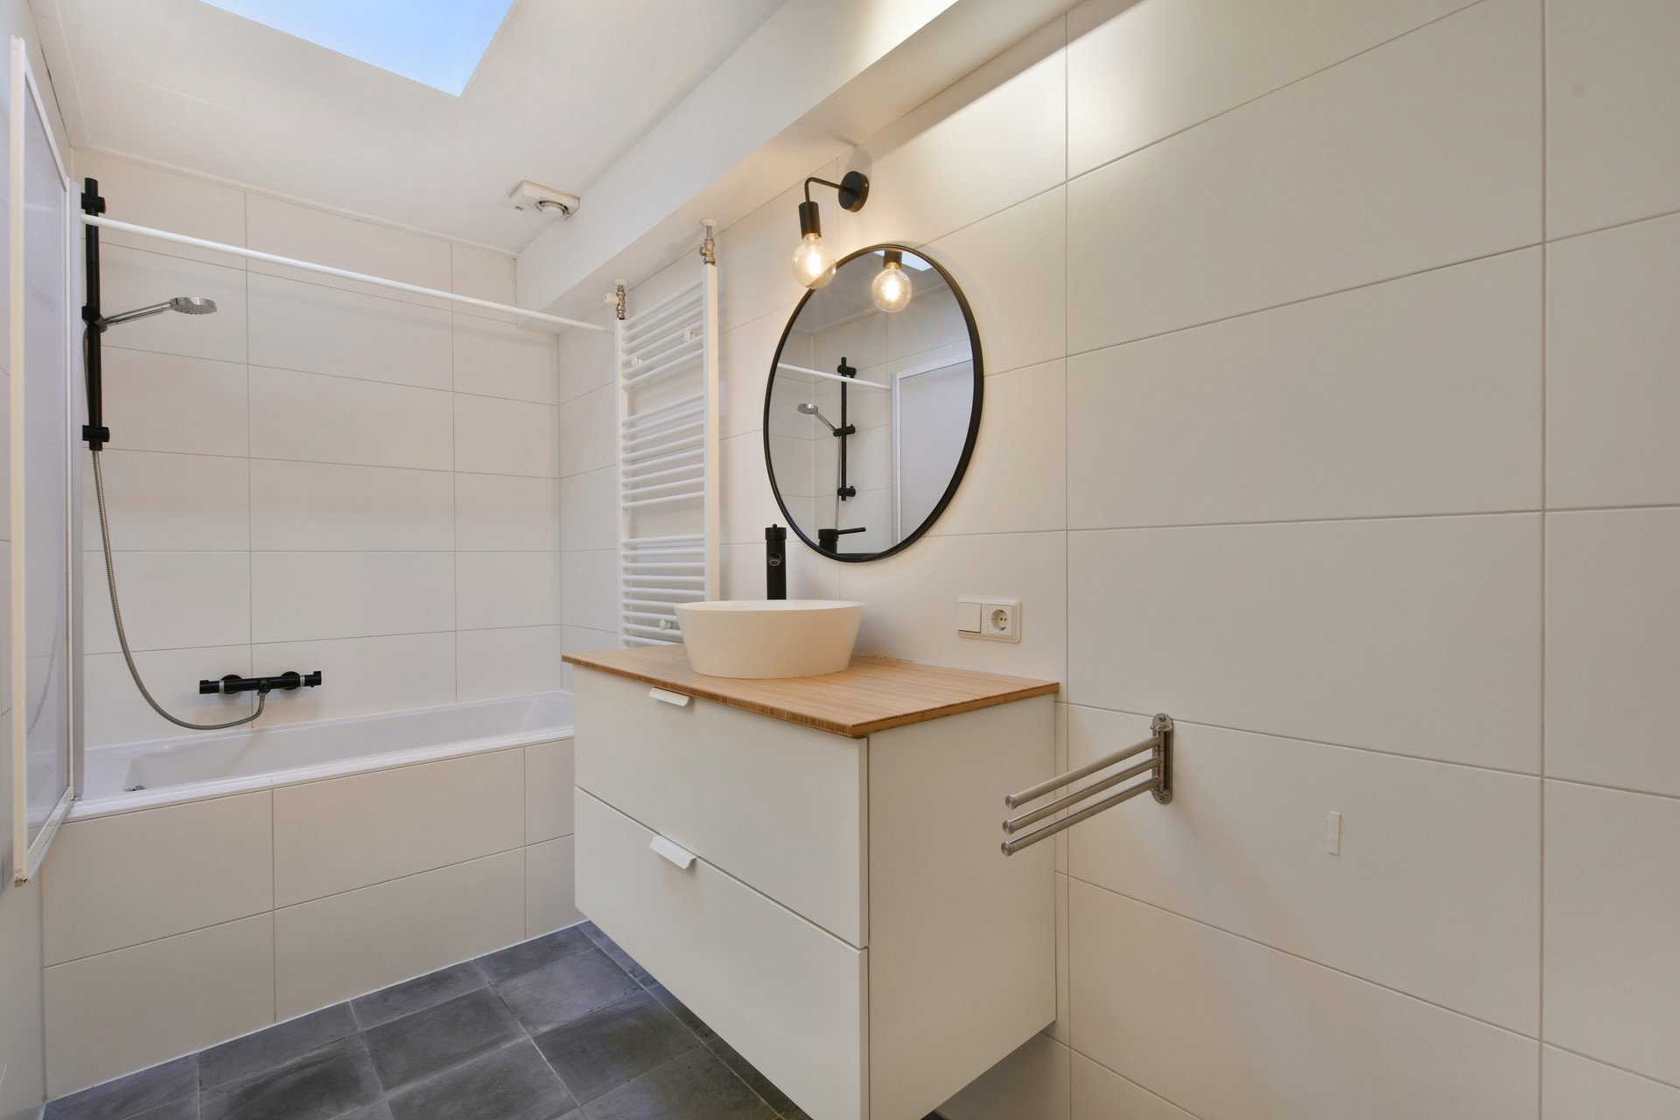
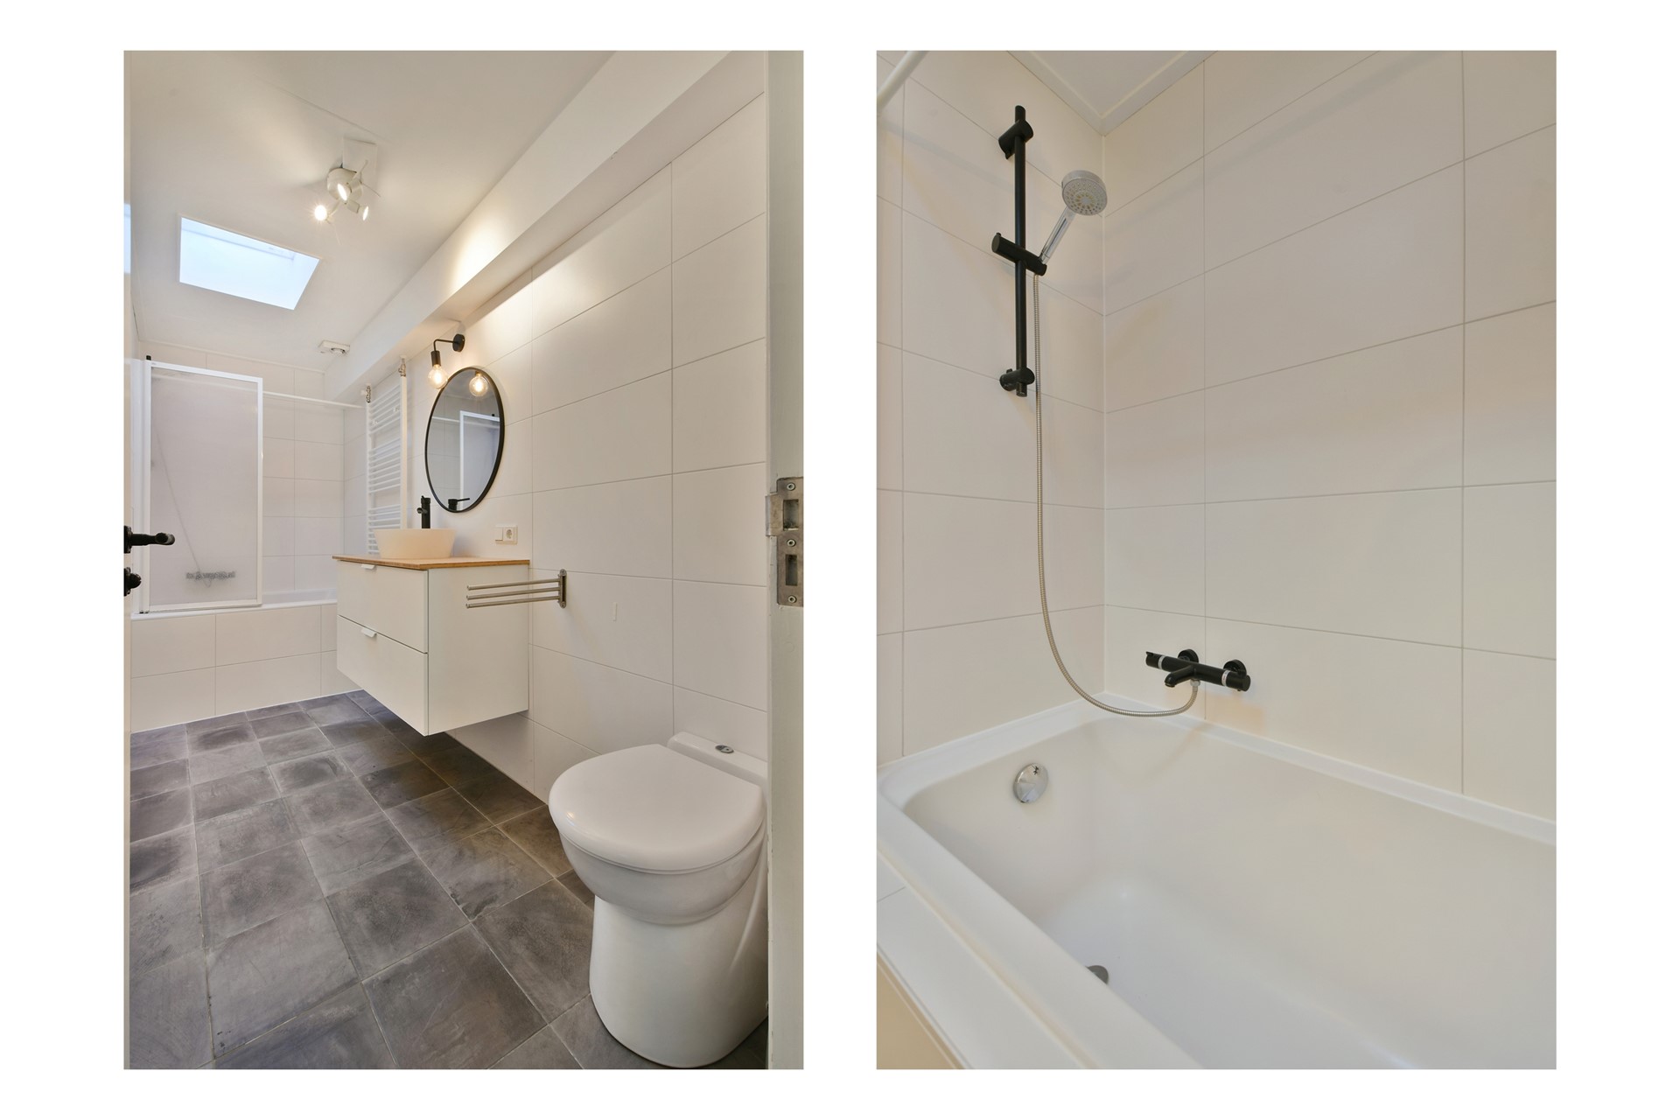
• Well-maintained bathroom with a small bathtub and shower facilities
• Two toilets
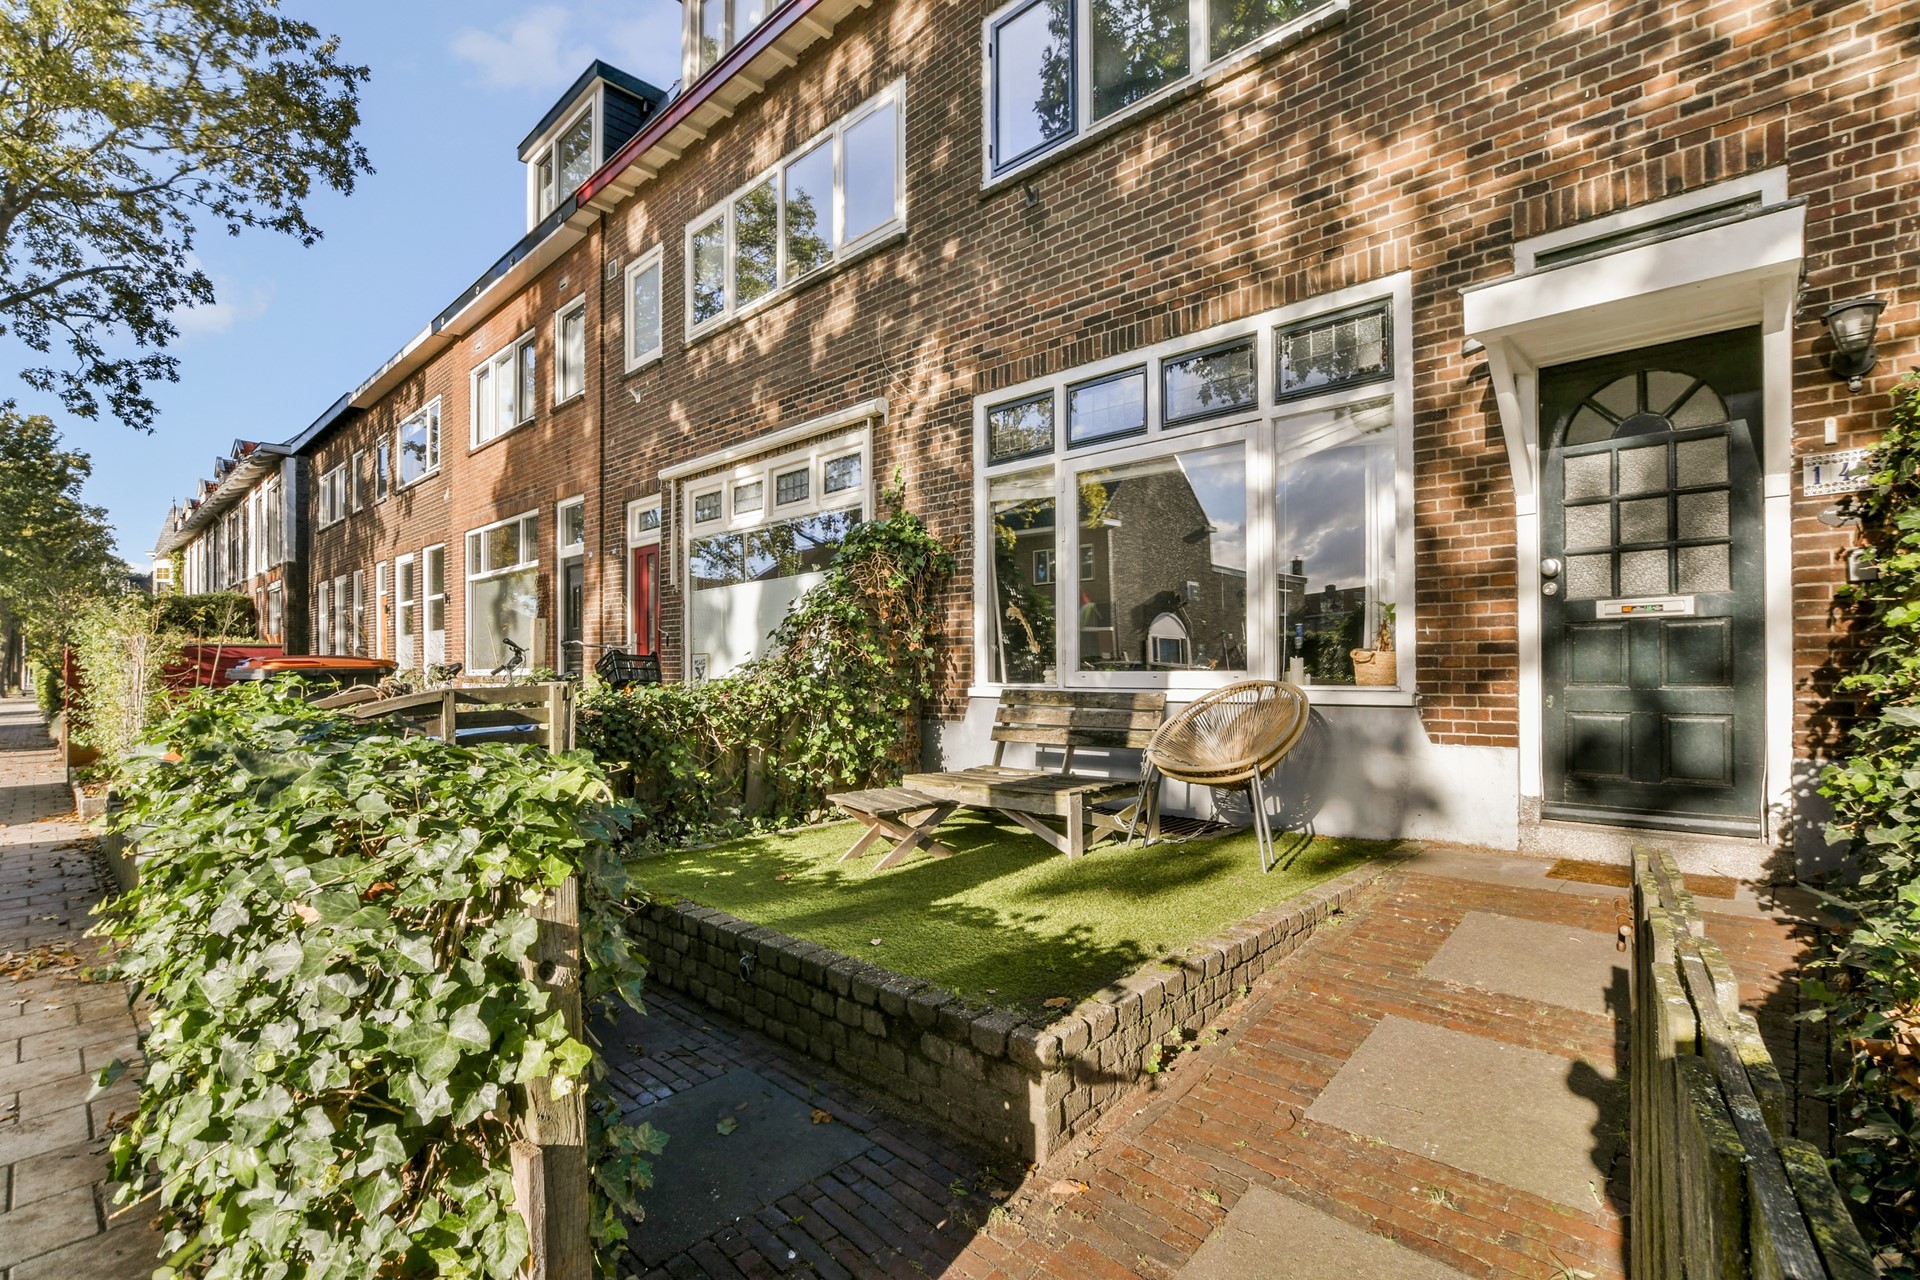
• Front garden and private rear garden
• Rear access and attached brick storage shed
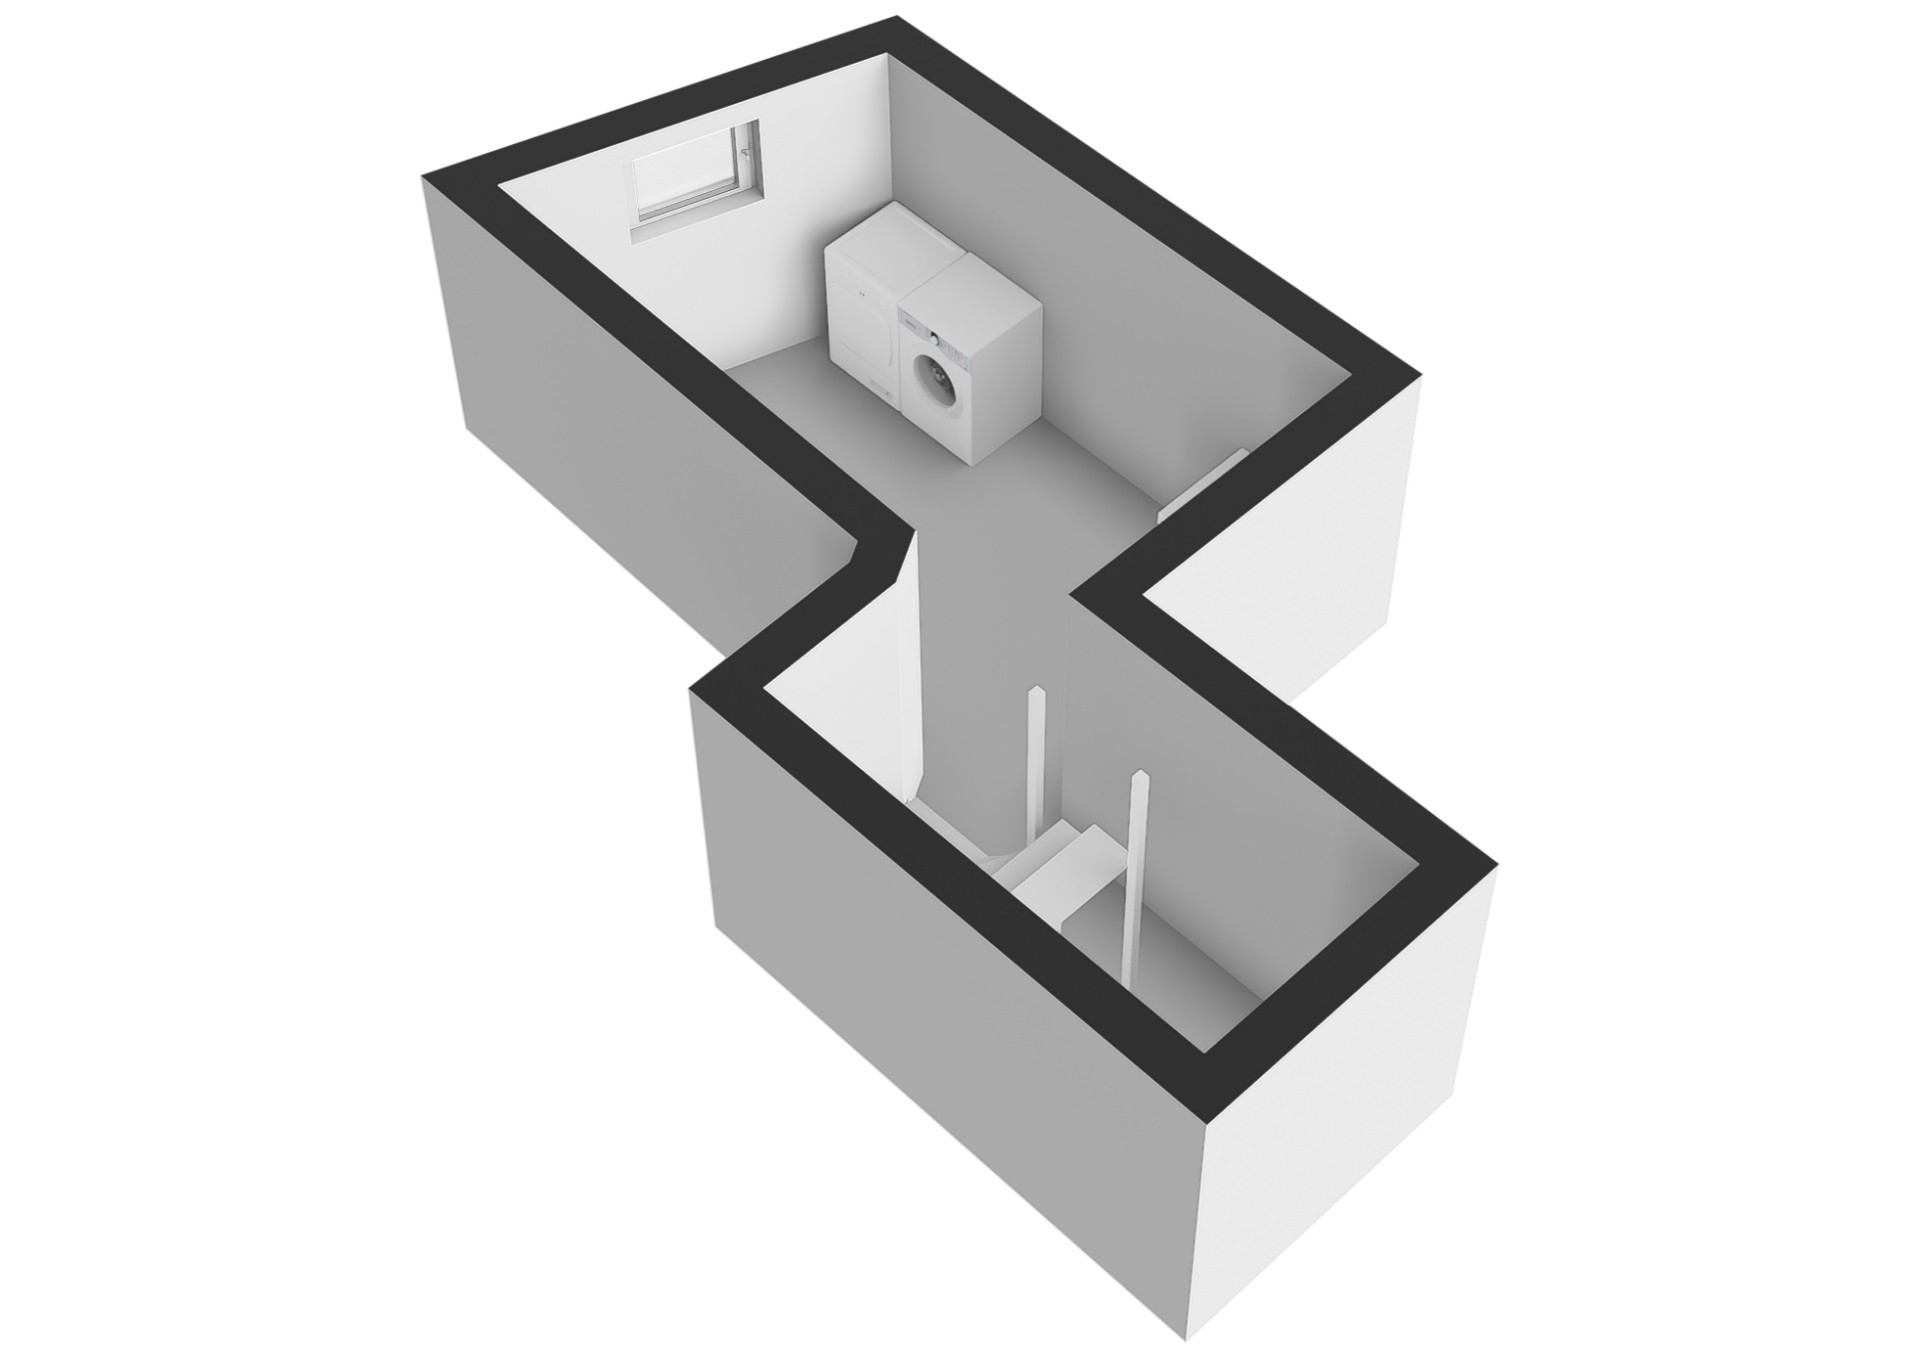
• Practical basement with laundry facilities and natural daylight
• Energy label C
• Approximately 300 metres from Amersfoort Central Station
LAYOUT
Ground floor
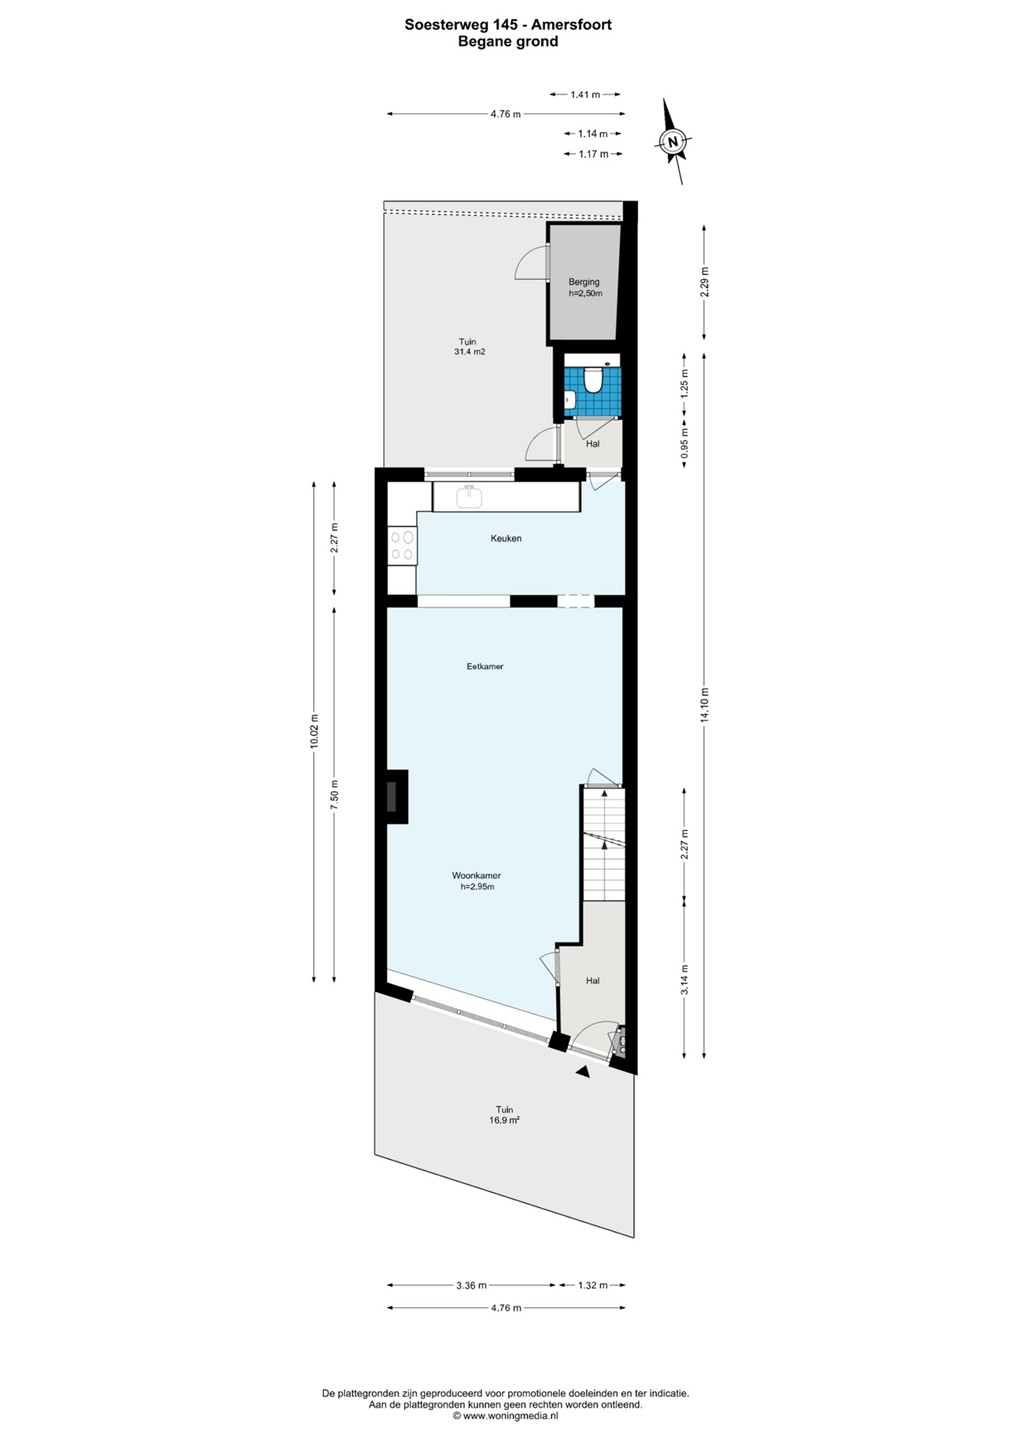
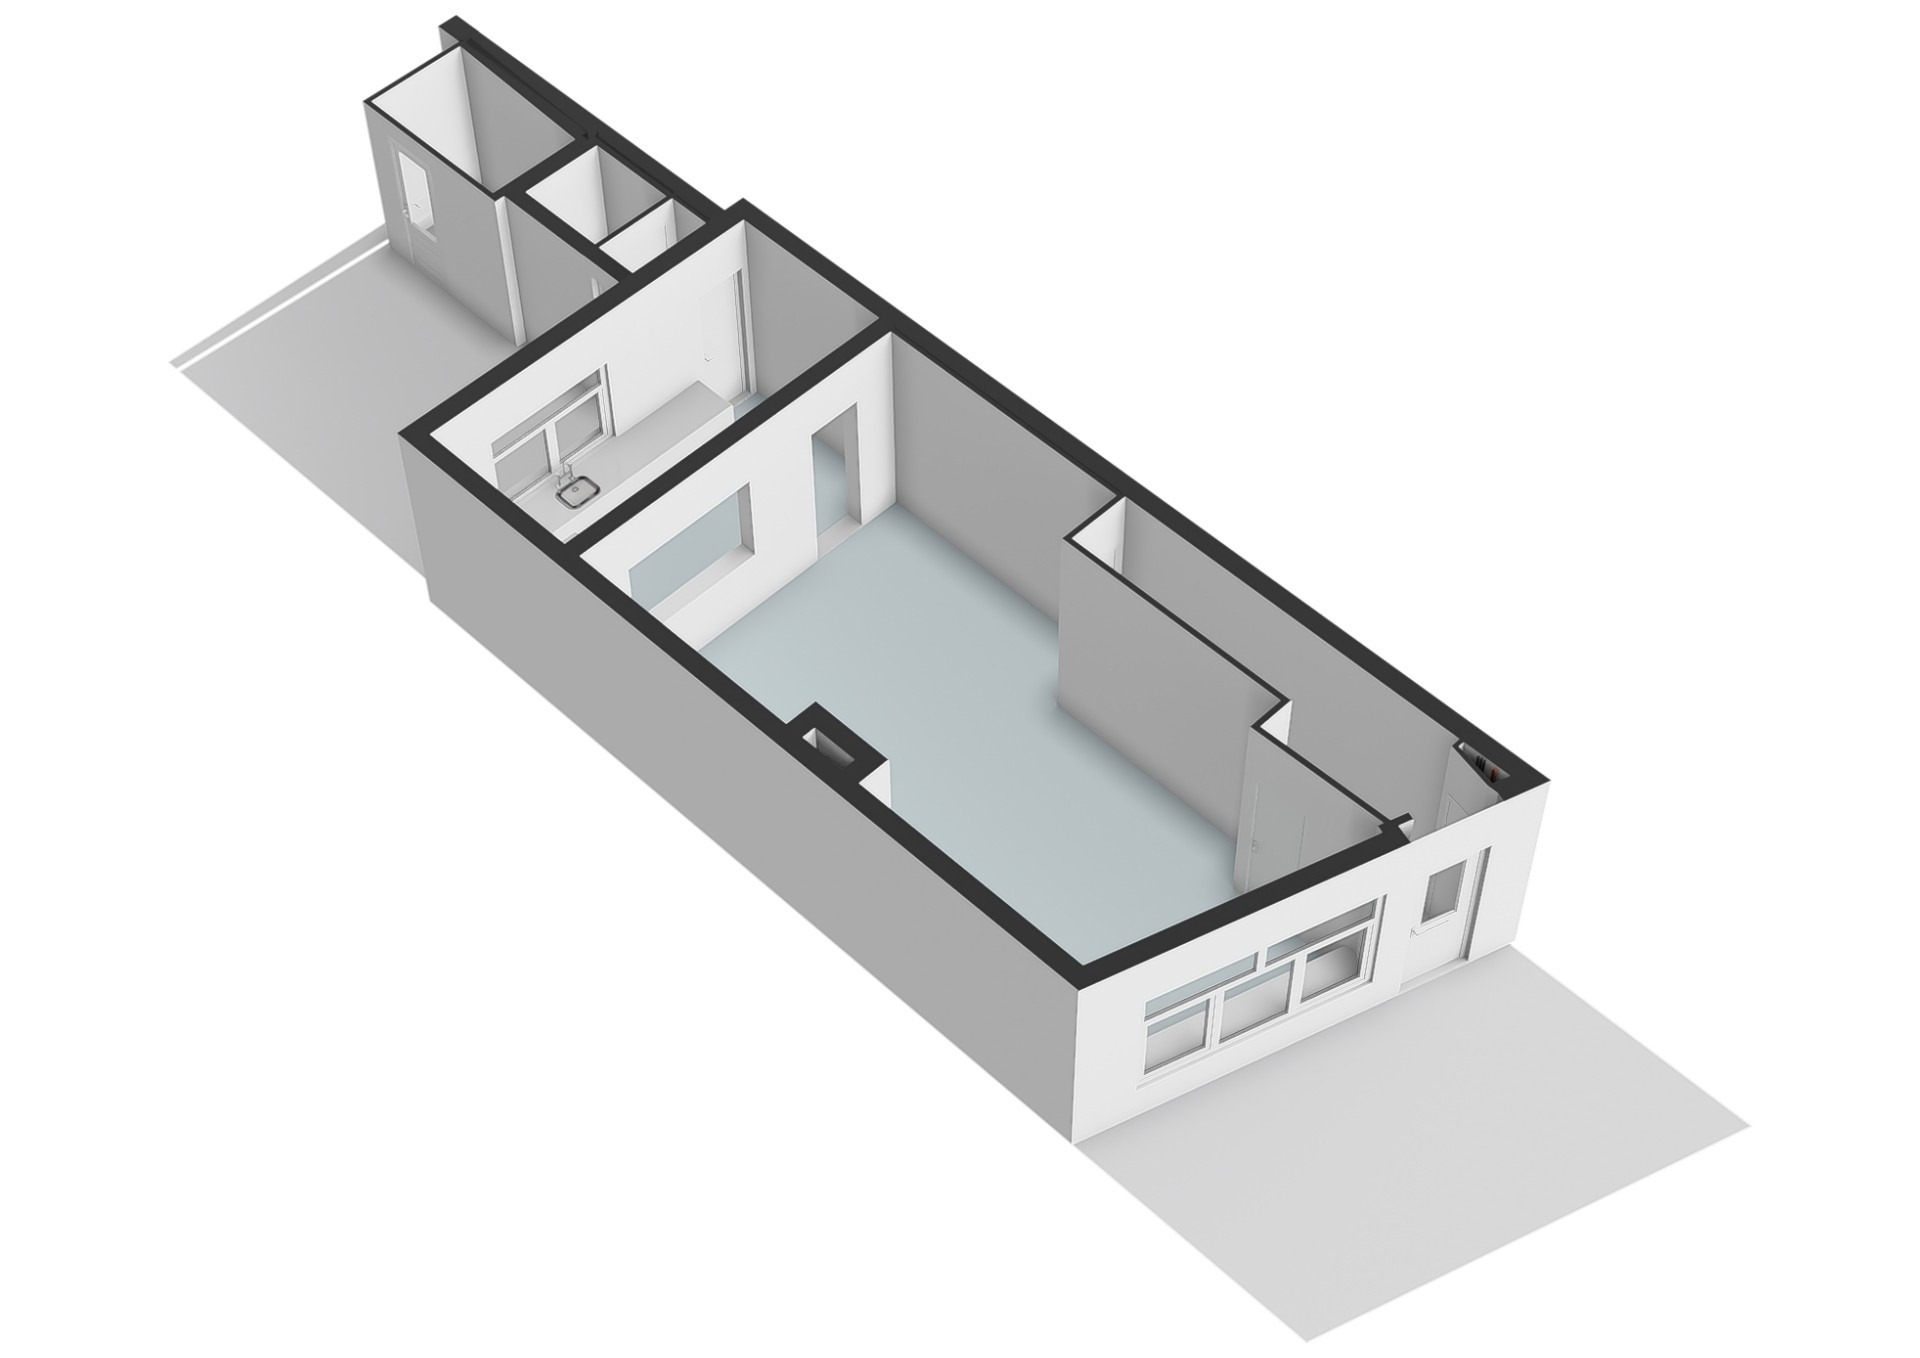
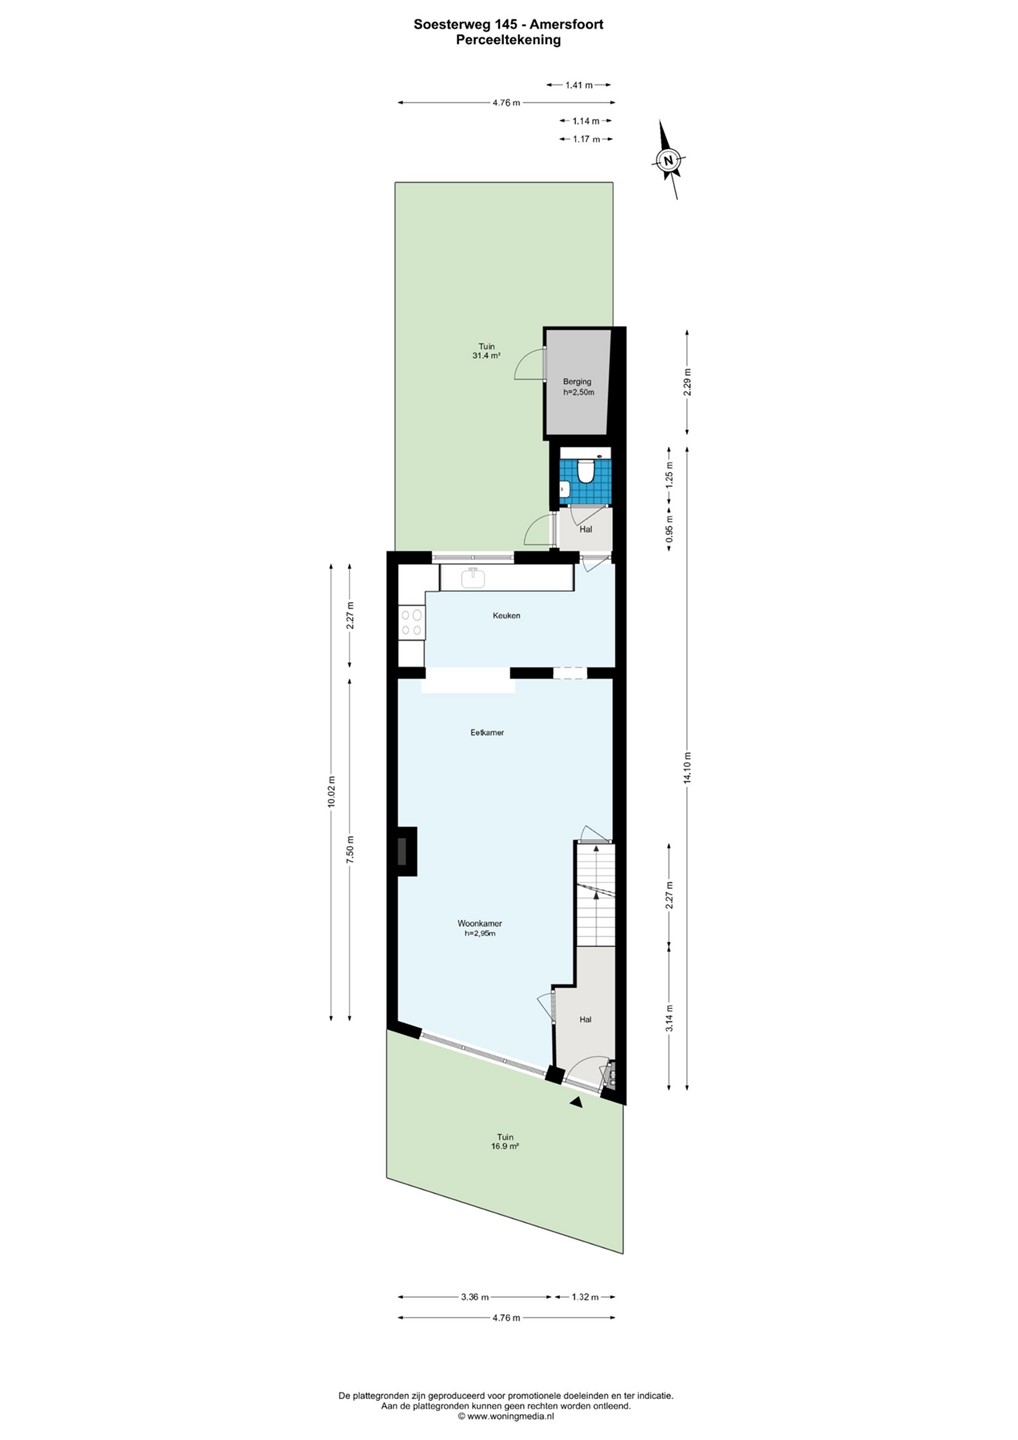
The charming front garden leads to the entrance of the property. The hallway, featuring the meter cupboard, space for coats and the staircase to the first floor, provides access to the spacious living room.
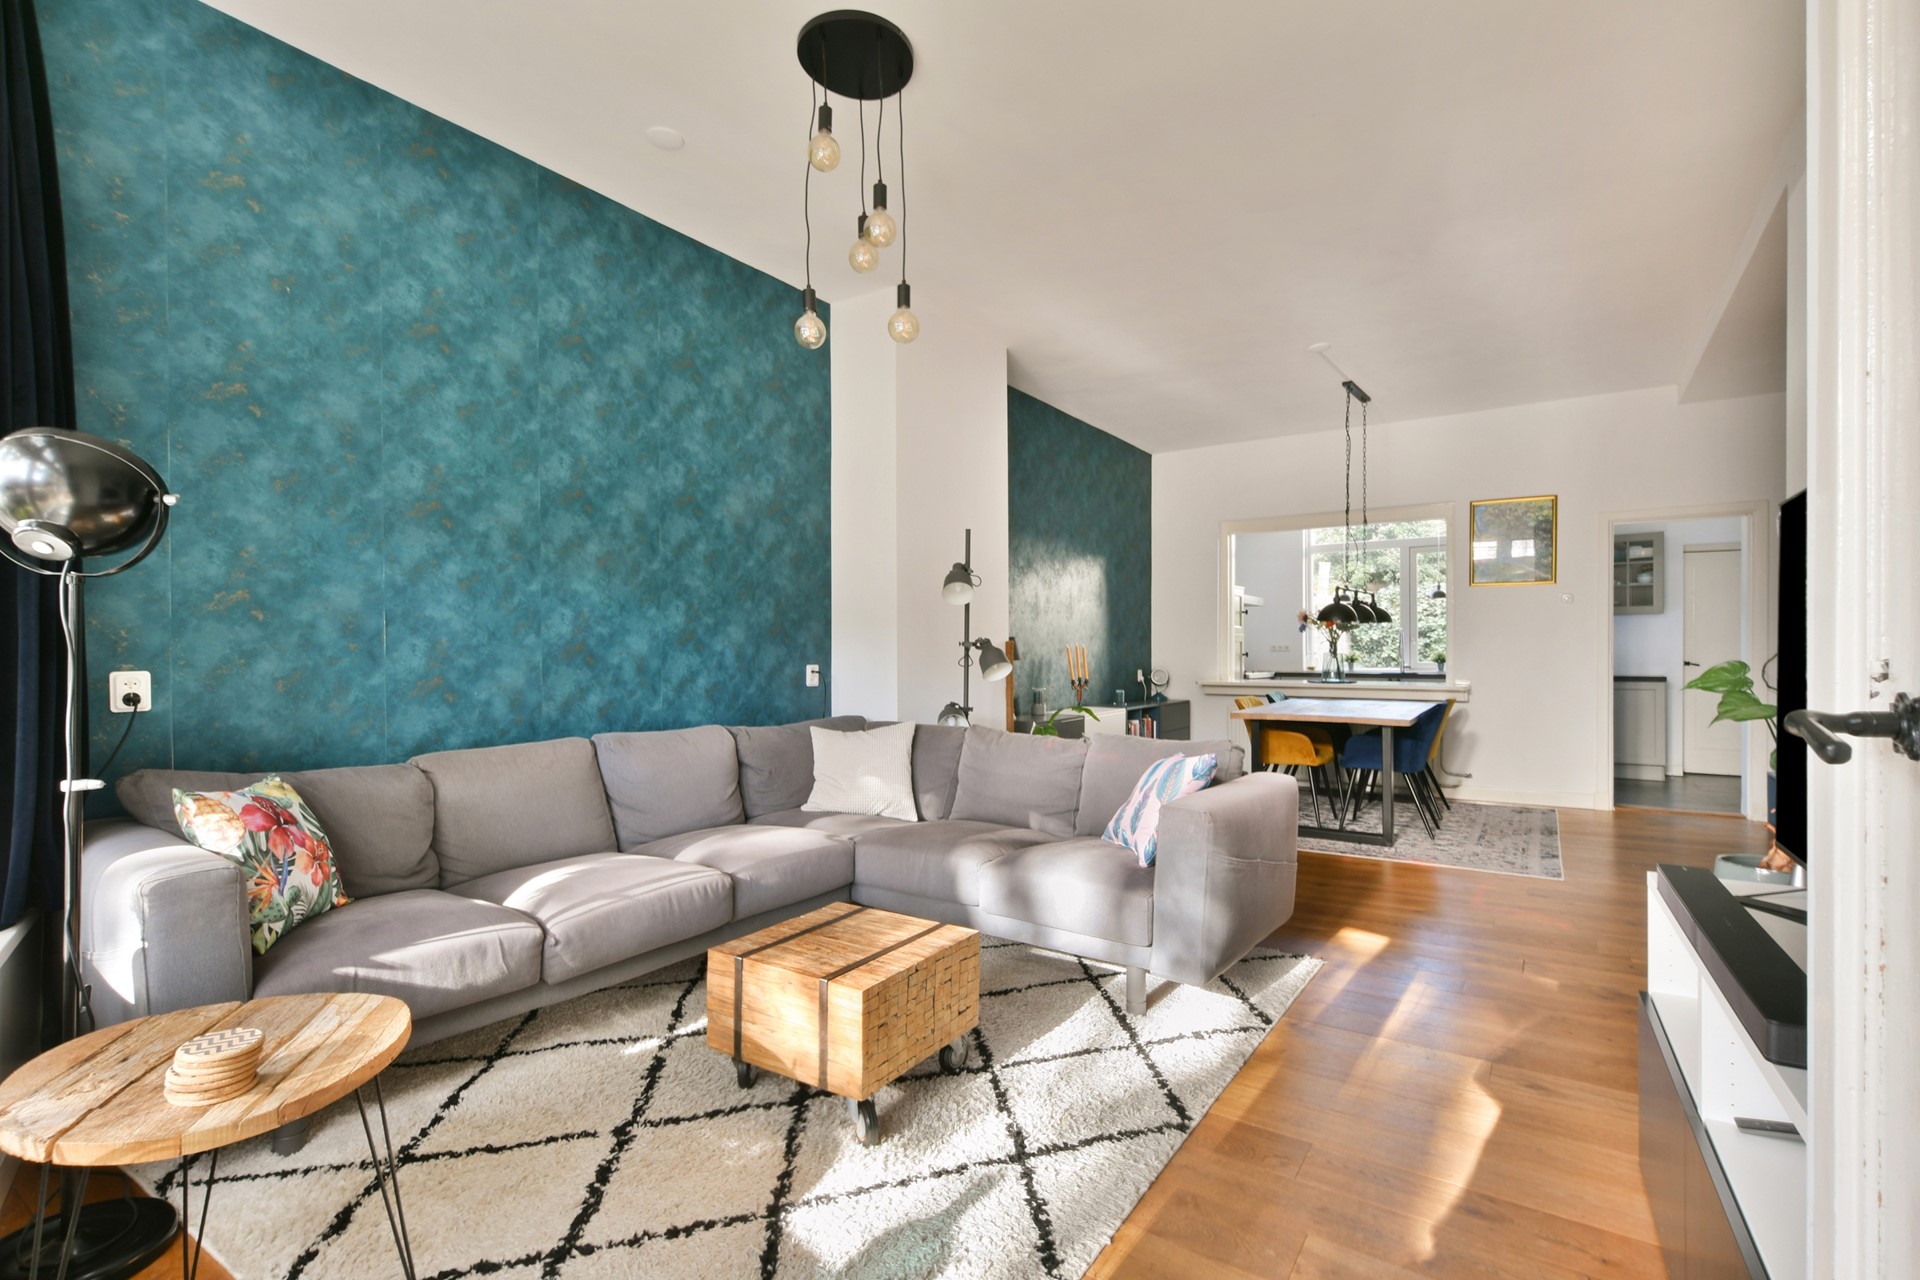
As soon as you step inside, you will notice how wonderfully spacious this home feels. The impressive 2.95-metre-high ceilings, large windows at the front and beautiful wooden flooring create a bright and inviting living space.
Authentic features, including the stained glass panels above the windows, add to the distinctive character that makes this period property so appealing.
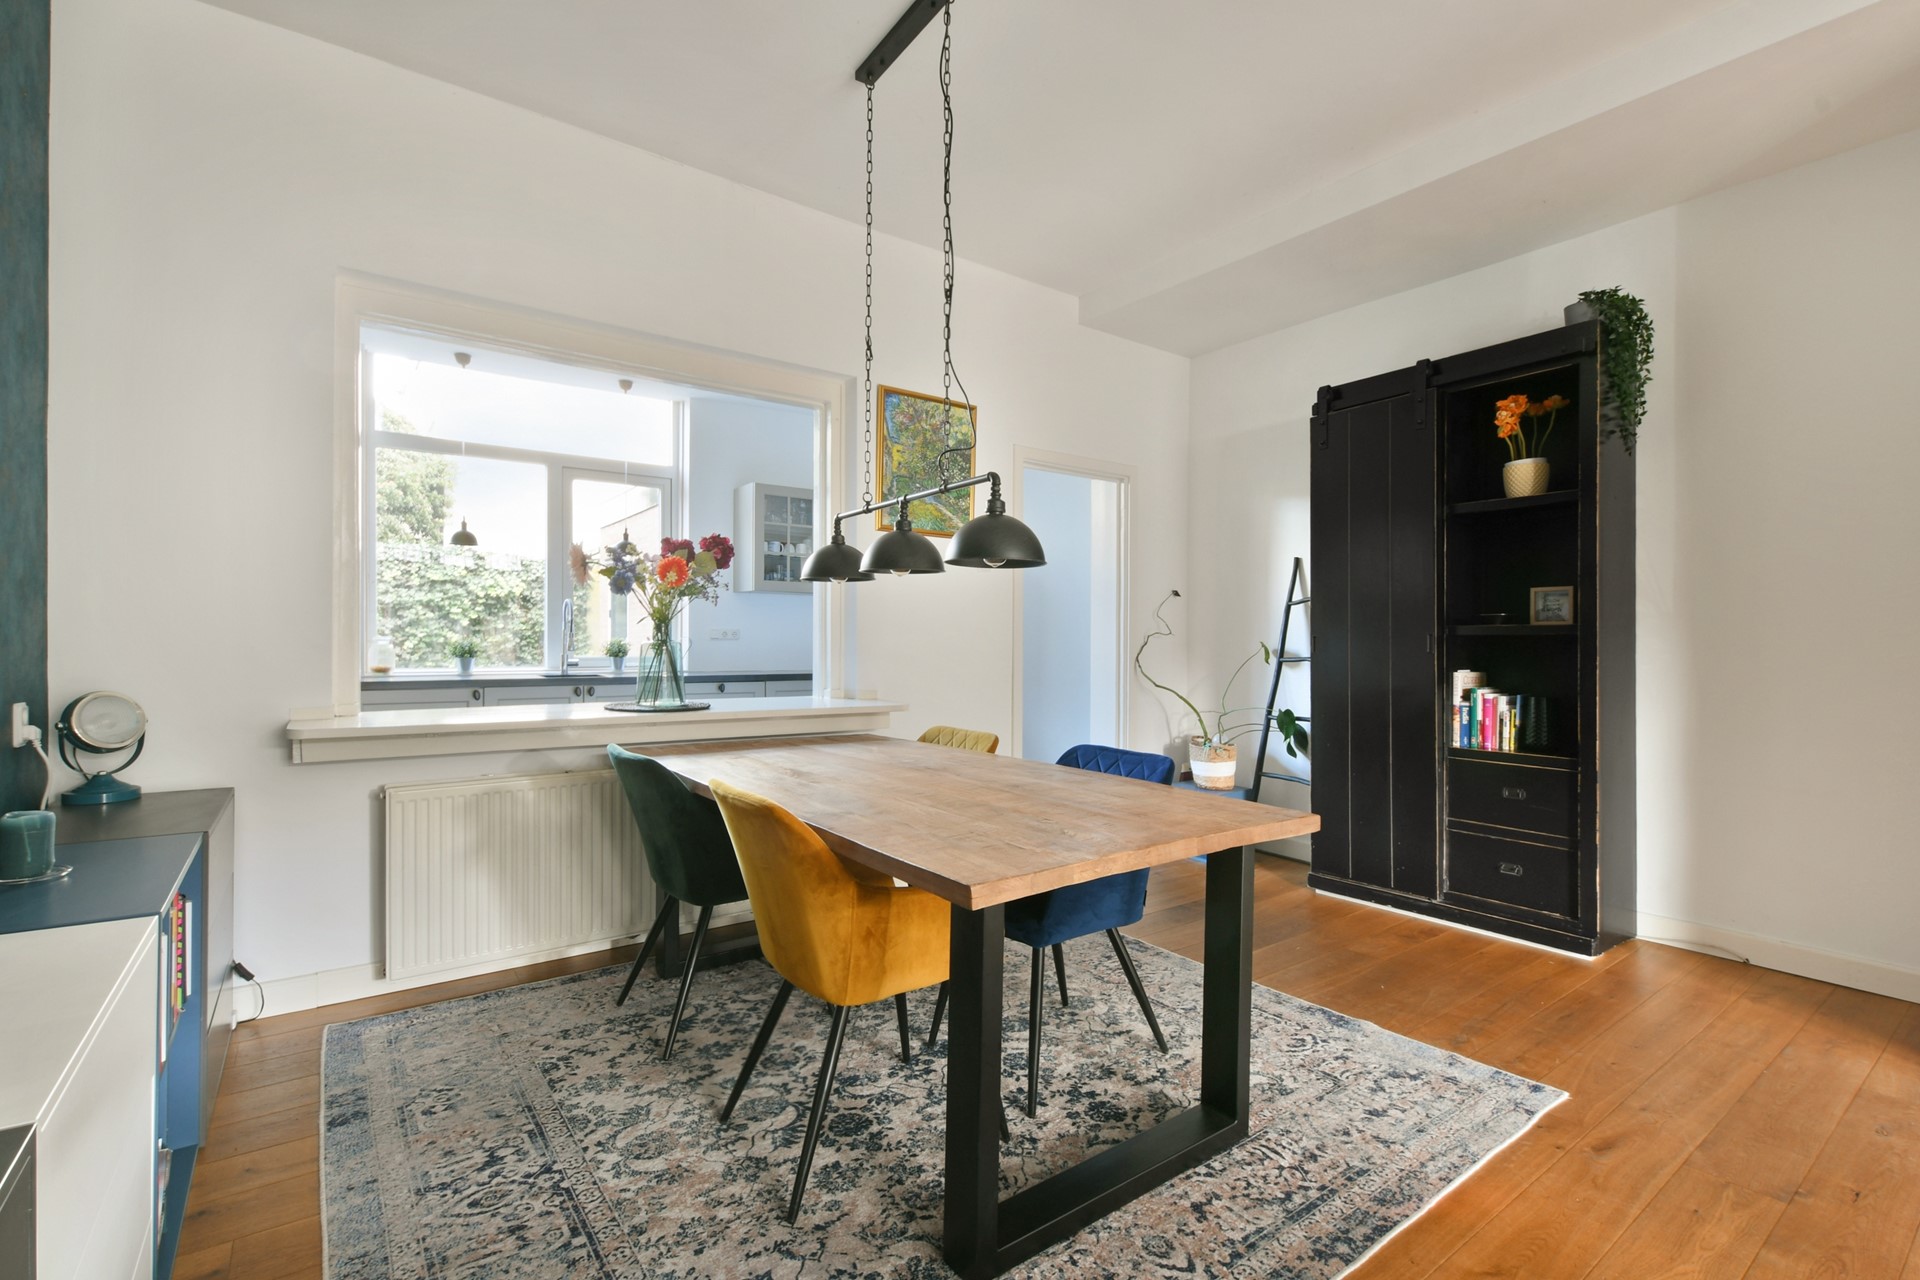
The living room offers plenty of space for a generous seating area and a large dining table. The combination of high ceilings, natural light and warm finishes makes this a particularly pleasant place to relax and spend time together.
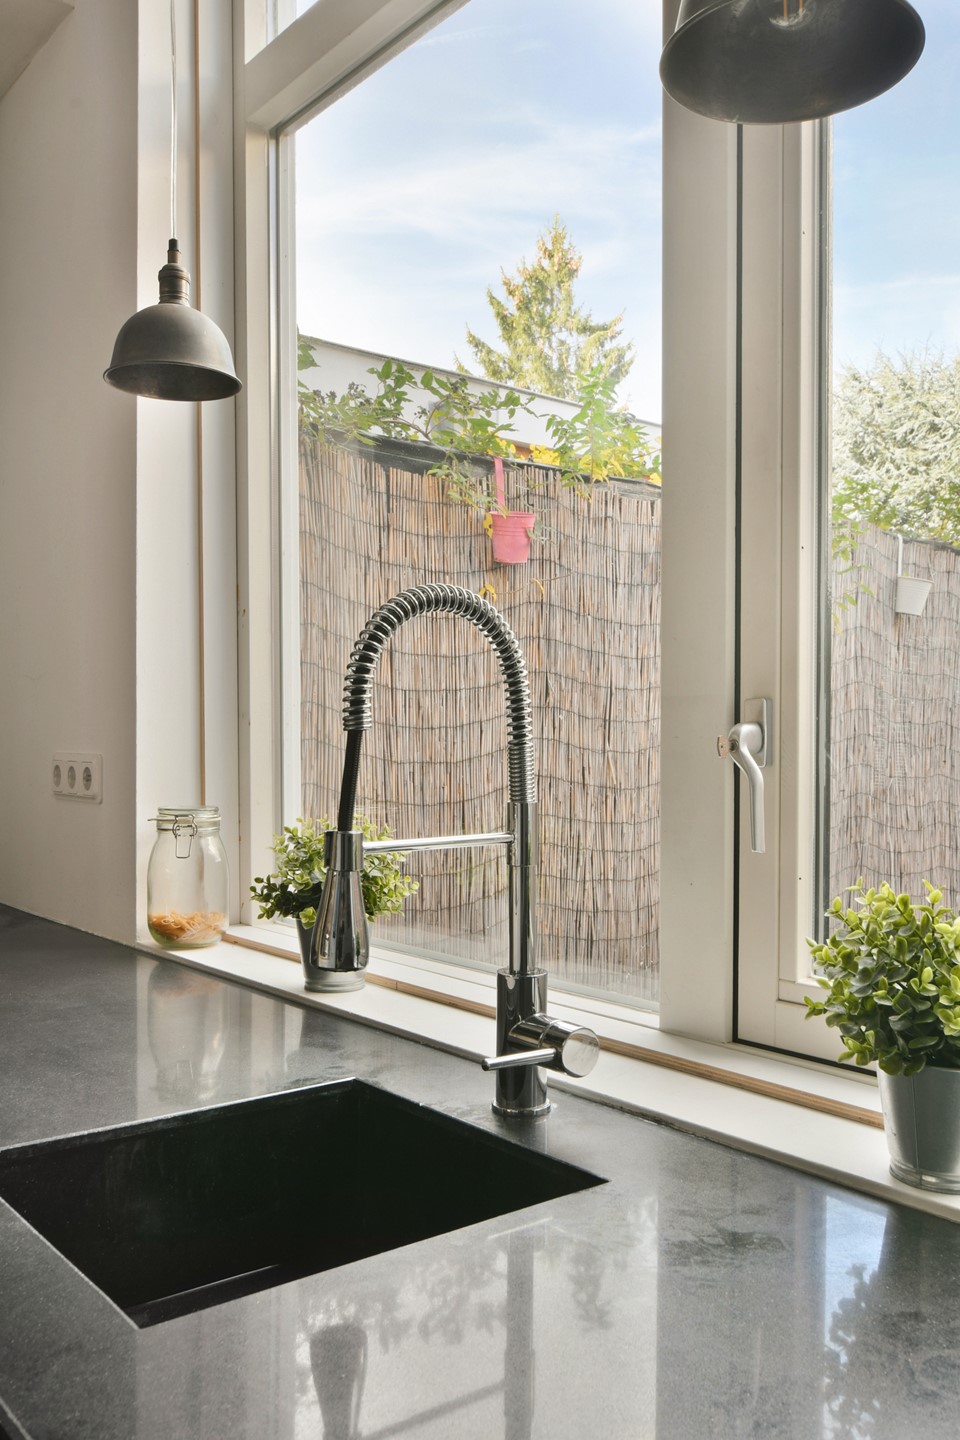
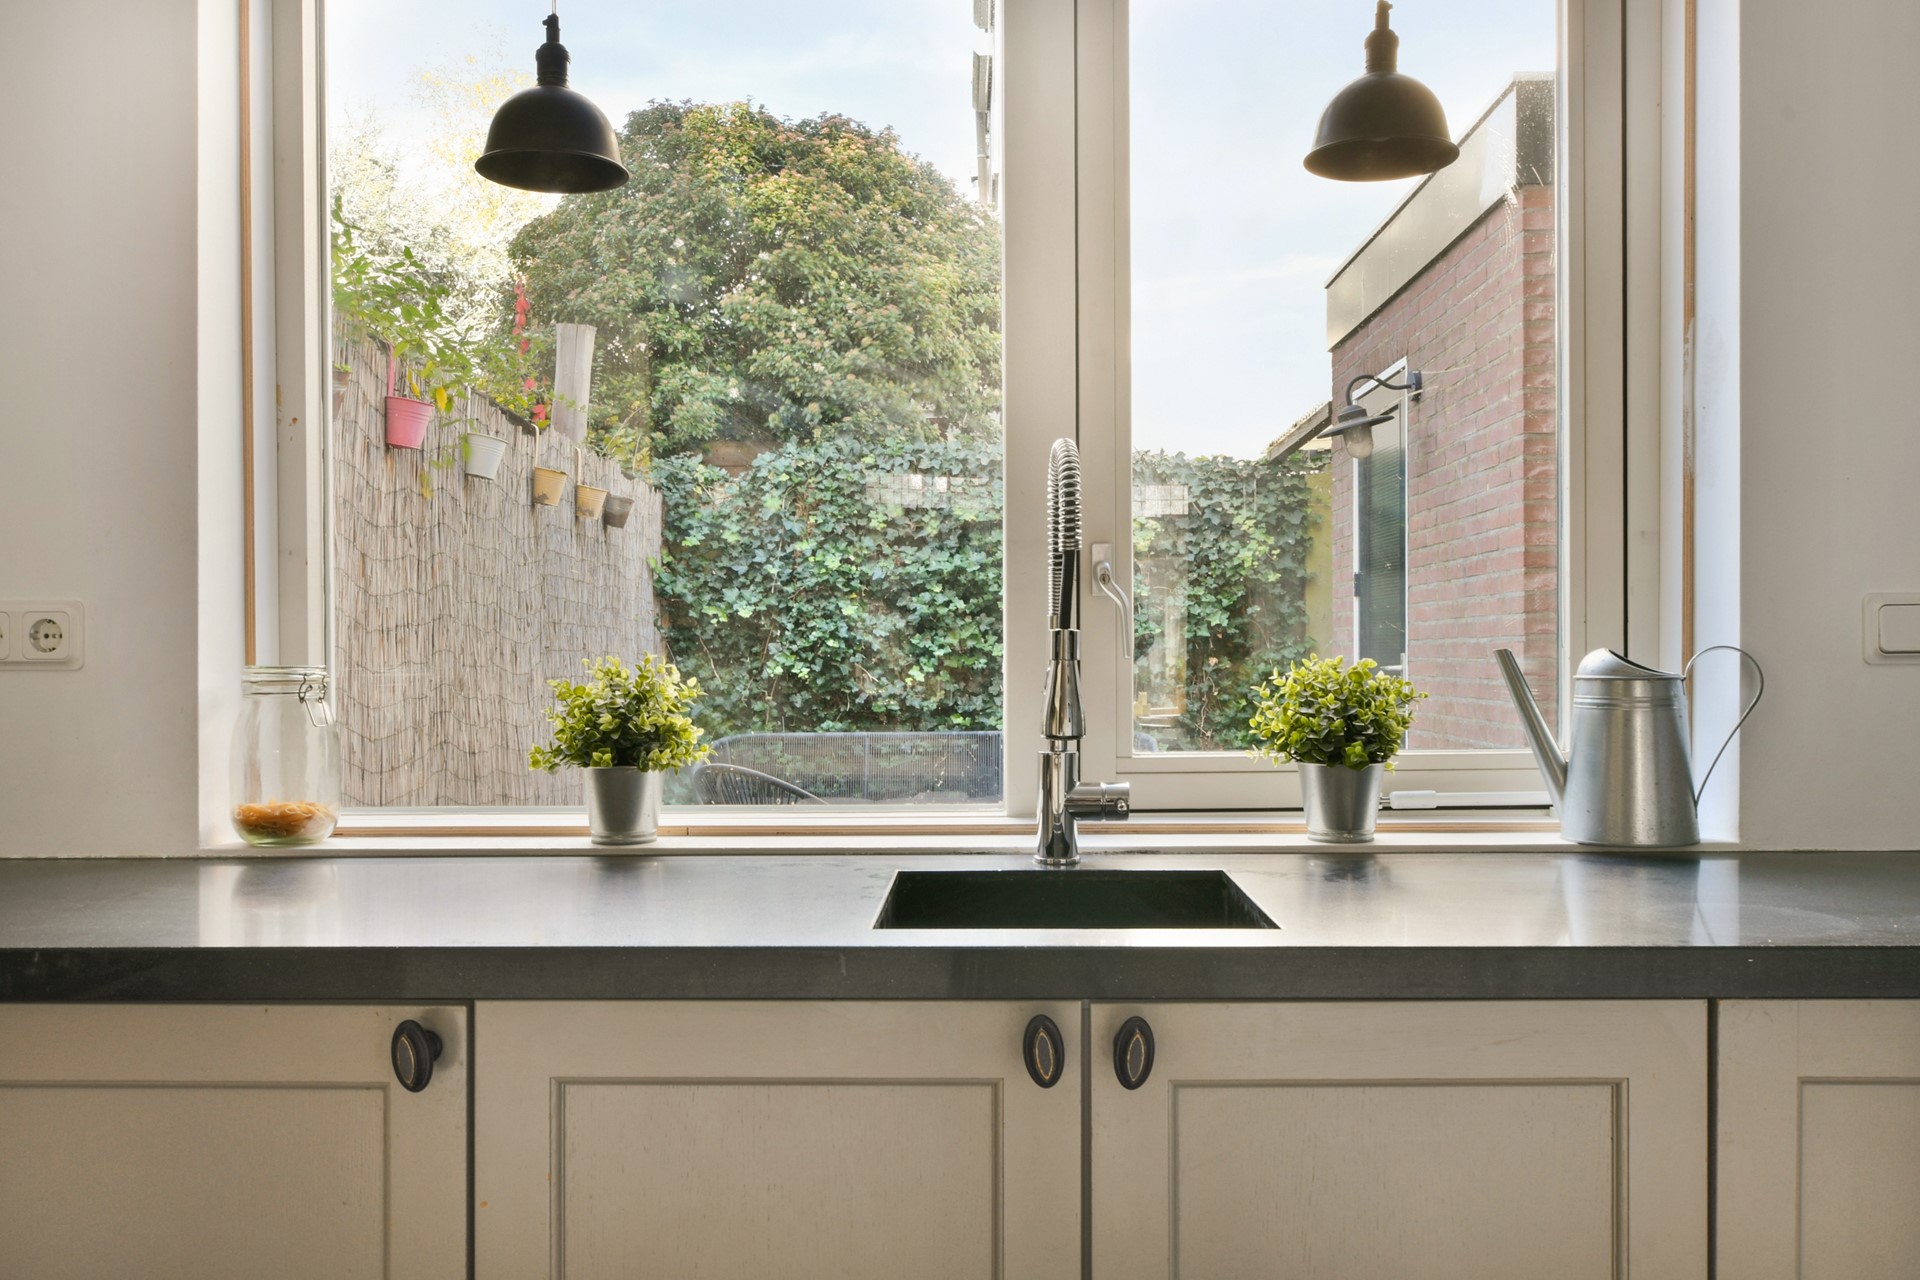
At the rear of the property, you will find the semi-open kitchen, which enjoys a pleasant connection to the living room. The kitchen features light-coloured cabinetry, a dark stone worktop and plenty of workspace.
The large stove with six gas burners and an oven is a wonderful addition for anyone who enjoys cooking. Thanks to the large window overlooking the rear garden, the kitchen also benefits from plenty of natural daylight.
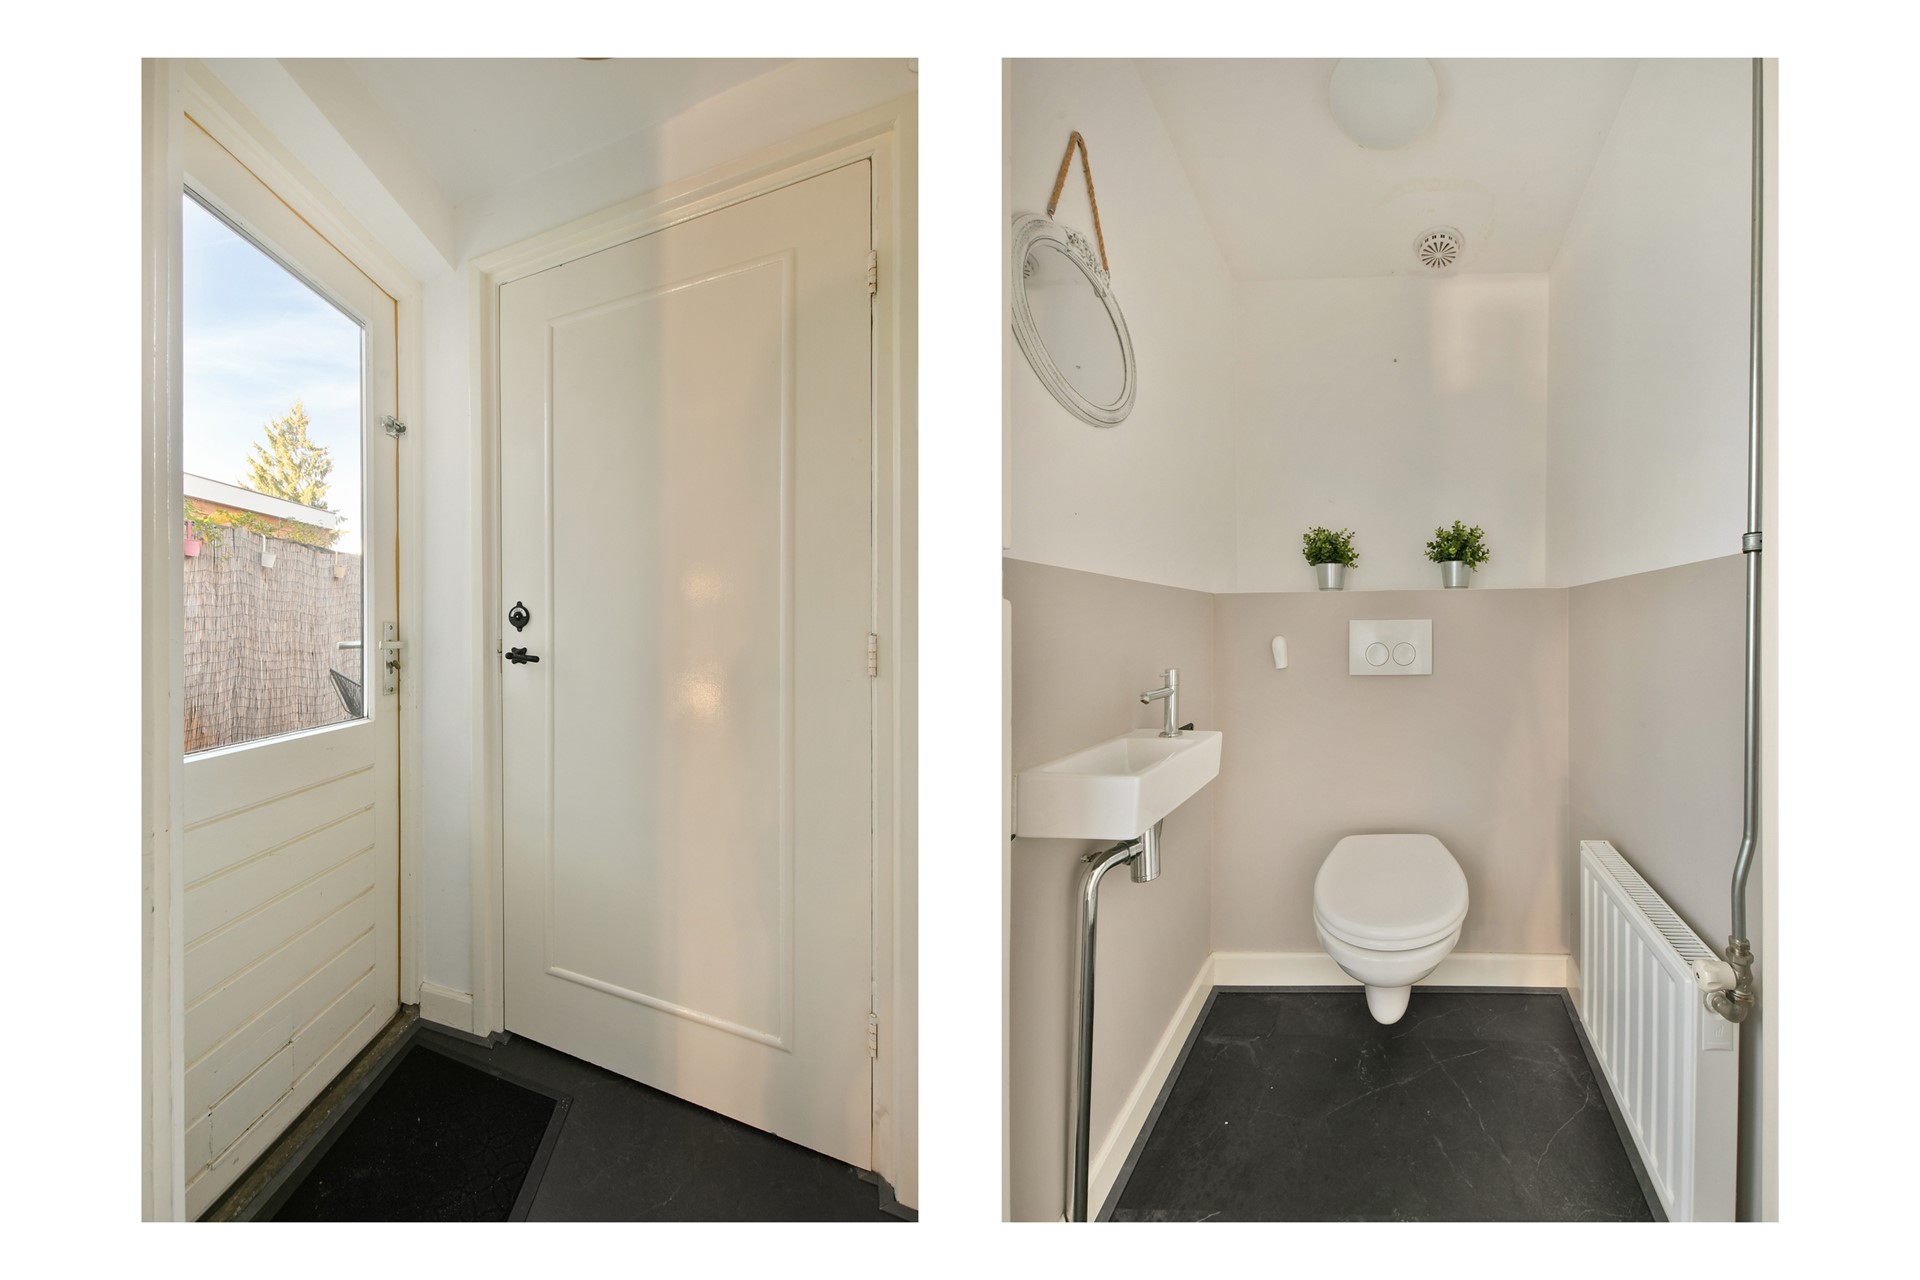
Behind the kitchen is a small hallway providing access to the modern separate toilet and the rear garden.
First floor
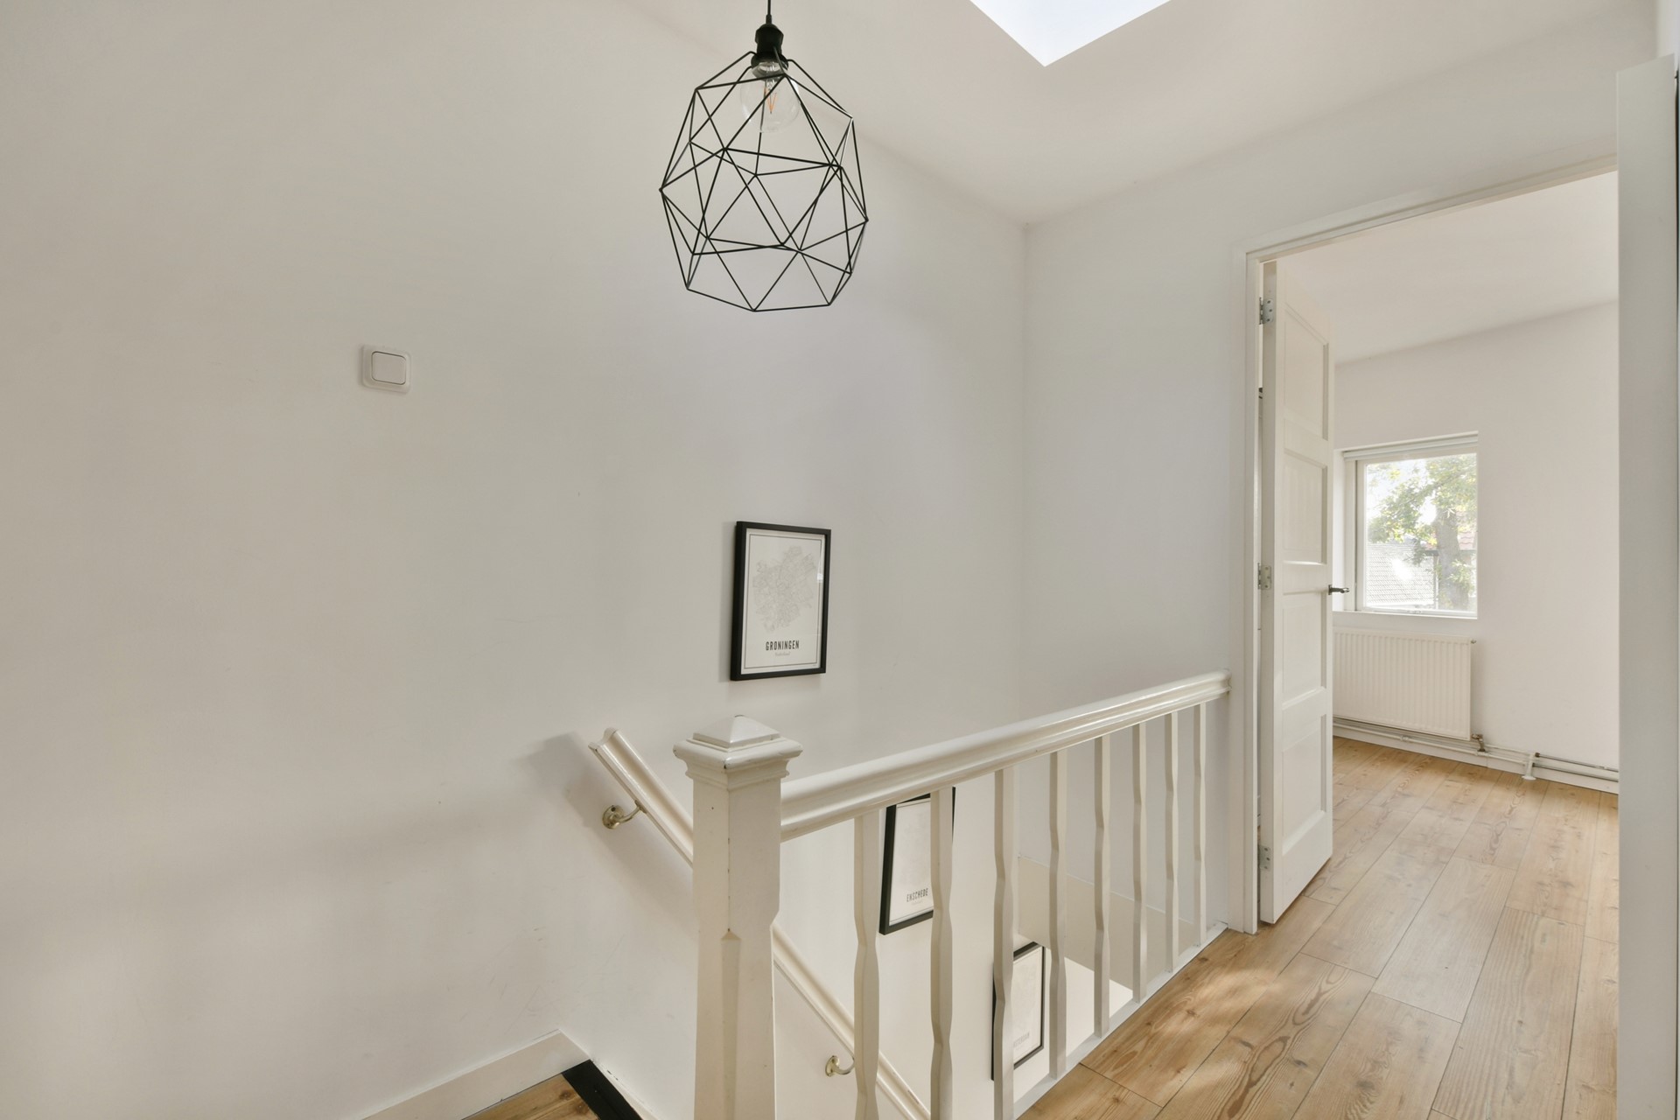
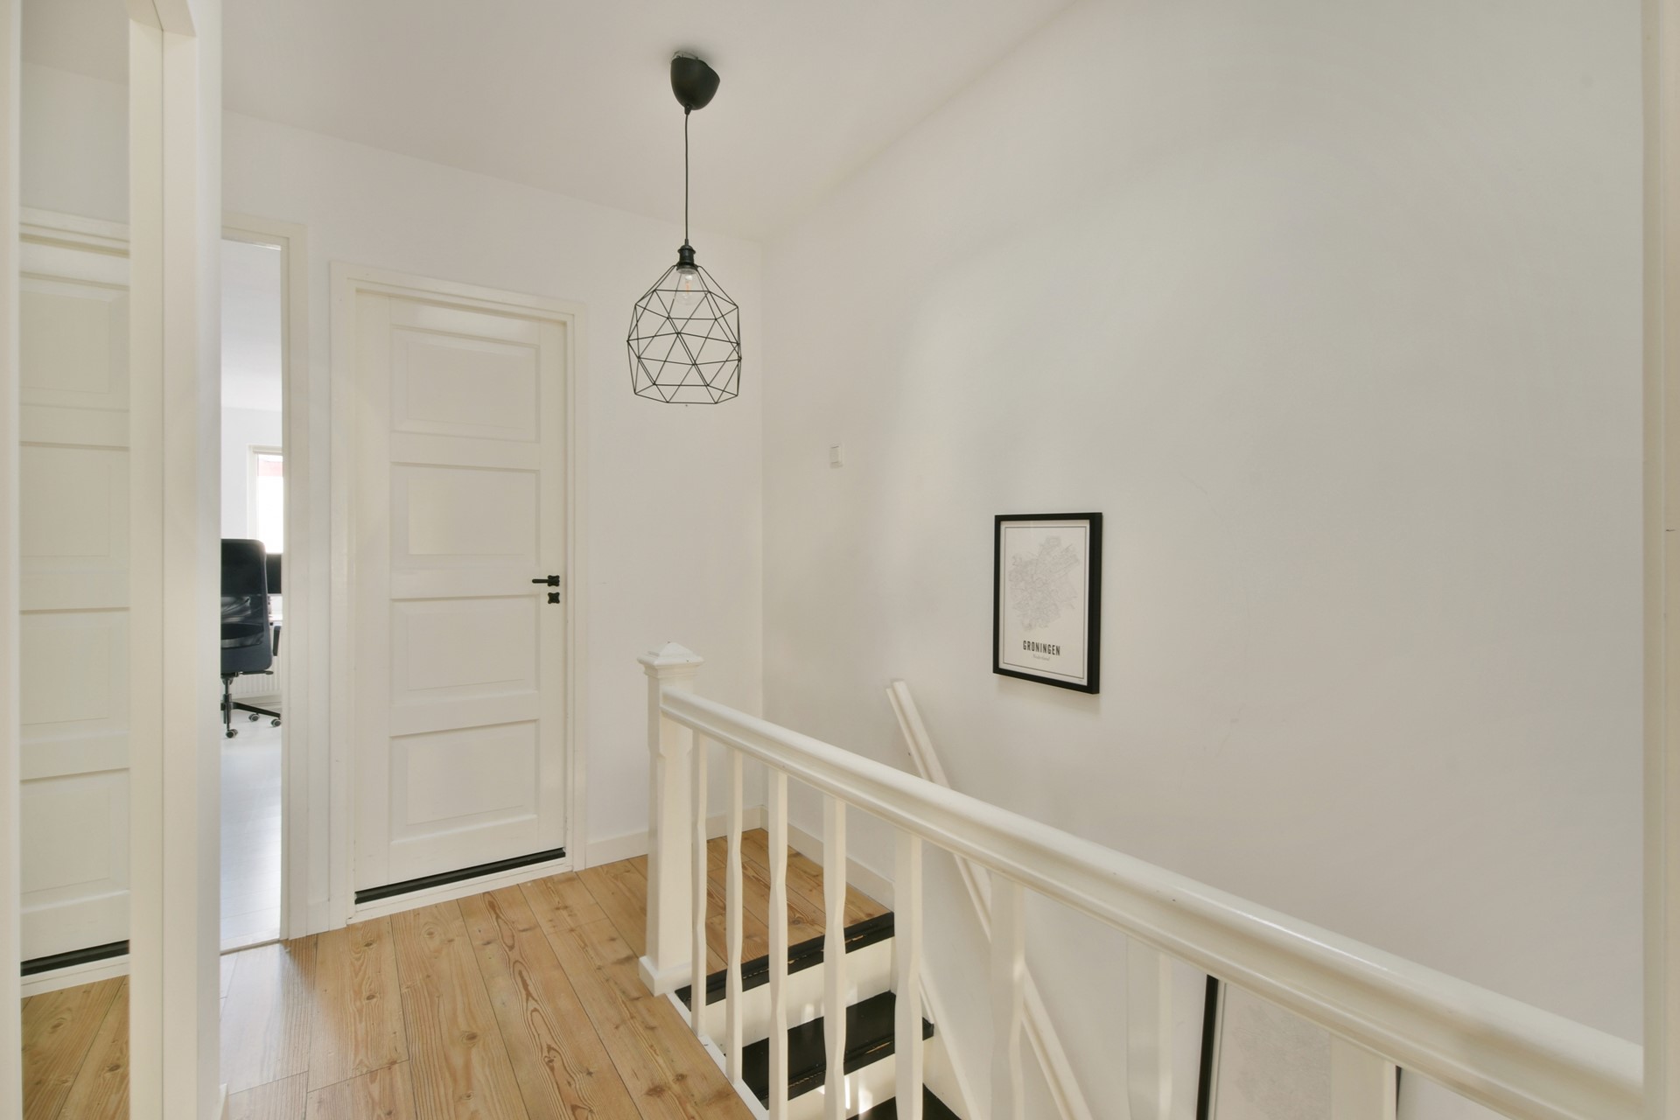
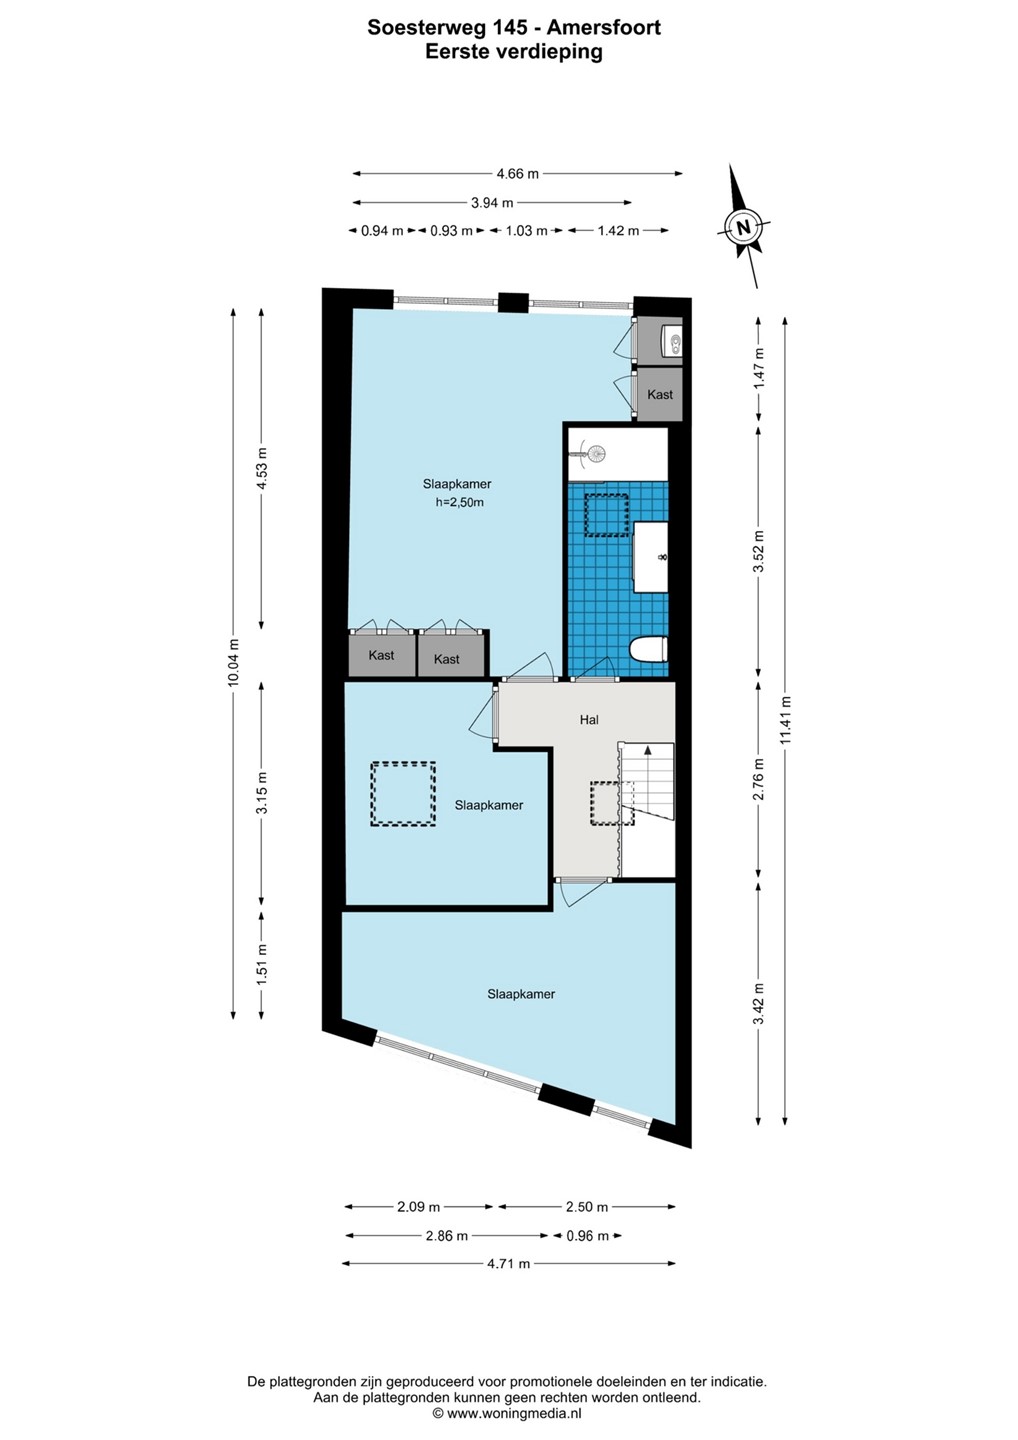
The staircase in the entrance hall leads to the landing on the first floor.
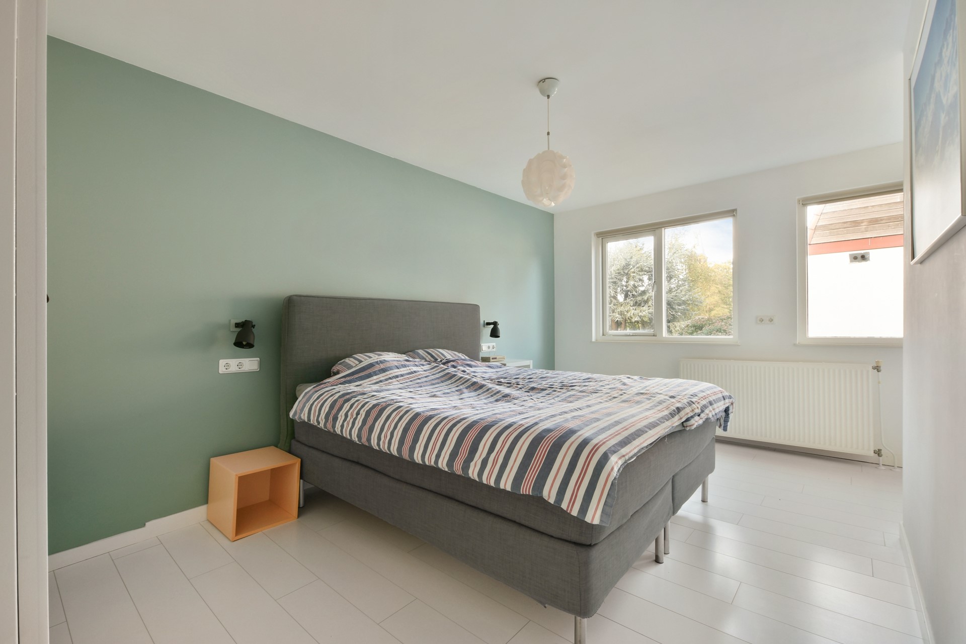
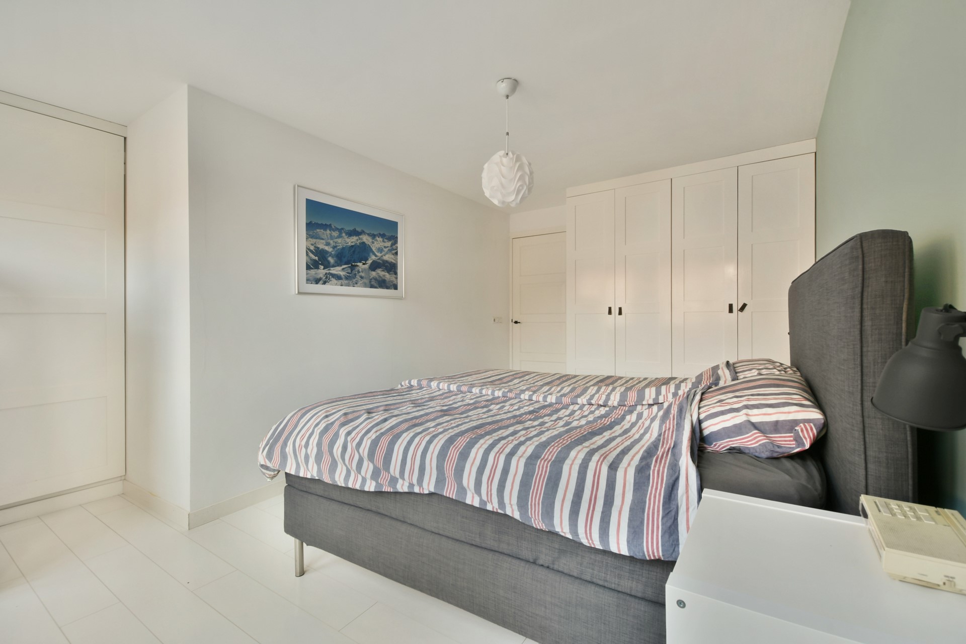
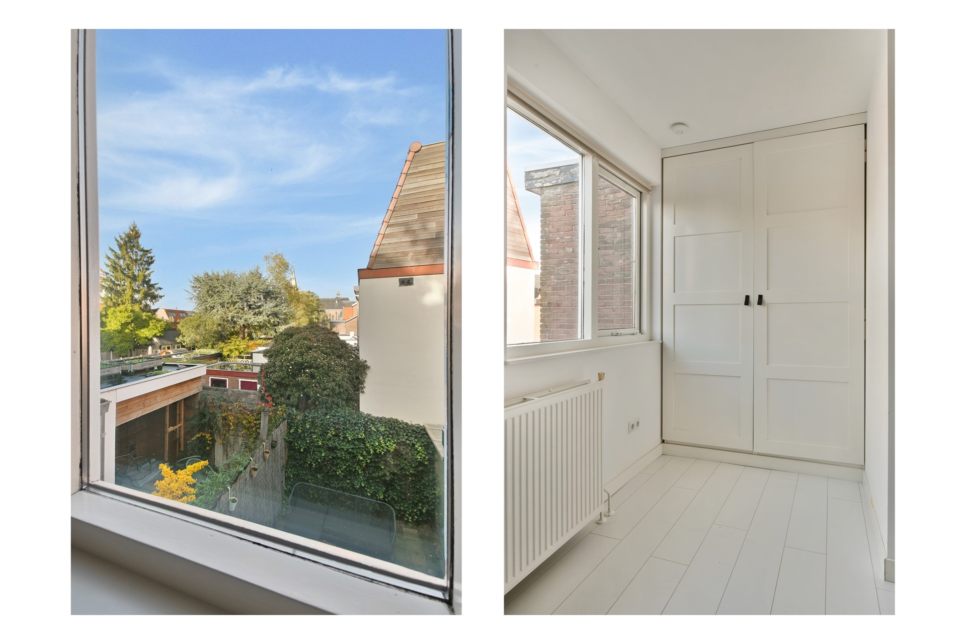
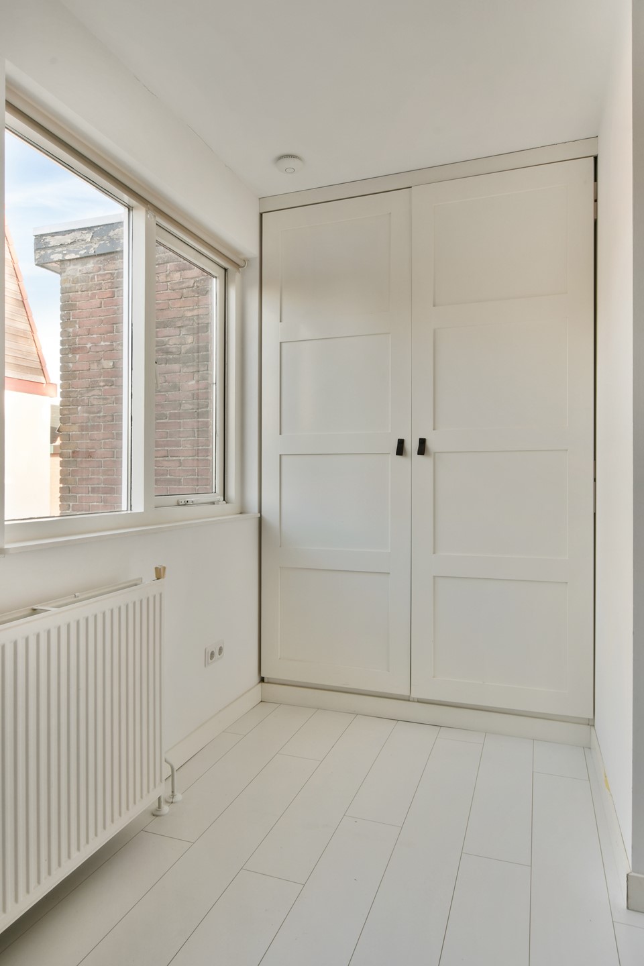
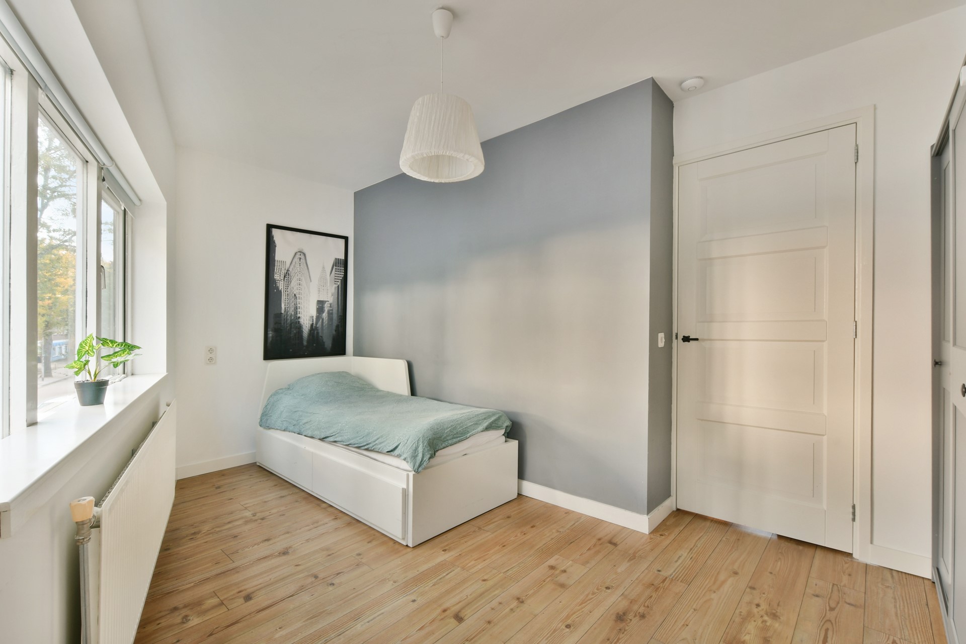
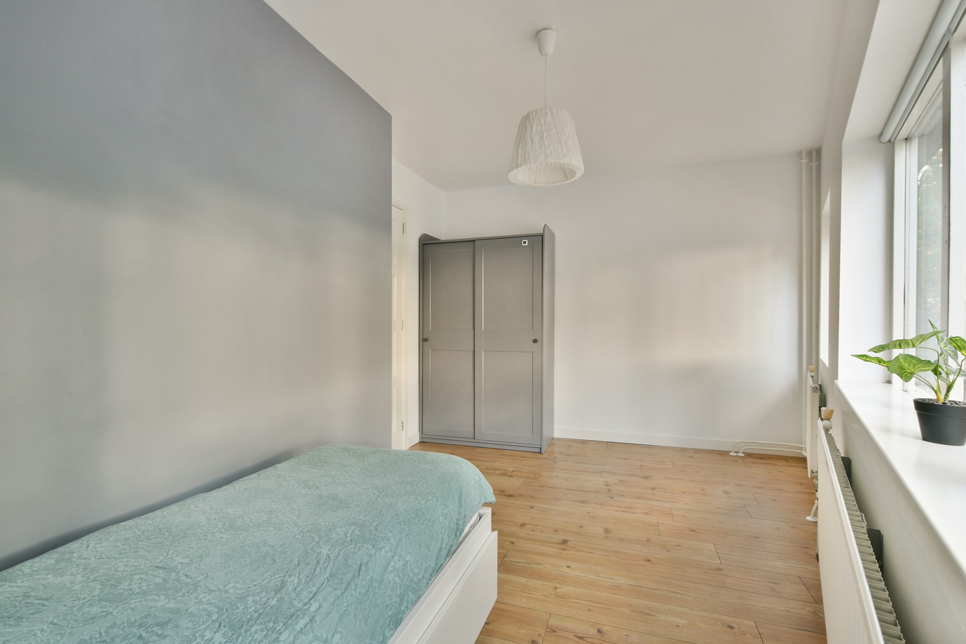
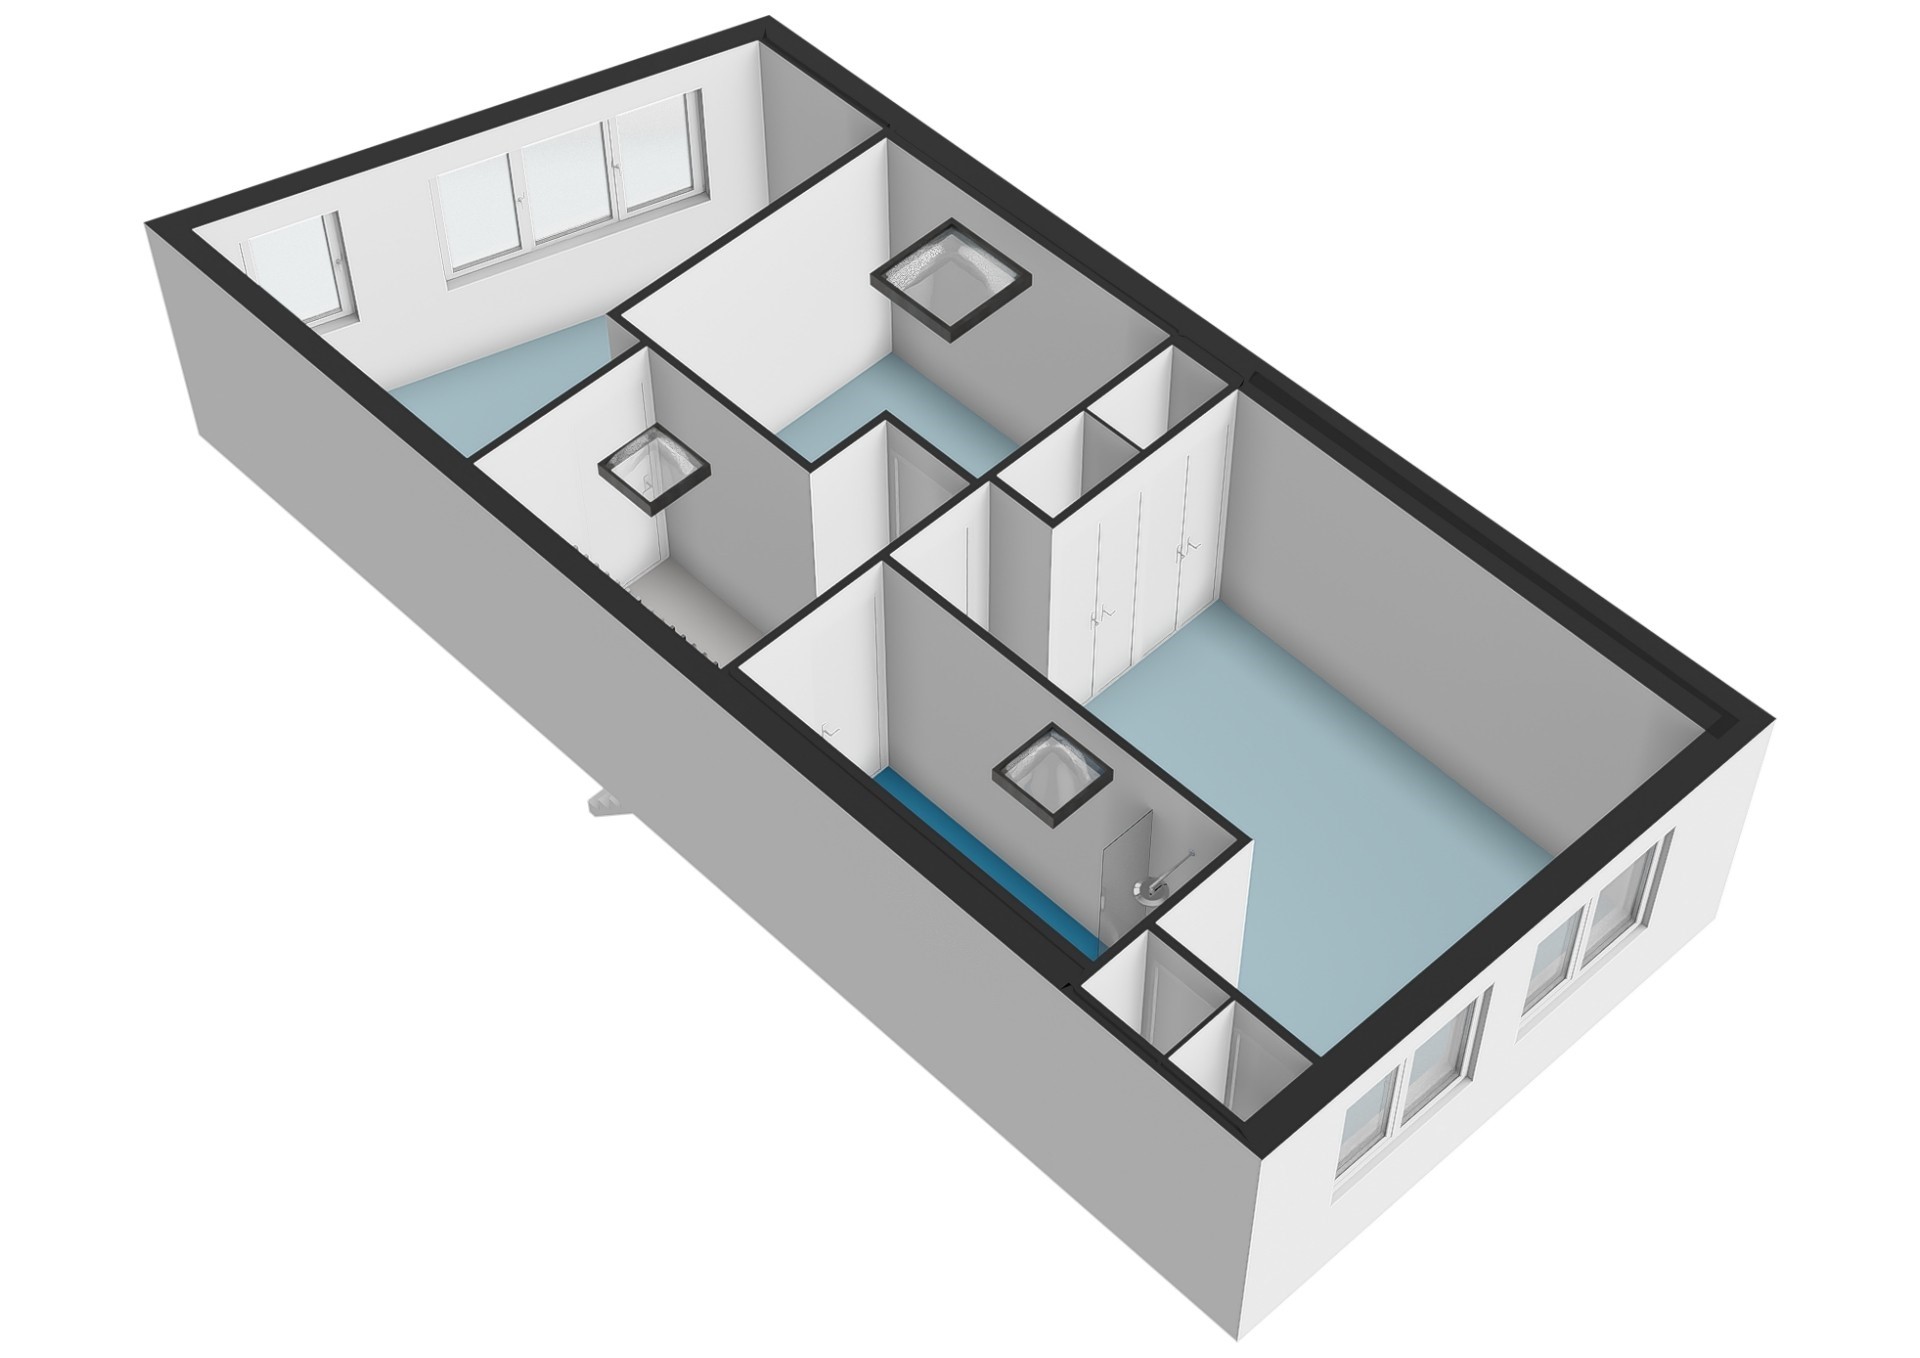
This floor offers three bedrooms. The largest bedroom is situated at the rear and features practical built-in wardrobe space.
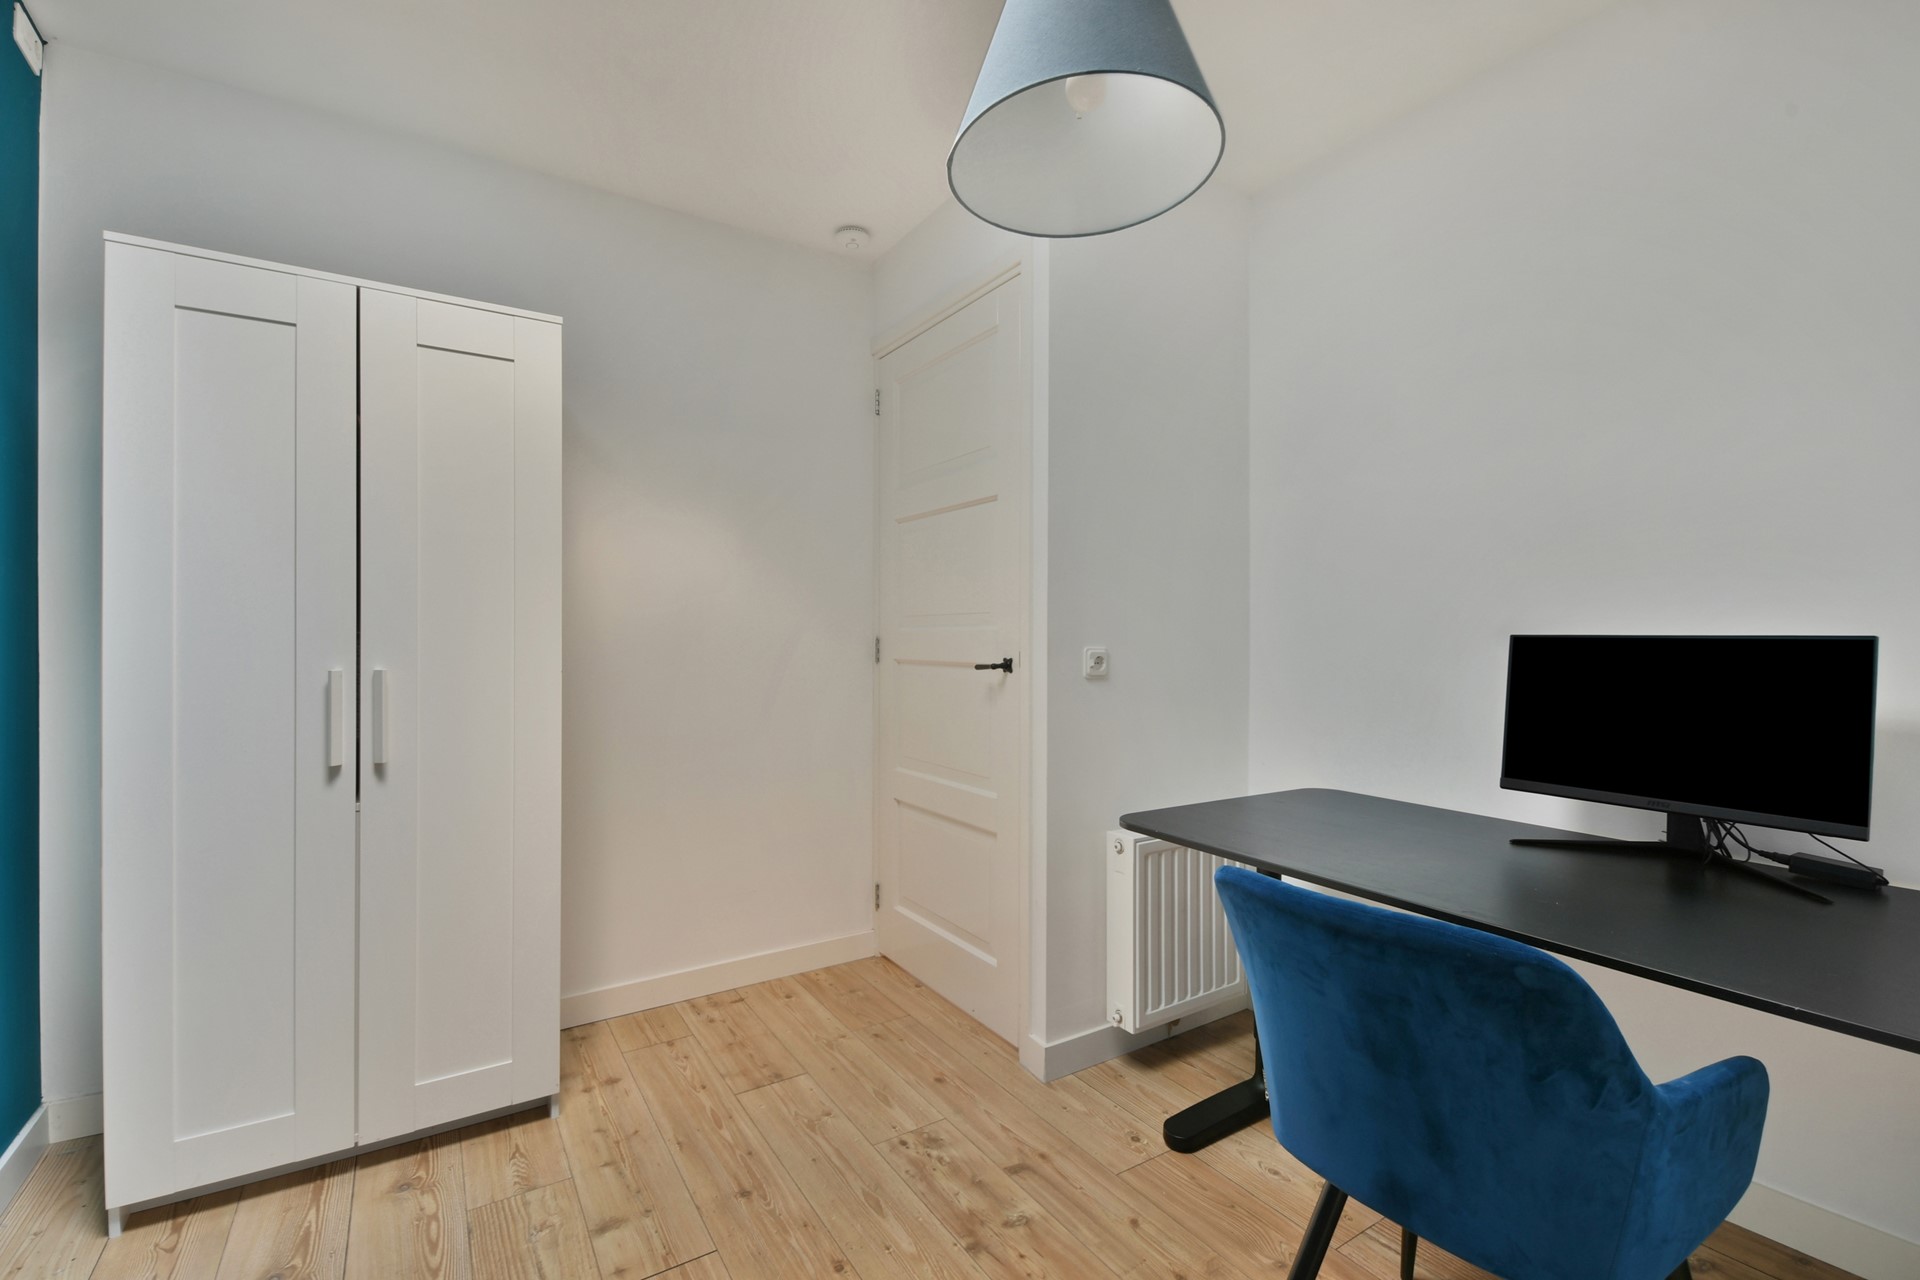
At the front of the property is another bedroom, while the centrally positioned room is perfectly suited for use as a bedroom, children's room, home office or guest room.
The entire first floor was renovated and reconfigured in 2011. Thanks to the roof windows on the landing, in one of the bedrooms and in the bathroom, this floor also enjoys plenty of natural light.
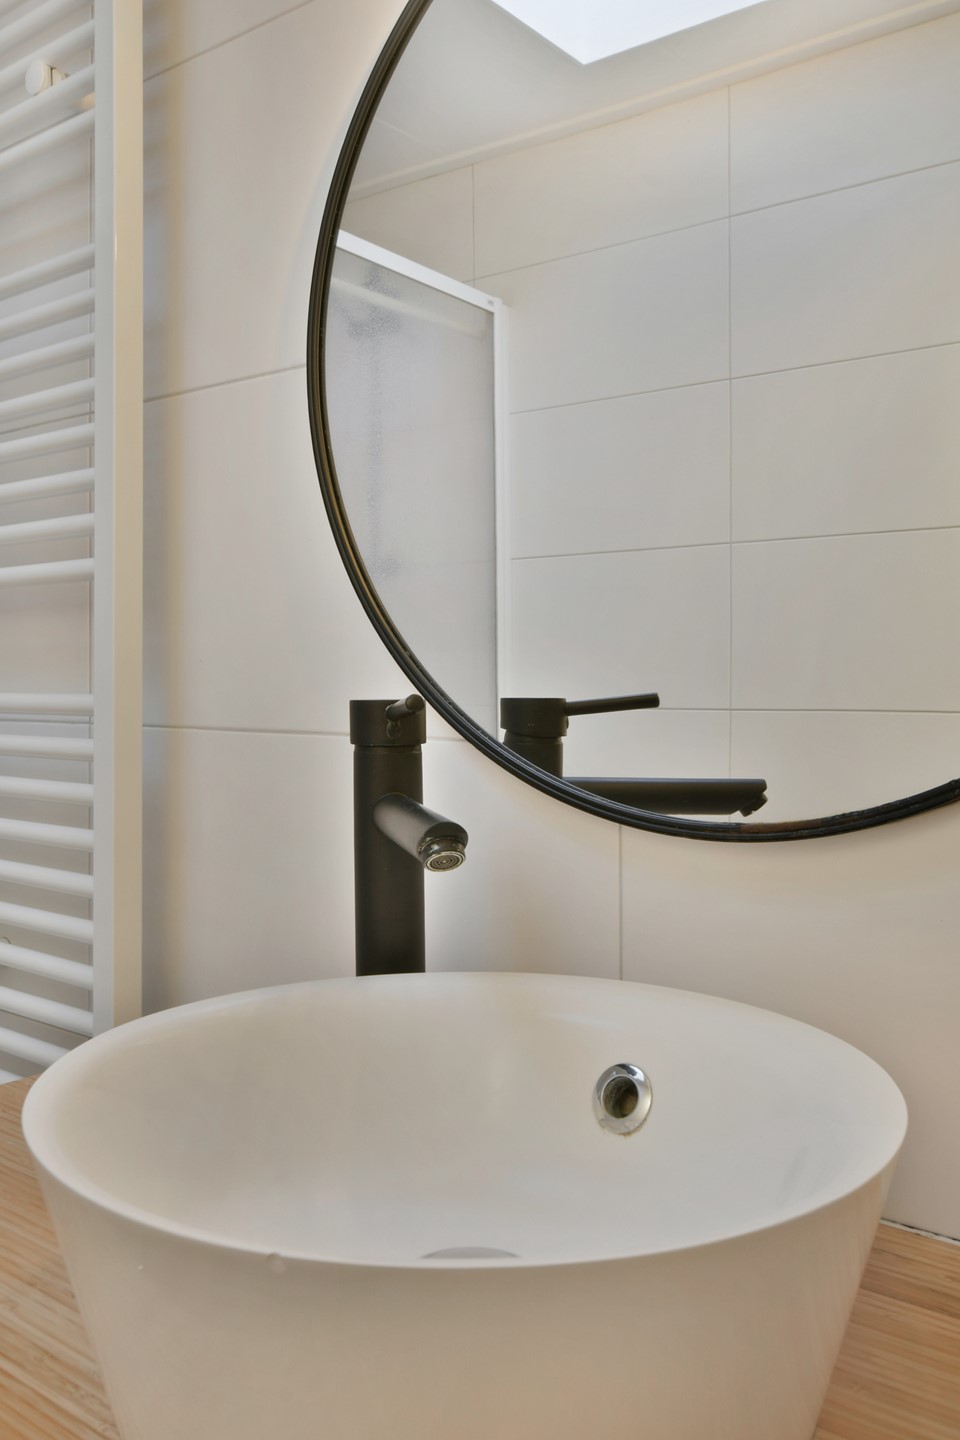
The well-maintained bathroom features a modern colour scheme with white wall tiles and dark flooring. It is equipped with a small bathtub with shower facilities, a washbasin cabinet, toilet and heated towel rail.
Basement
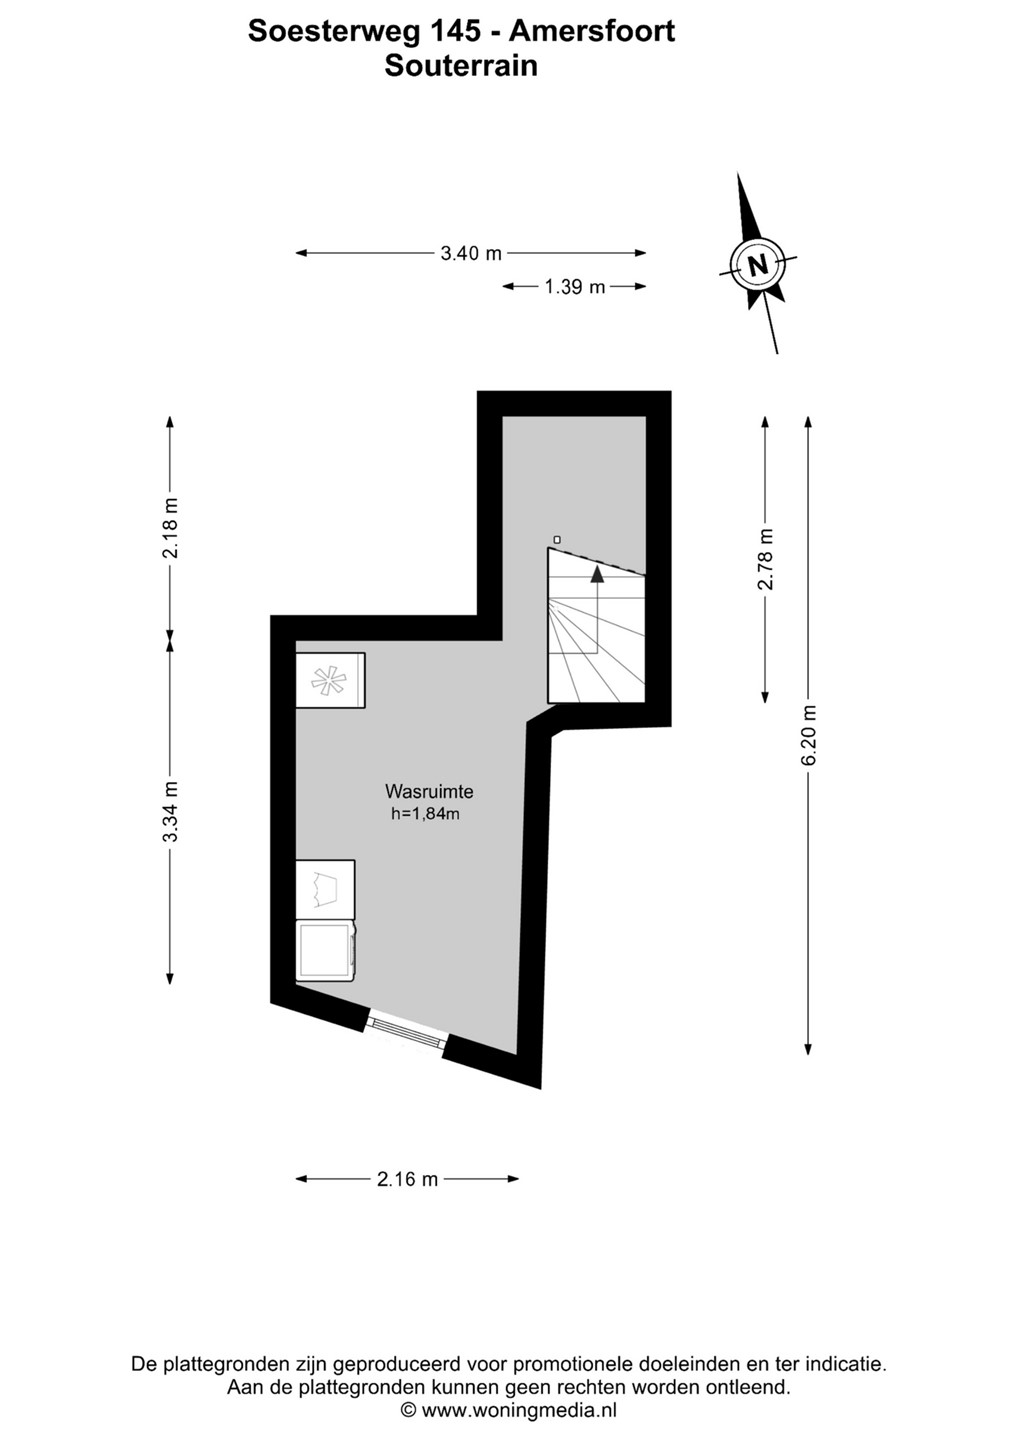
The basement can be accessed via a staircase from the living room.
This practical space of approximately 12 m² is currently used as a laundry room and also provides plenty of additional storage possibilities.
Connections for a washing machine and tumble dryer are available. Thanks to the basement window well, the space benefits from natural daylight and ventilation.
A very useful additional space that you will certainly appreciate in everyday life.
OUTDOOR SPACE
This property also has plenty to offer outdoors!
At the front, you will find a charming garden where you can enjoy the afternoon and evening sunshine. A lovely spot to create a seating area and relax outdoors.
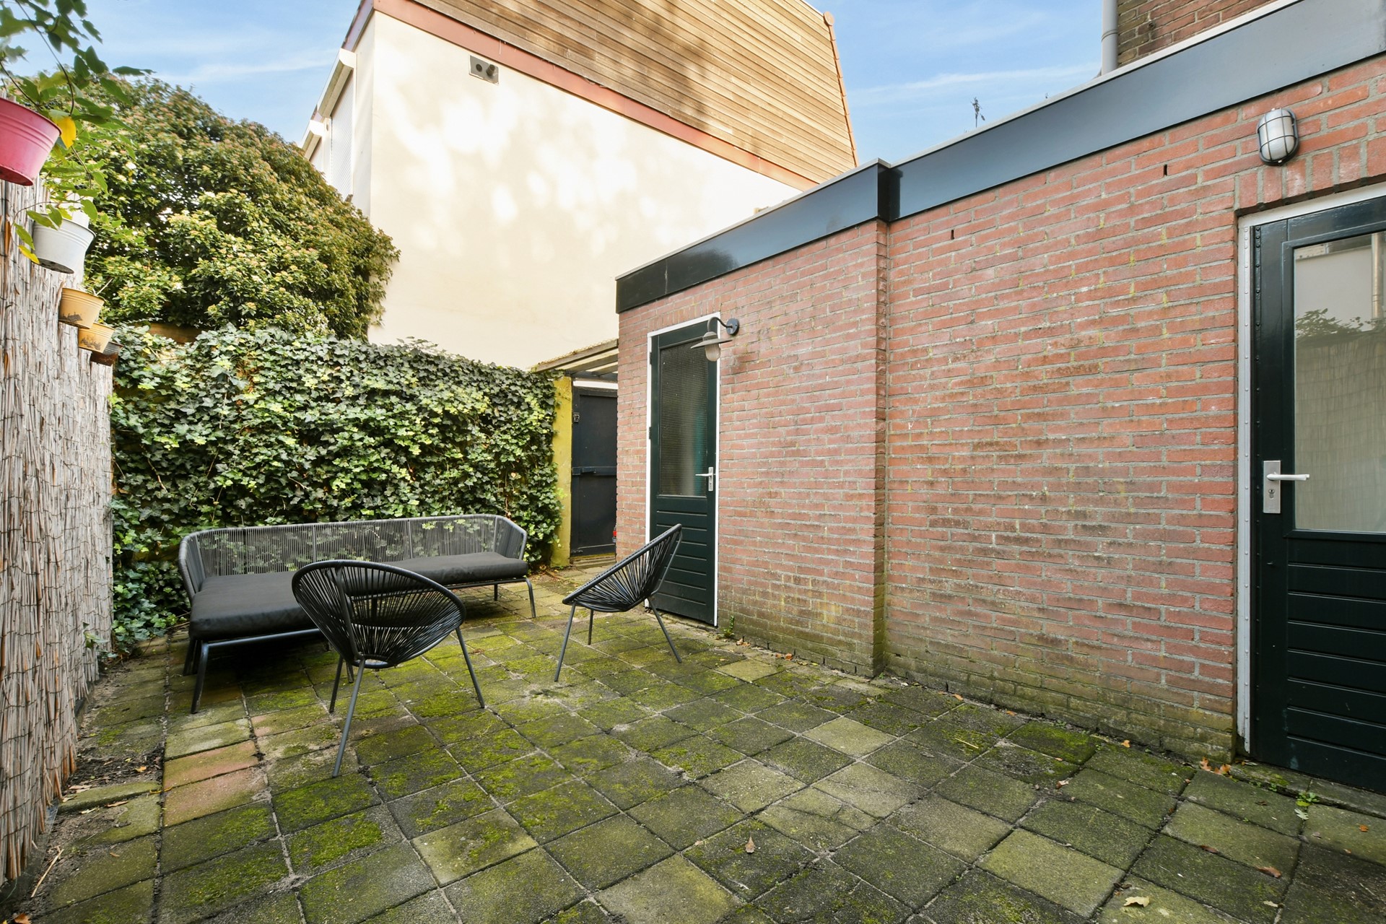
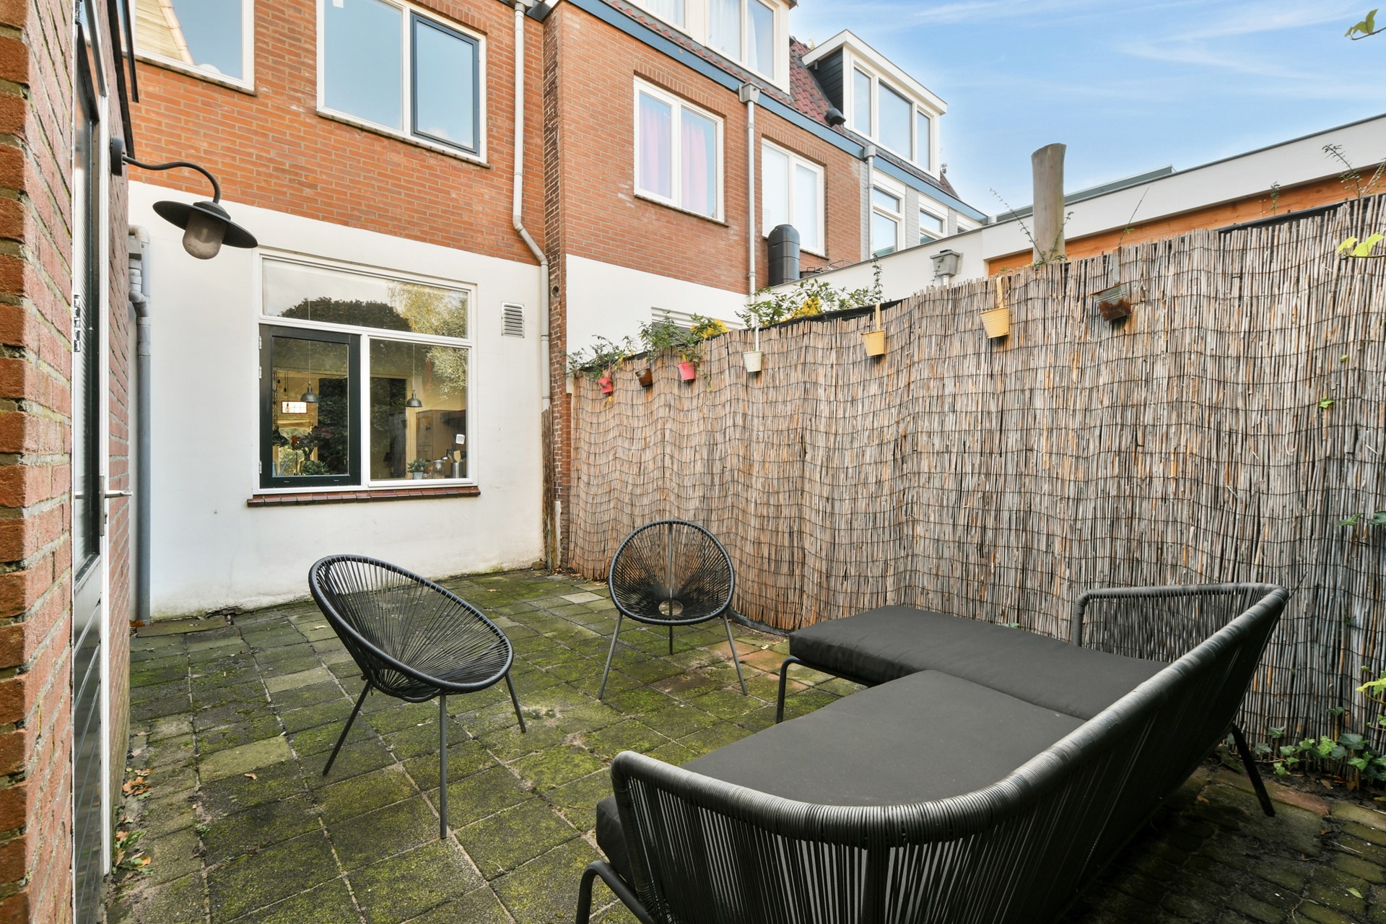
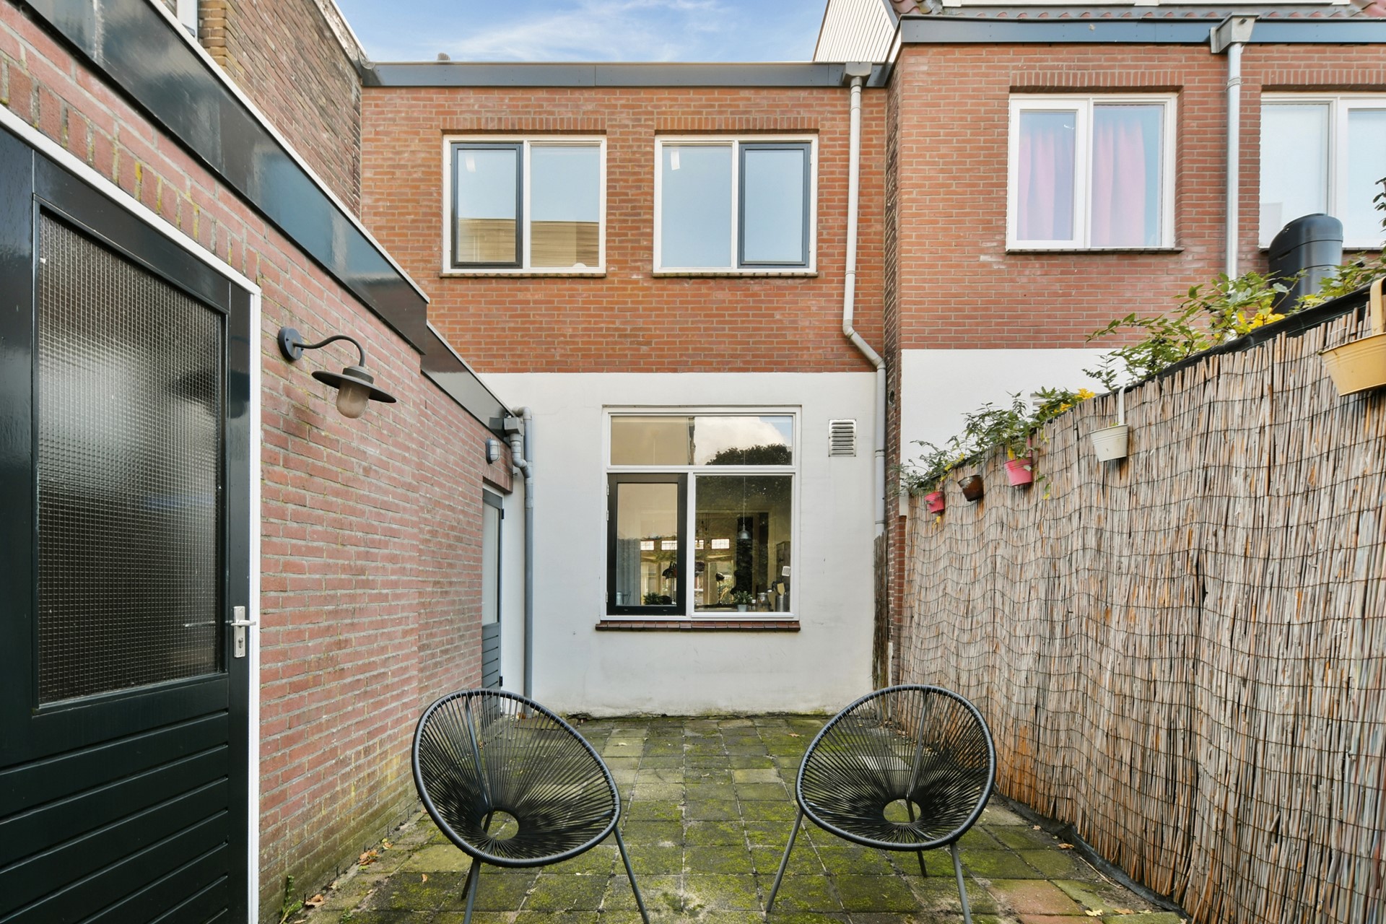
The rear garden, measuring approximately 31 m², offers a pleasant and private outdoor space with room for a comfortable lounge area and a large dining table.
The paved layout also makes the garden easy to maintain.
In addition, the rear garden benefits from convenient rear access and an attached brick storage shed, ideal for storing bicycles, garden equipment and other belongings.
LOCATION
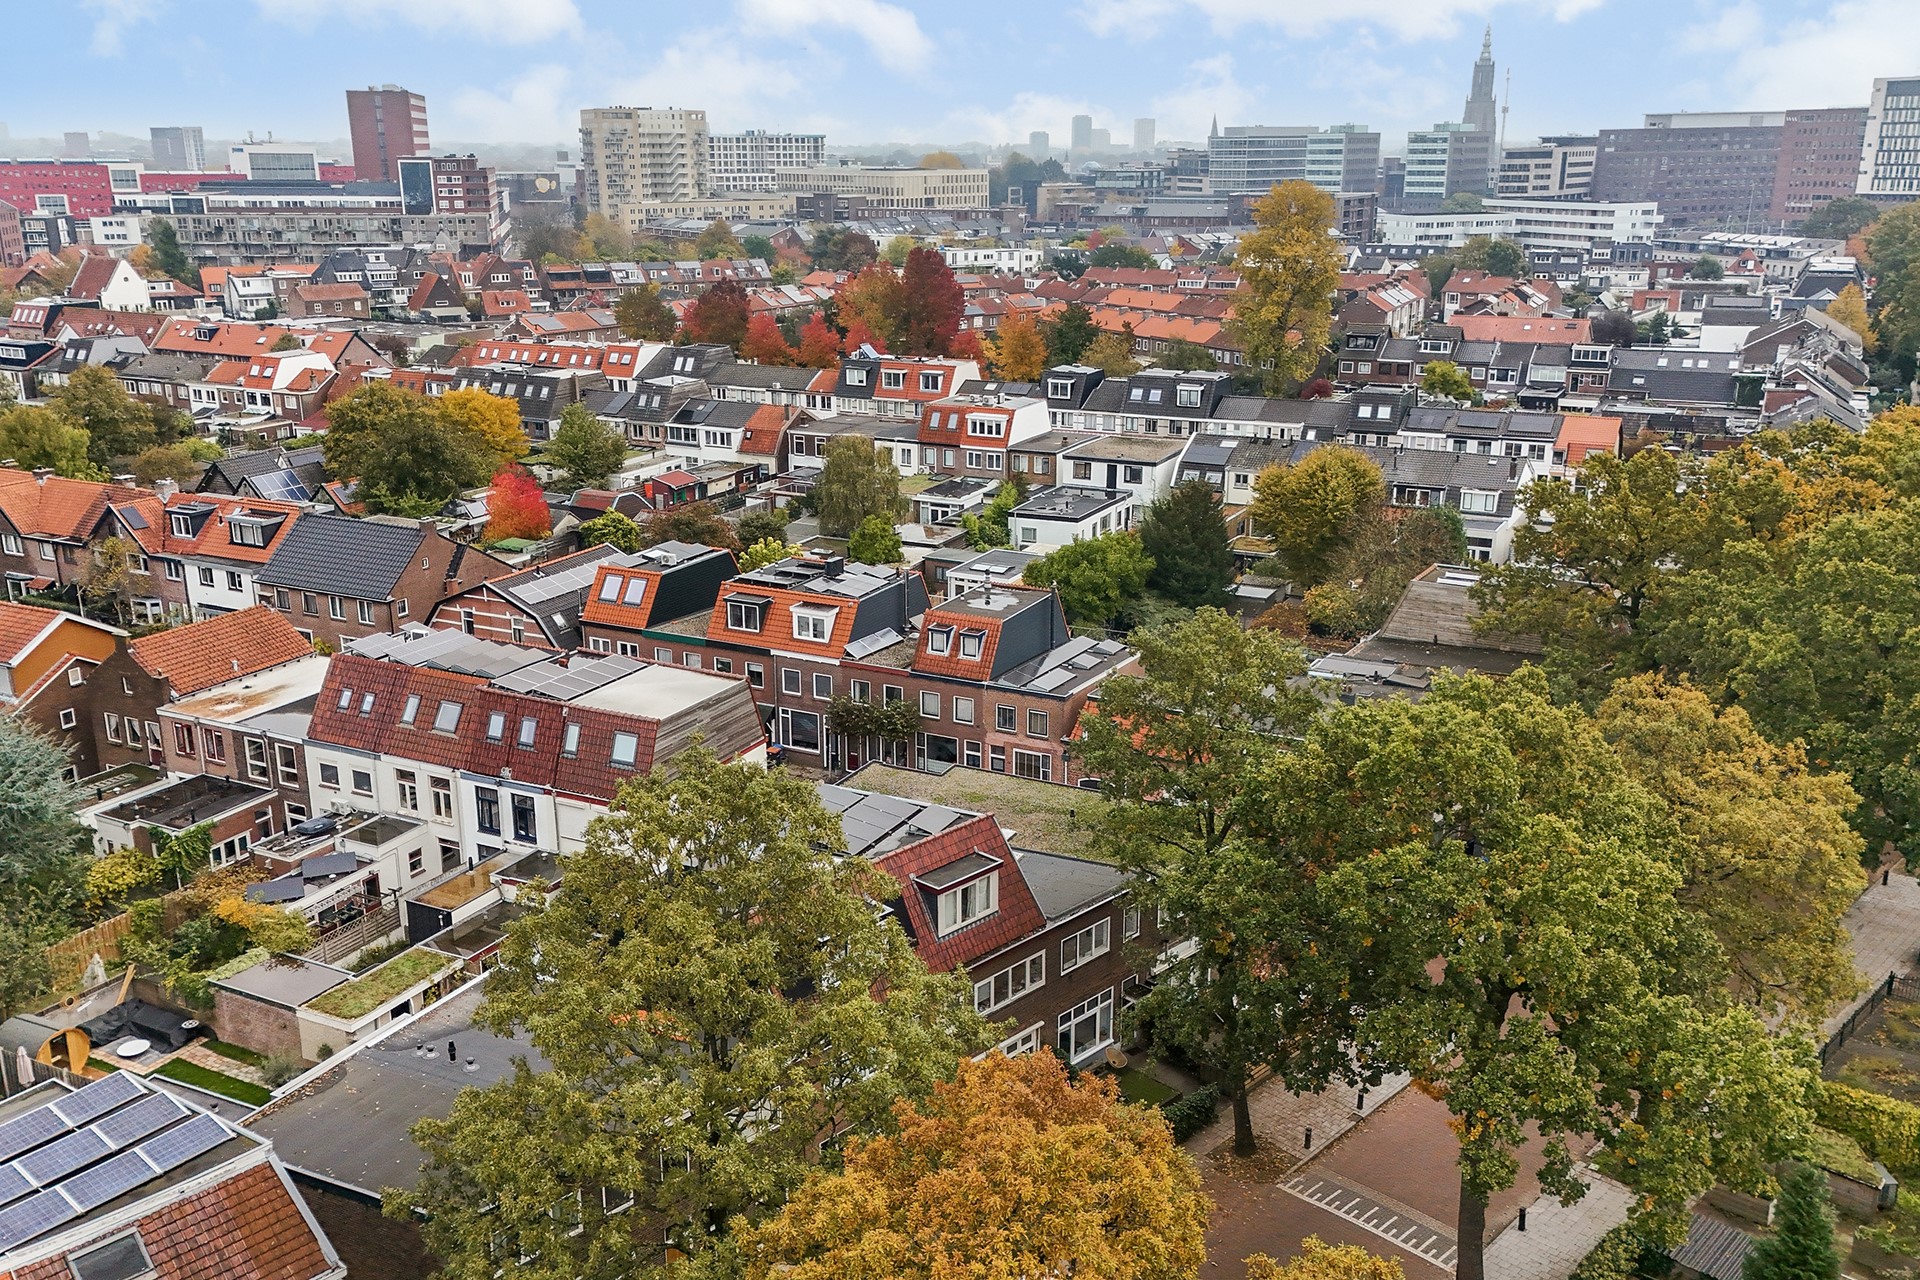
Soesterweg is situated in the highly sought-after Soesterkwartier, a charming and established residential neighbourhood in Amersfoort.
The area is known for its attractive period architecture, pleasant residential atmosphere and excellent central location.
One of the property's biggest advantages is undoubtedly its proximity to Amersfoort Central Station. Located approximately 300 metres away, the station is just a short walk from your front door, making this an ideal home for commuters and anyone who regularly travels by public transport.
Eemplein and Amersfoort's historic city centre are also within walking distance. Here, you will find a wide variety of shops, inviting terraces, restaurants and all the amenities the city has to offer.
The surrounding area also provides several primary schools, childcare facilities, playgrounds and sports clubs.
And if you feel like escaping into nature, you won't have to travel far. Birkhoven Forest is located further along Soesterweg, with Amersfoort Zoo also nearby. A wonderful area for walking, cycling or enjoying a day out with the family.
On-street parking is available in accordance with the applicable municipal parking regulations (€30 per year).
In short, a wonderful place for anyone looking for a central location without compromising on character, space and a pleasant living environment.
CONDITIONS
• Asking price: €539,000 k.k. (buyer’s costs)
• Transfer date: to be agreed
• Choice of civil-law notary: buyer's choice, provided the notary's office is located within a maximum radius of 15 kilometres from the property. Any exceptions require the seller's prior approval
• Deposit or bank guarantee: 10% of the purchase price
• Purchase agreement based on the standard NVM model
• Age clause applicable
• Asbestos clause applicable
• Measurement clause in accordance with NEN 2580 applicable
• Seller reserves the right to accept or reject any offer
The exact wording of the applicable clauses will be included in the purchase agreement.
INTERESTED?
Can you already picture yourself living here? Does the combination of character, high ceilings, a central location and comfortable living space appeal to you?
Then get in touch with us to arrange a viewing. We would be delighted to show you around Soesterweg 145 in person!
MAKING AN OFFER
Offers for this property must be submitted through the digital bidding form. Following your viewing, you will receive an invitation and access to the online property dossier.
The following conditions apply when submitting an offer:
• The stated asking price is an invitation to submit an offer.
• The seller expressly reserves the right to accept or reject any offer.
• The property may be sold at any time without prior notice.
• Submitting an offer does not automatically mean that negotiations have commenced.
DISCLAIMER
We have compiled this information with the greatest possible care. However, we accept no liability for any omissions, inaccuracies or other errors, nor for any consequences arising from them.
The property has been measured in accordance with the industry-wide measurement guidelines based on the NEN 2580 standard. All stated measurements and surface areas are indicative.
This property listing is non-binding and does not constitute a legally binding offer.
.jpg "Grubbehoeve 619, 1103 GZ Amsterdam")