Description
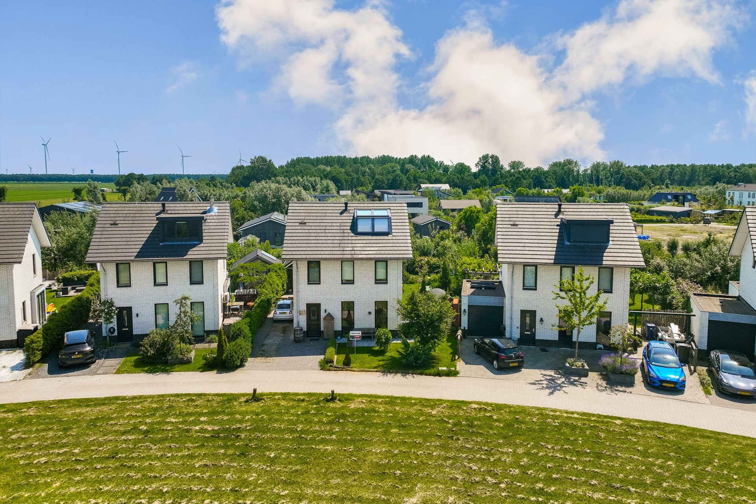
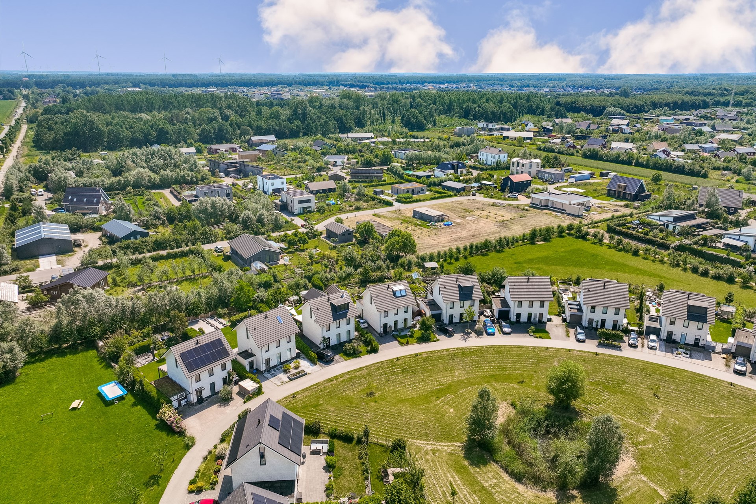
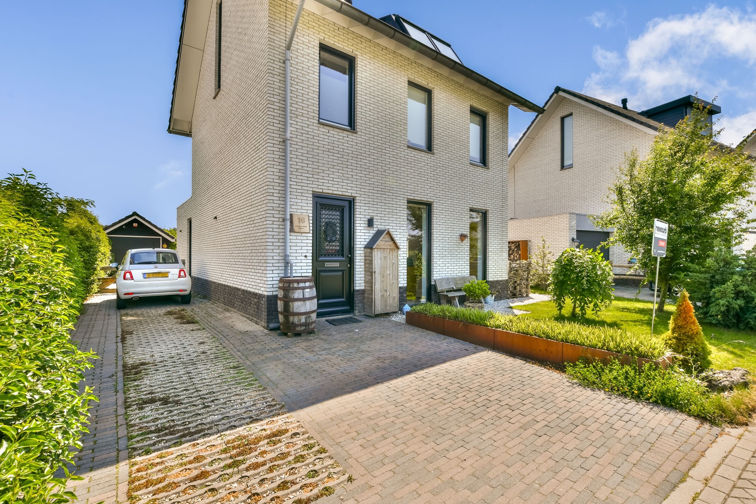
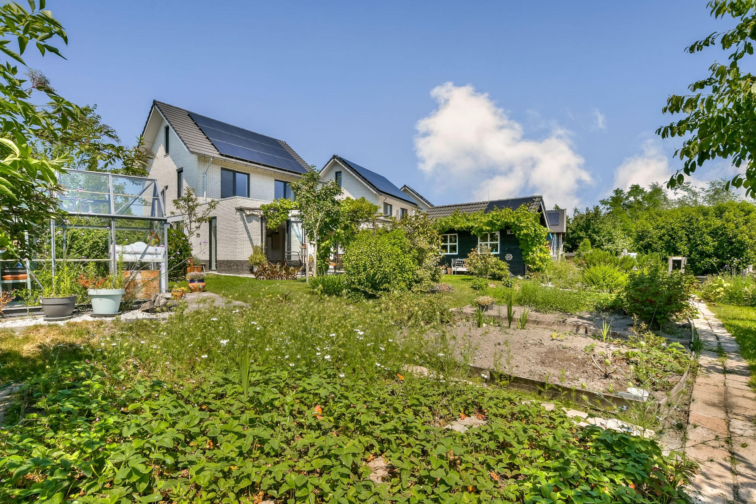
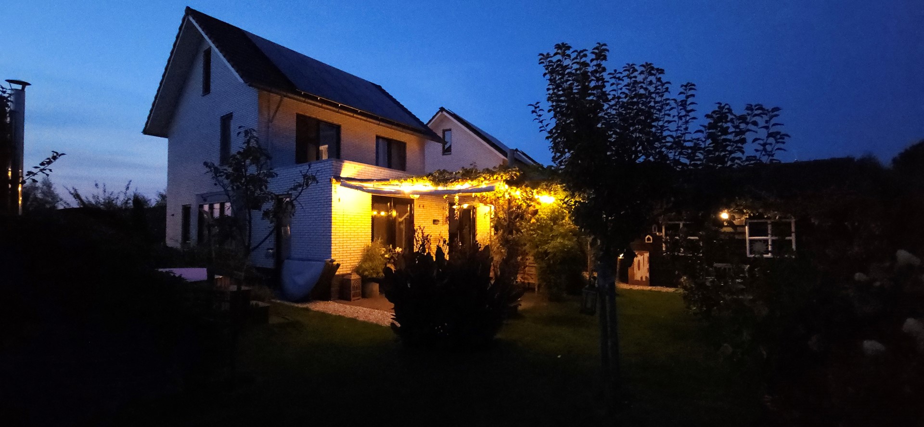
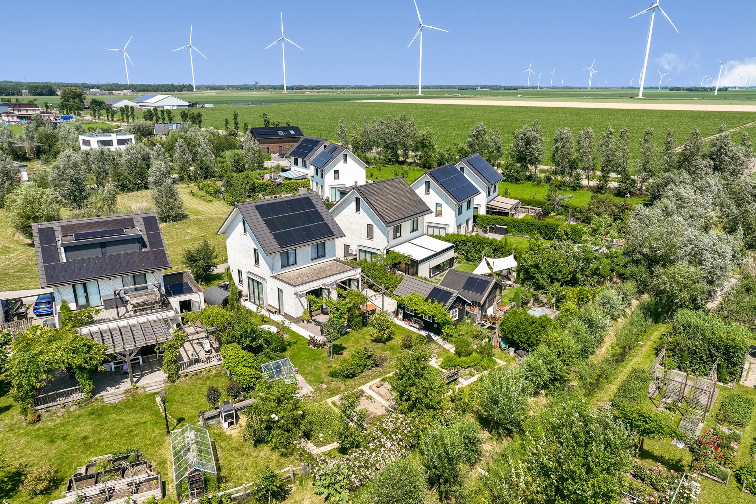
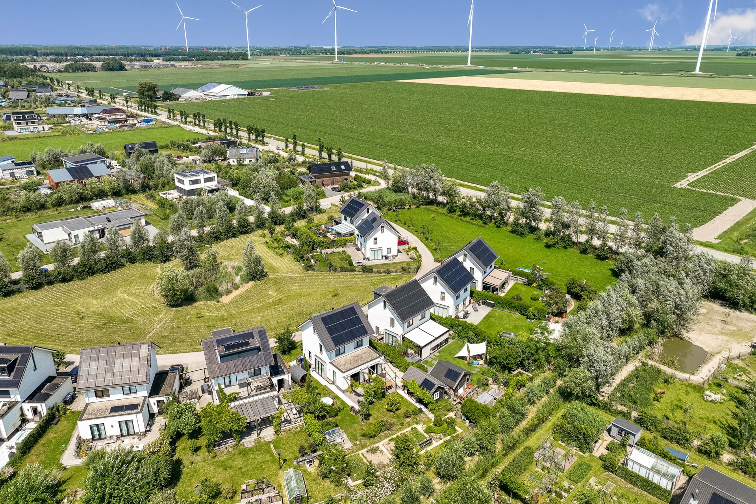
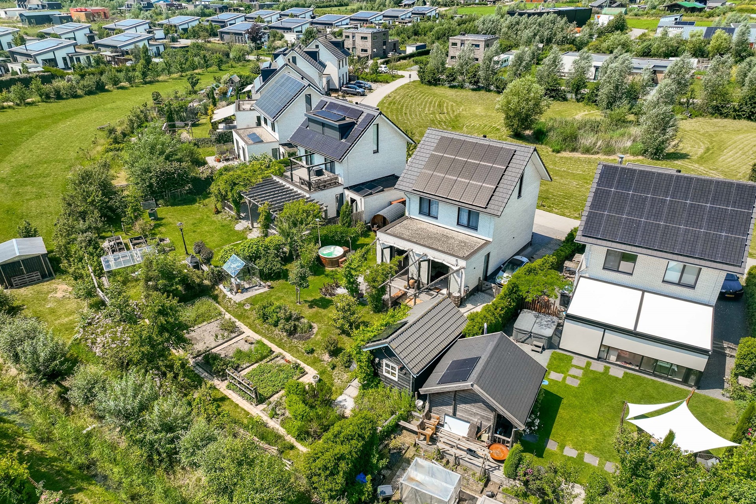
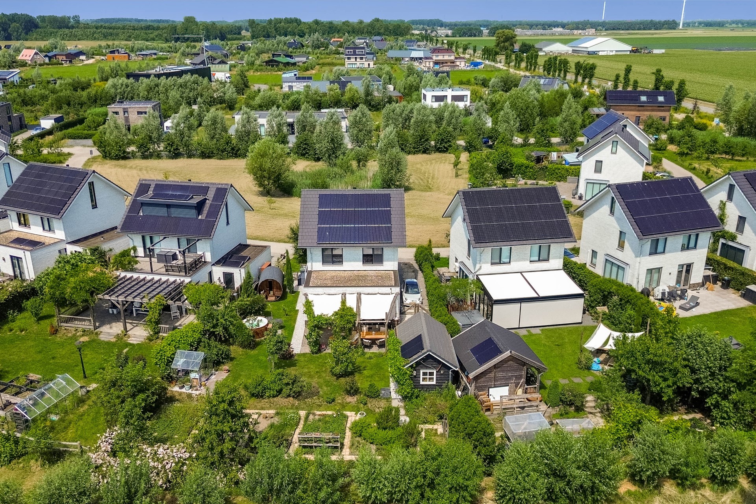
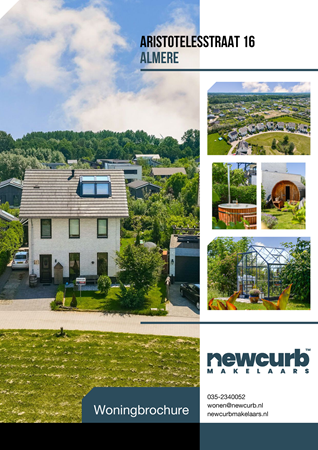
Detached living as it was meant to be. An energy-efficient, modern detached villa spanning 138m² in the beautiful new development of Oosterwold in Almere. This unique property features a spacious driveway with room for 3 cars, a garage, 3 to 4 generously sized bedrooms, and an expansive plot designed for enjoyment throughout every season. It boasts an A+++ energy rating, 20 solar panels, low energy costs (approx. €100 per month), and a fantastic level of finish!
A quote from the owners:
"Top-tier outdoor living—enjoy the comfort of a resort, the tranquility of lush greenery, and the taste of your own home-grown fruits and vegetables."
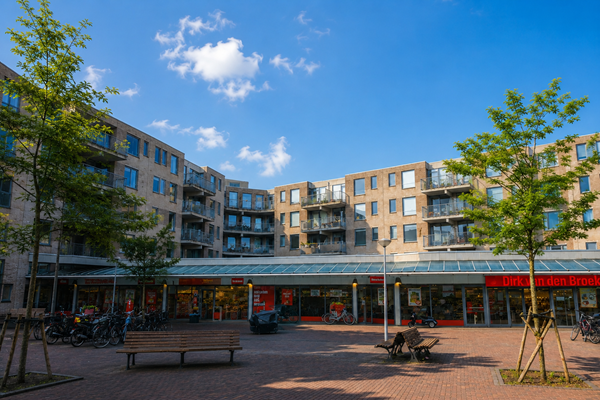
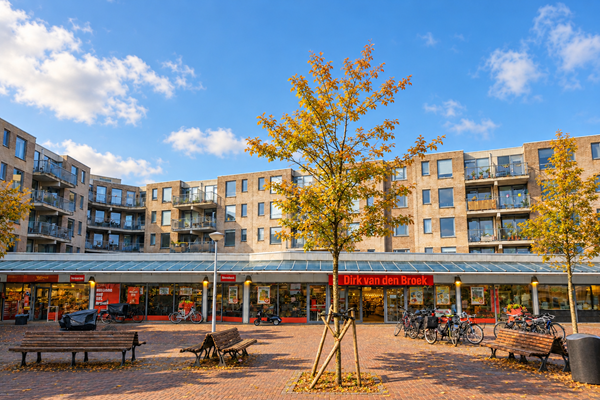
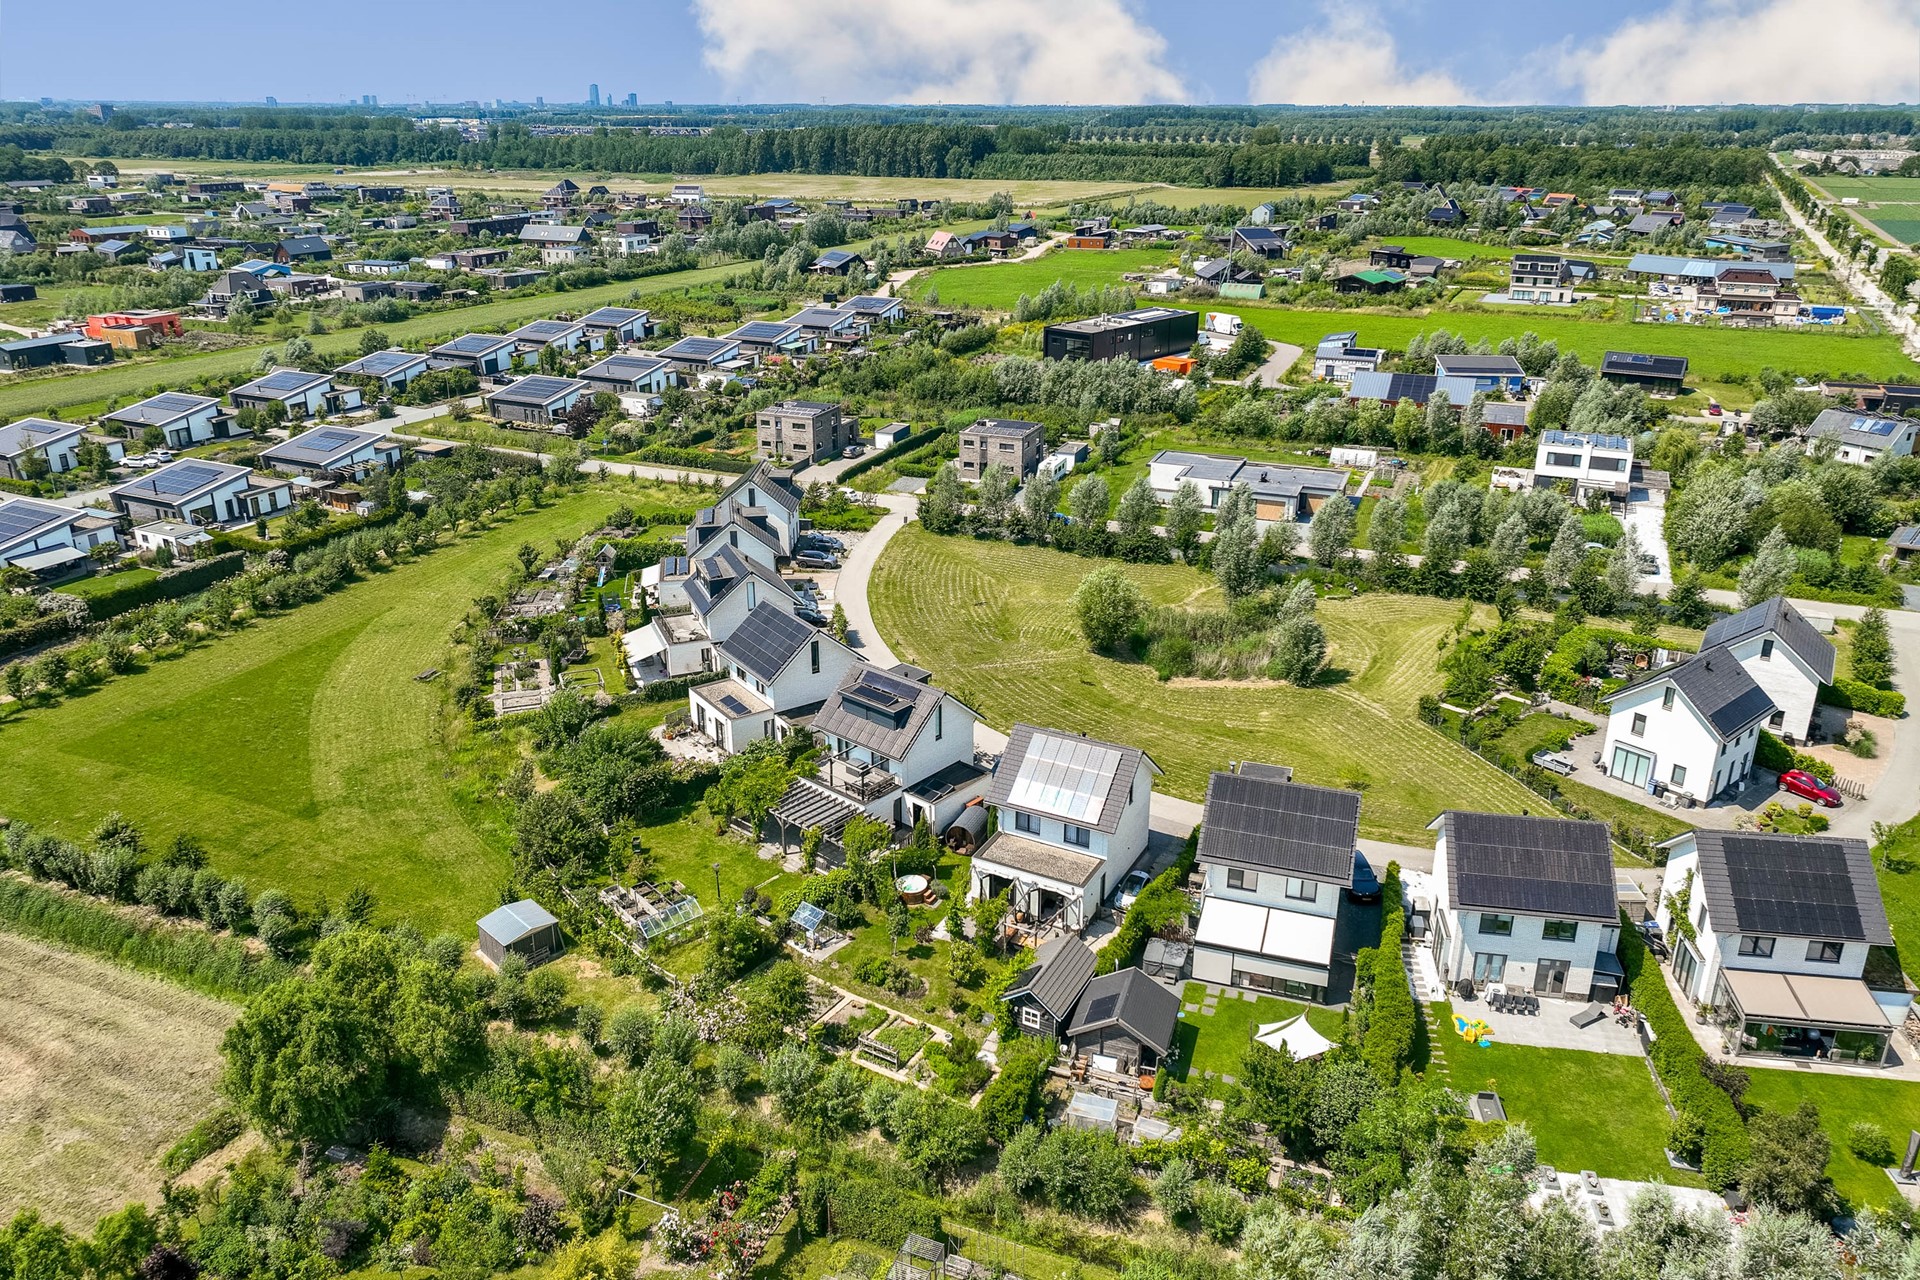
The property is situated on a lovely, quiet street within this family-friendly neighborhood. Daily amenities—including schools, daycare centers, a supermarket, and a health center—are close by. The center of Almere is just a 5-minute drive away and can also be reached within 15 minutes by bicycle or bus. With direct access to major arterial roads, cities like Amsterdam (35 min.), Schiphol, and Utrecht (30 min.) are also quick and easy to reach.
F E A T U R E S
• Modern detached villa with a private driveway for 3 cars
• Living area • Approx. 138 m² (NEN2580 standard), 3 or 4 bedrooms, luxury bathroom
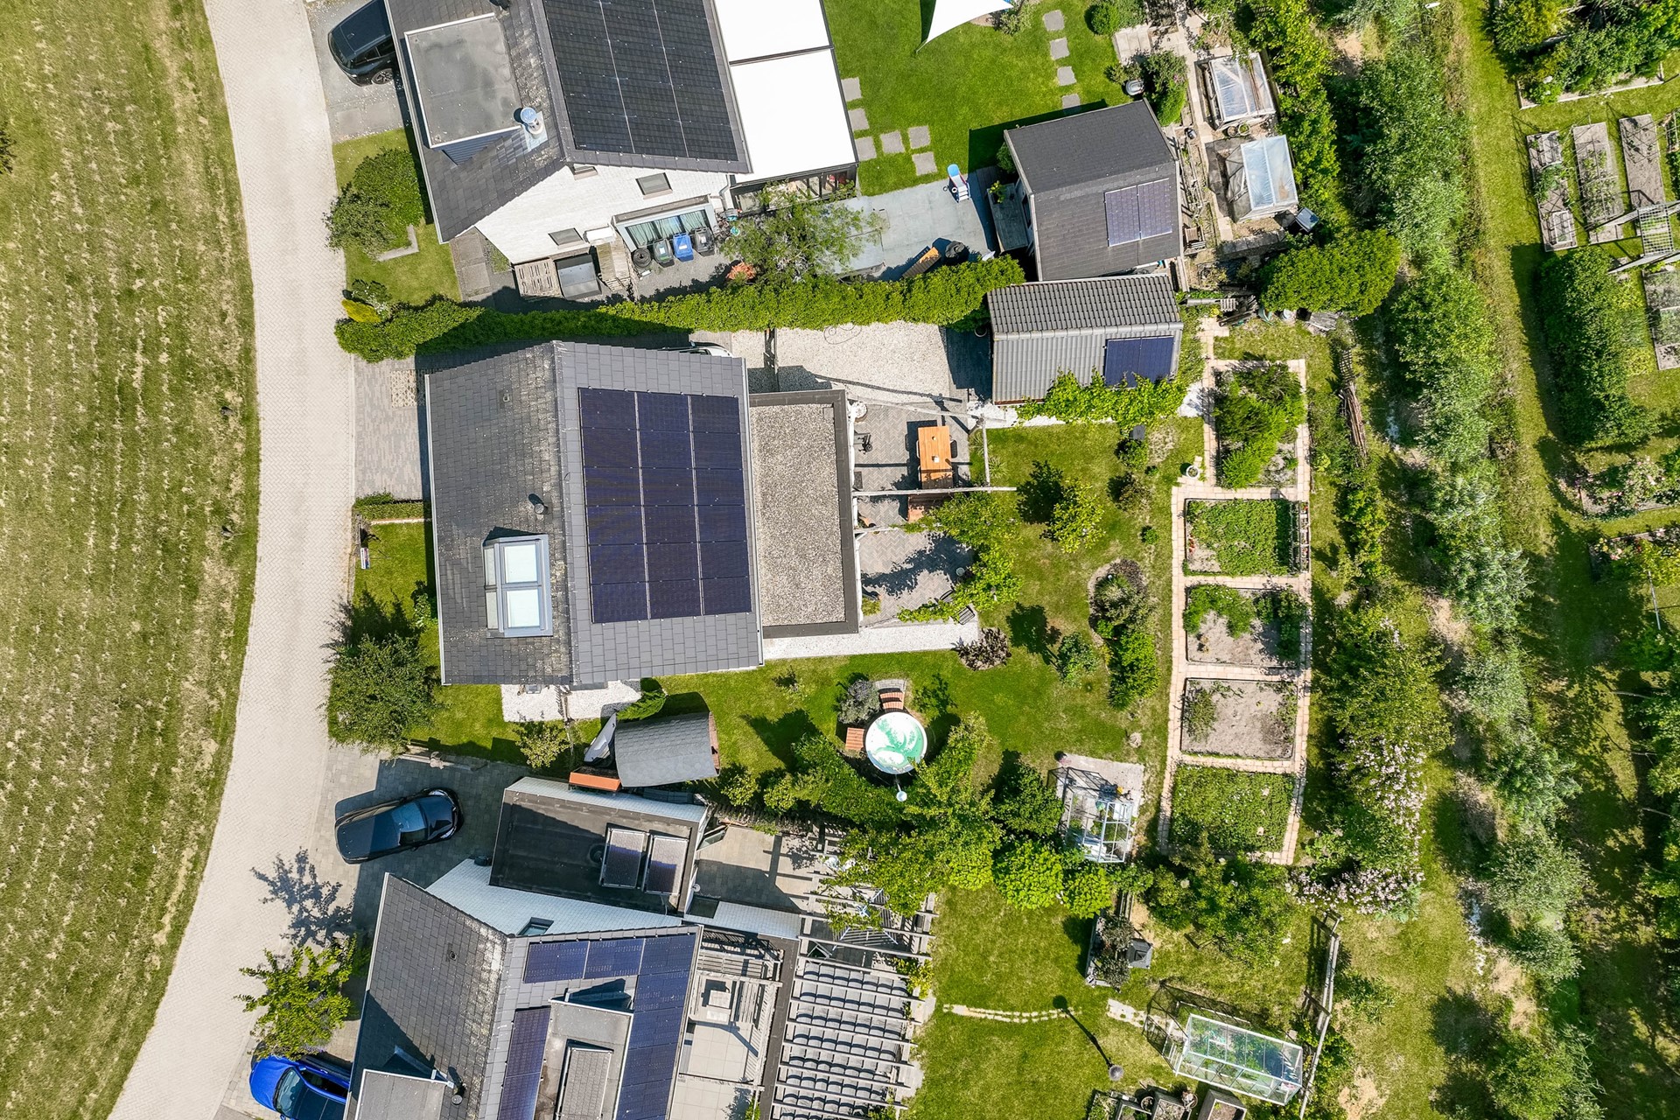
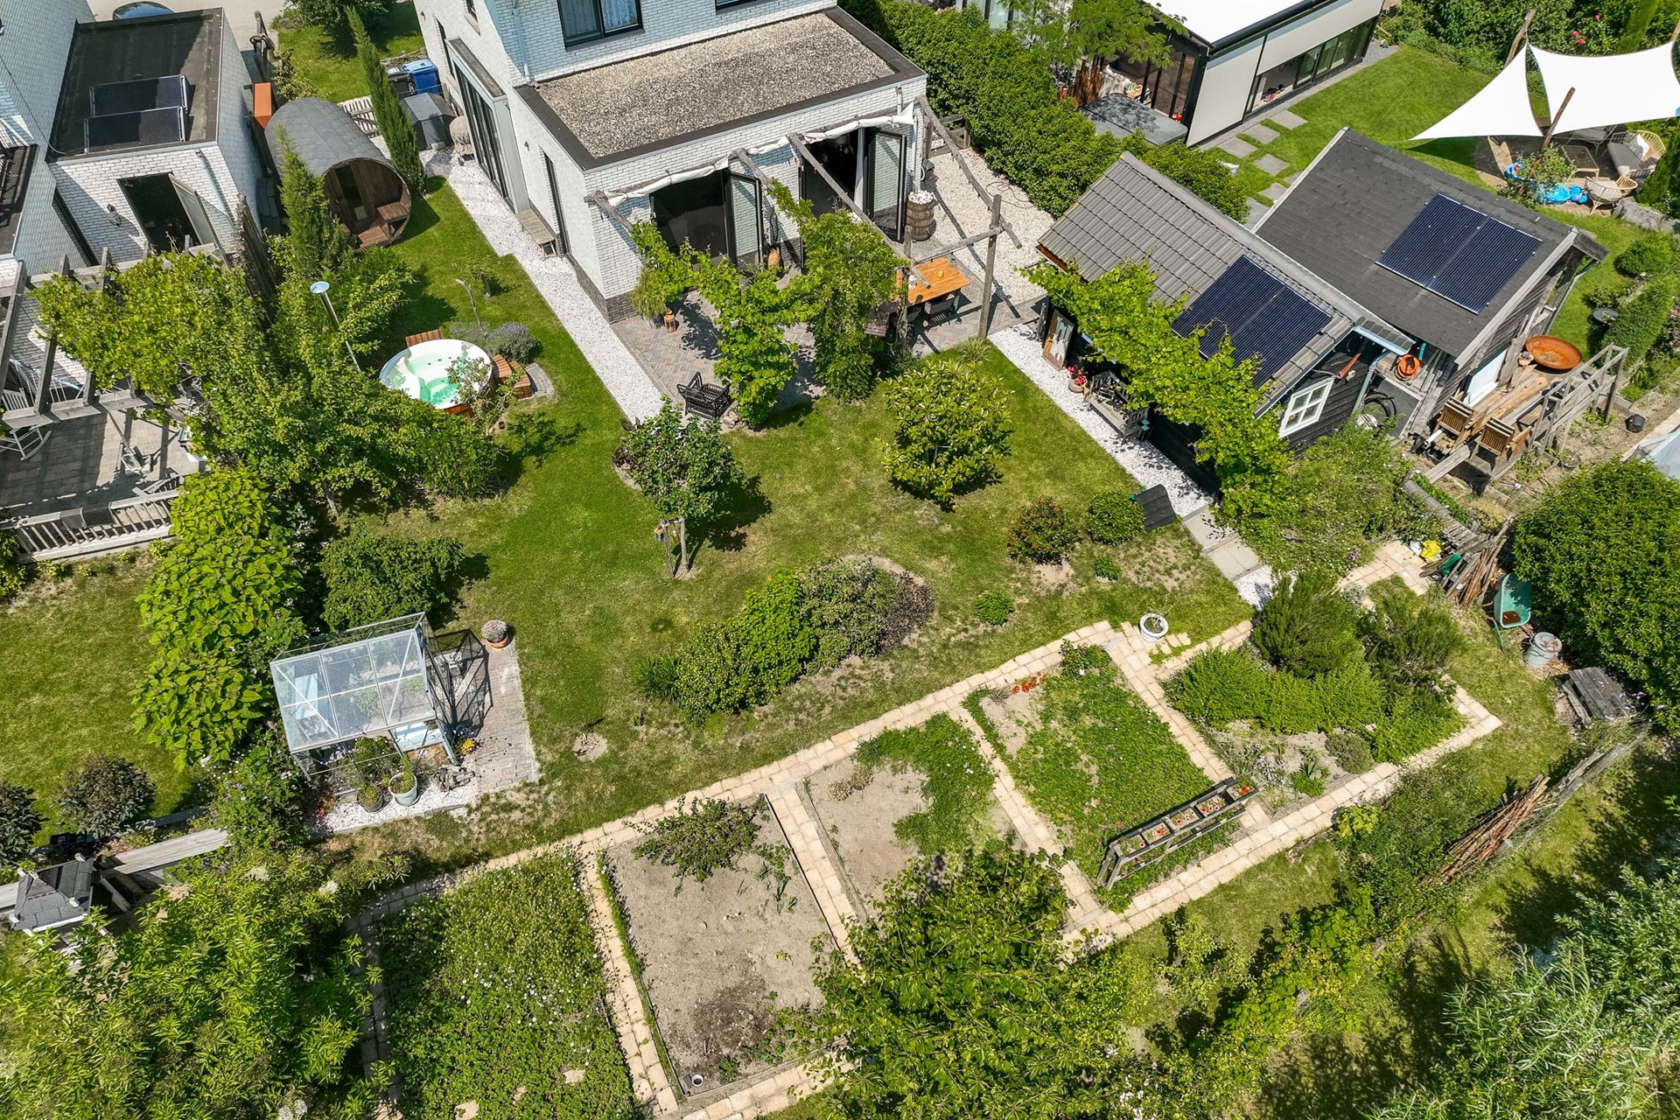
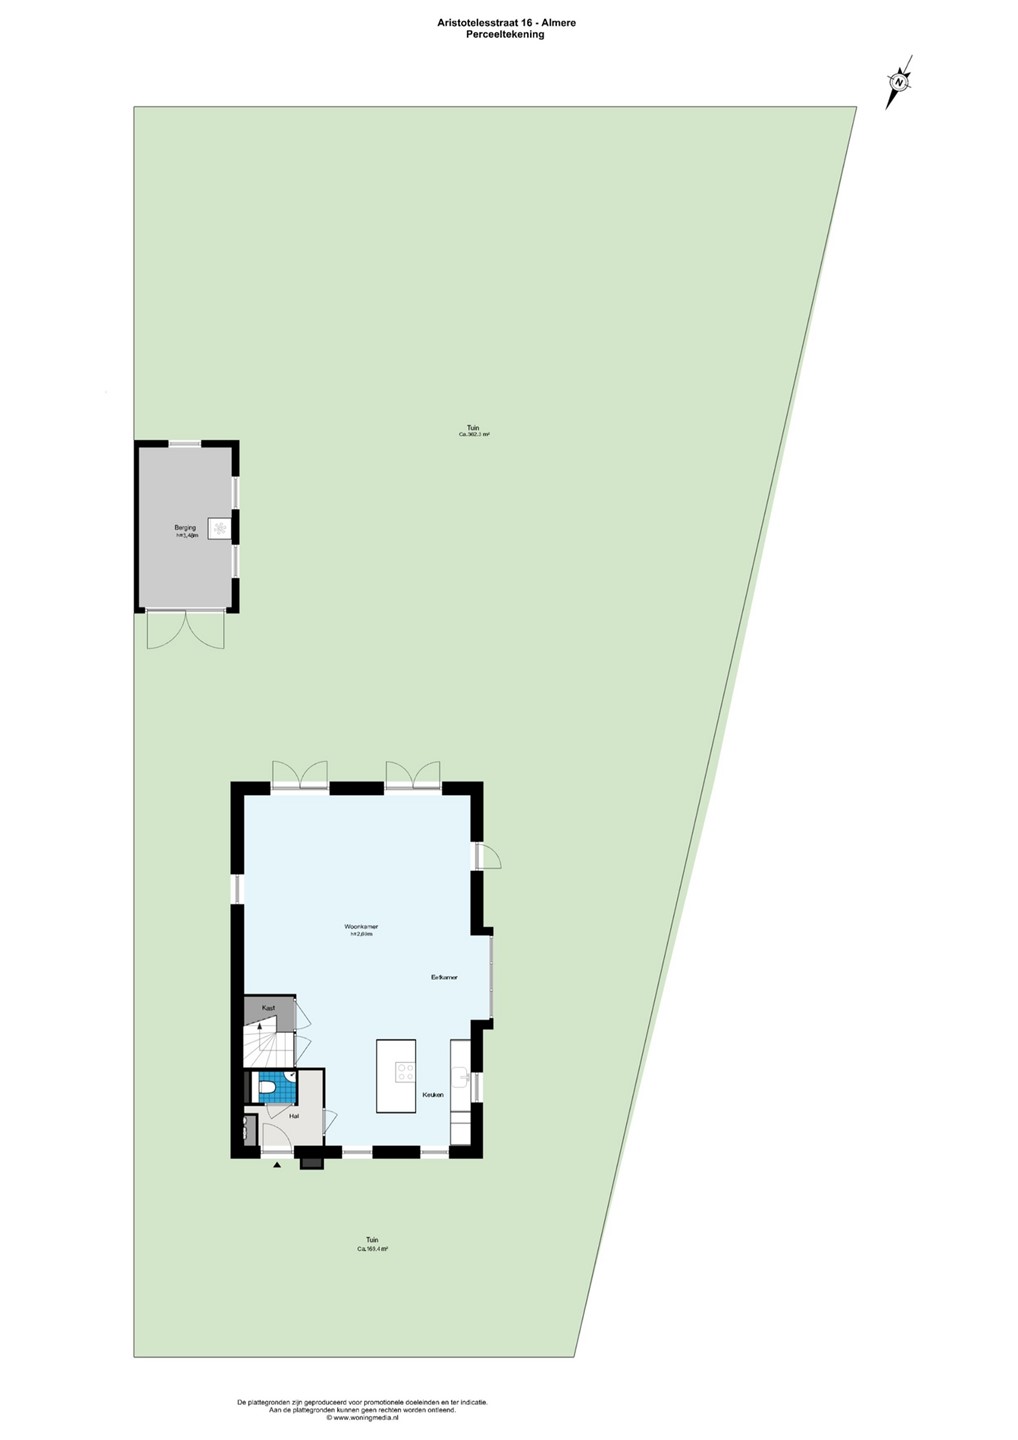
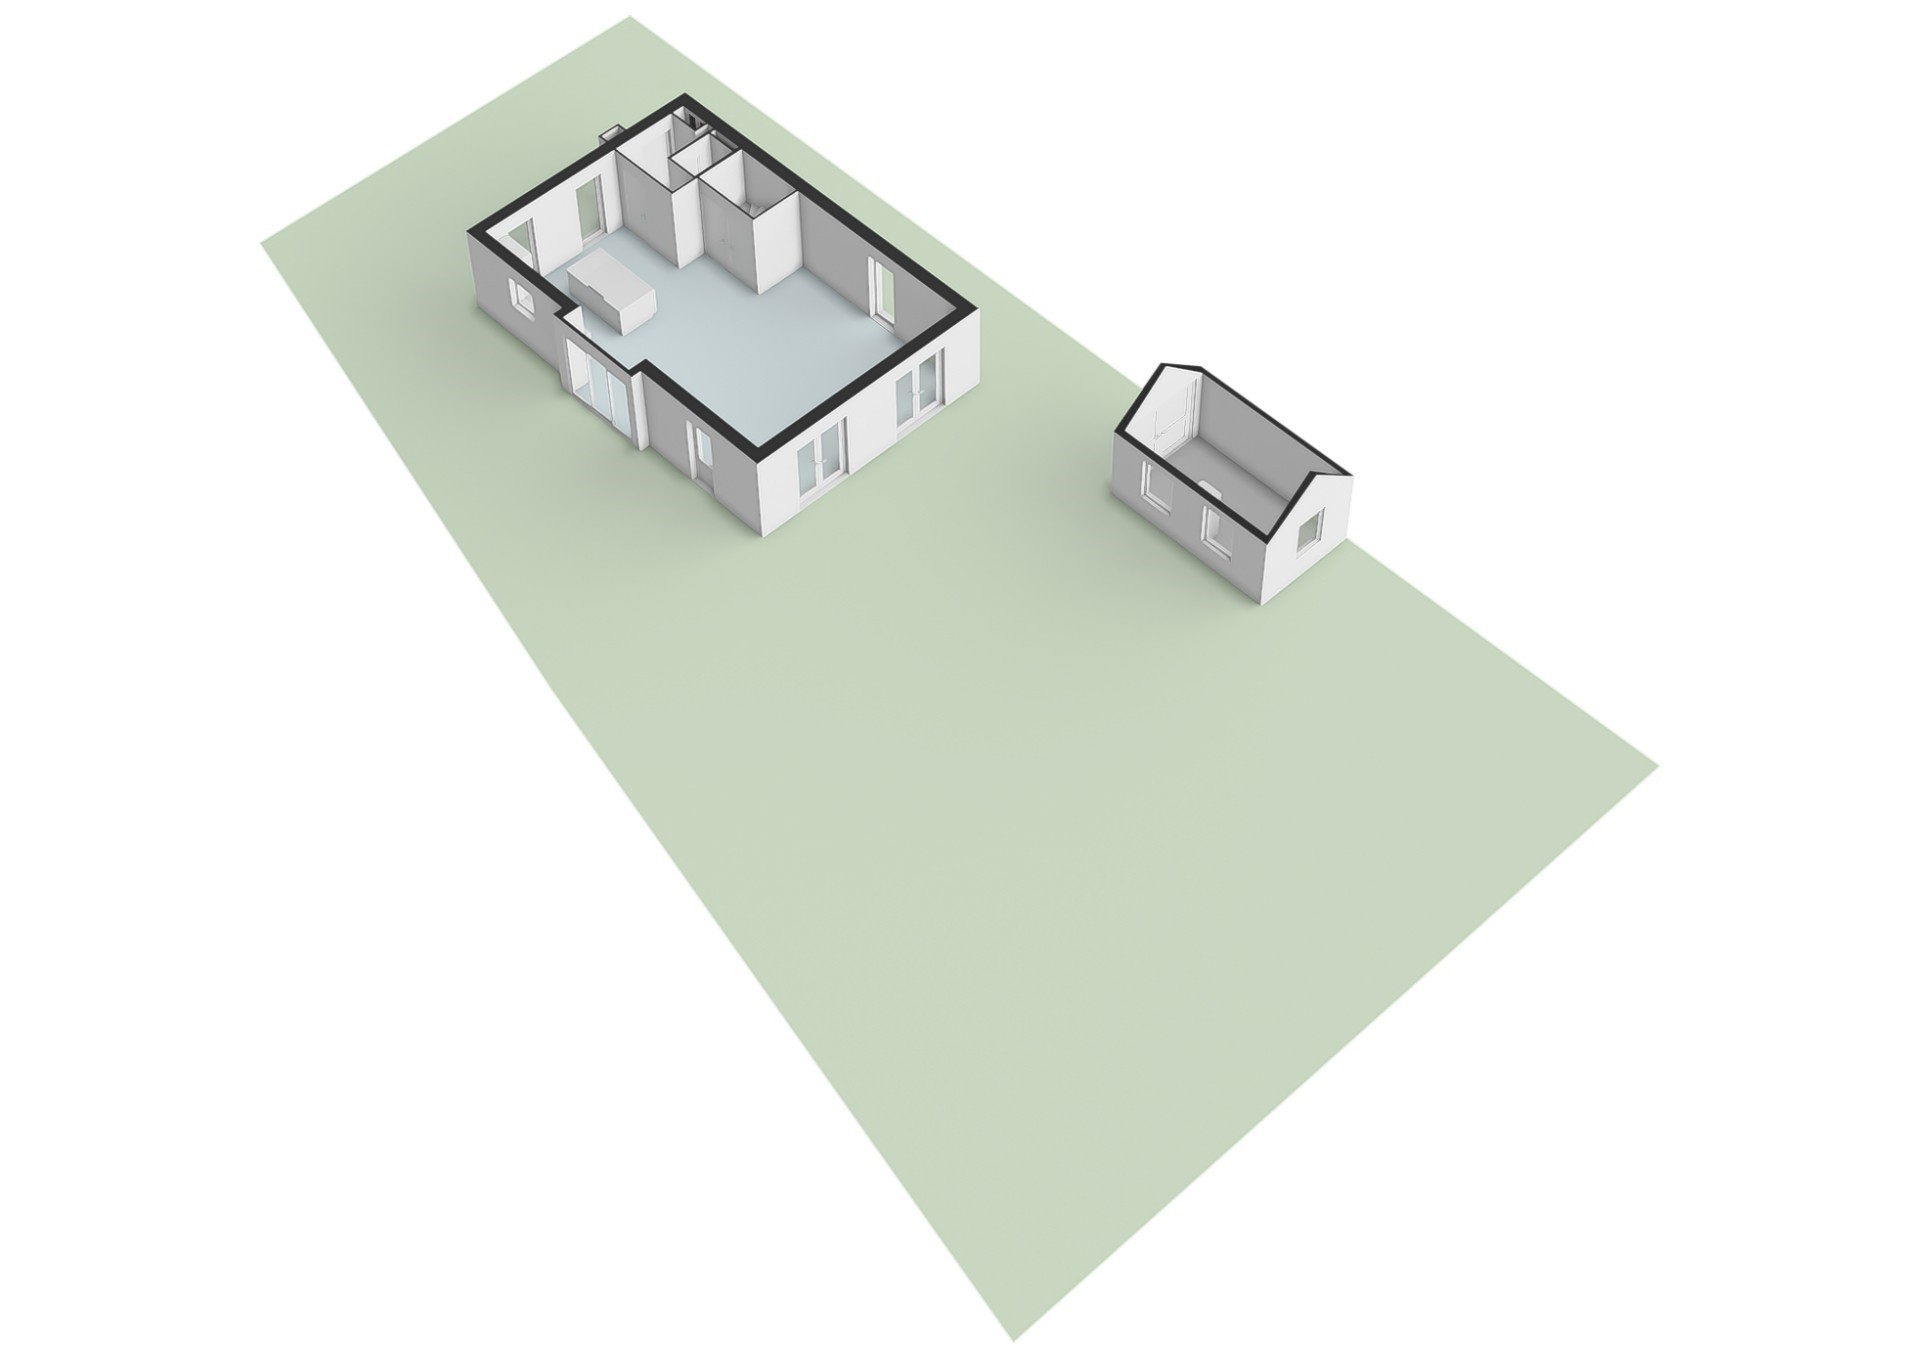
• Plot: approx. 1,603 m² total land share (of which approx. 660 m² is private)
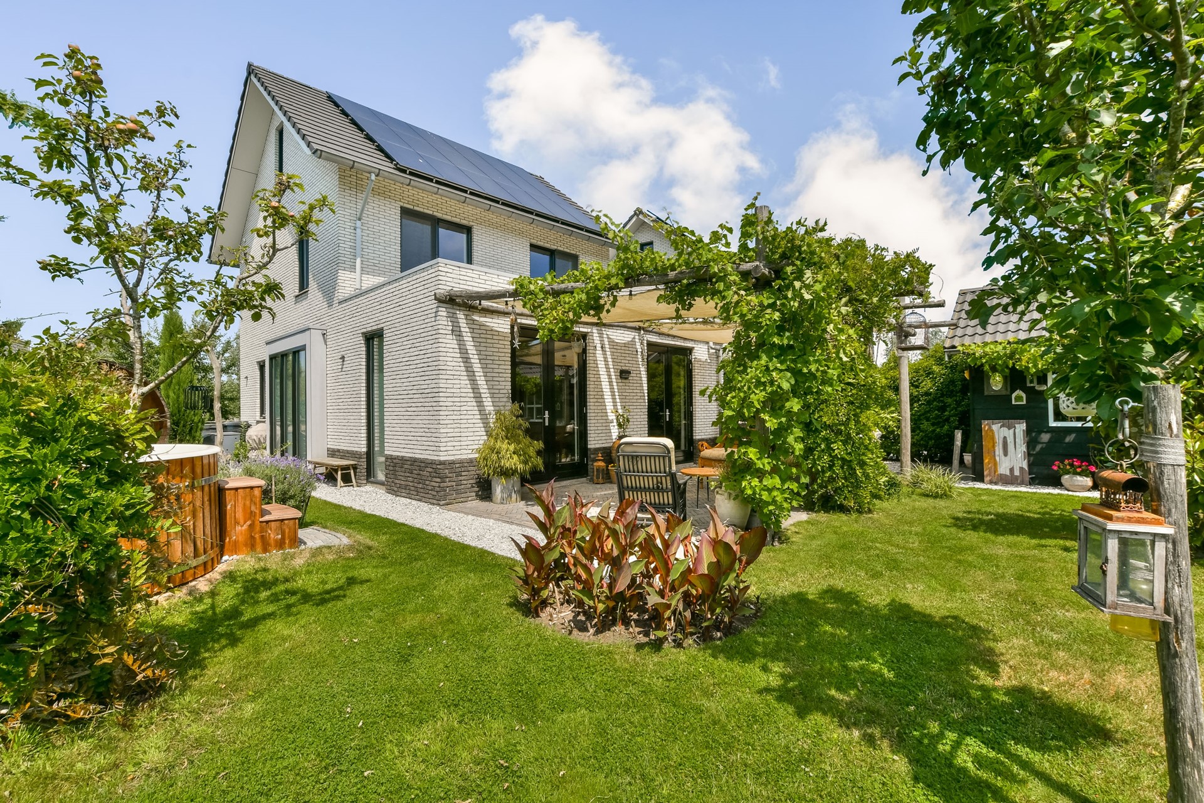
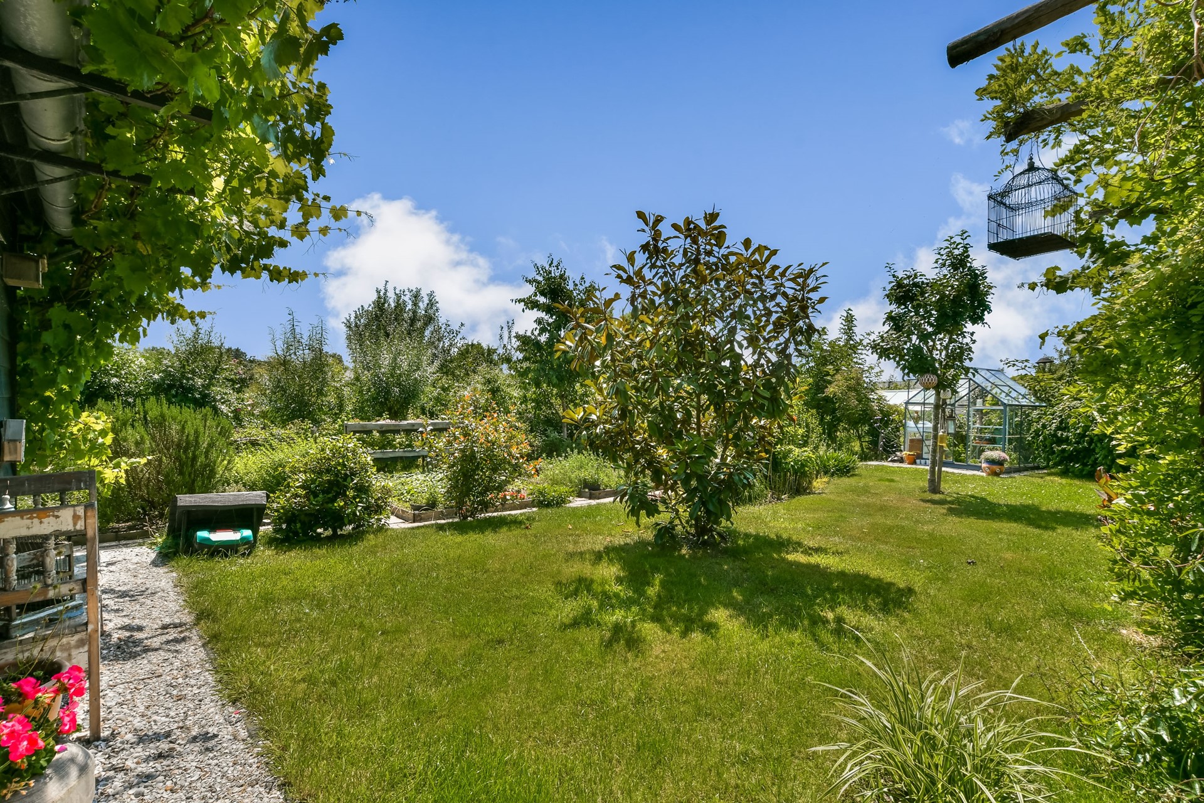
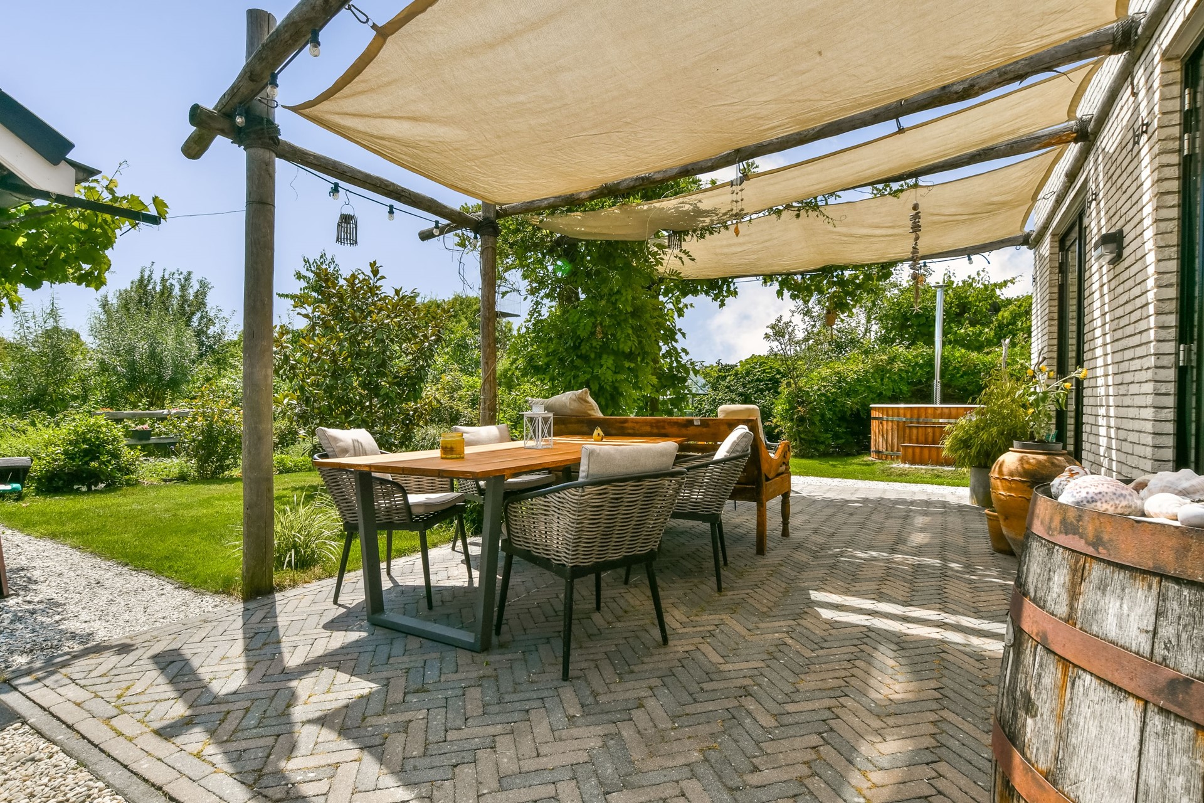
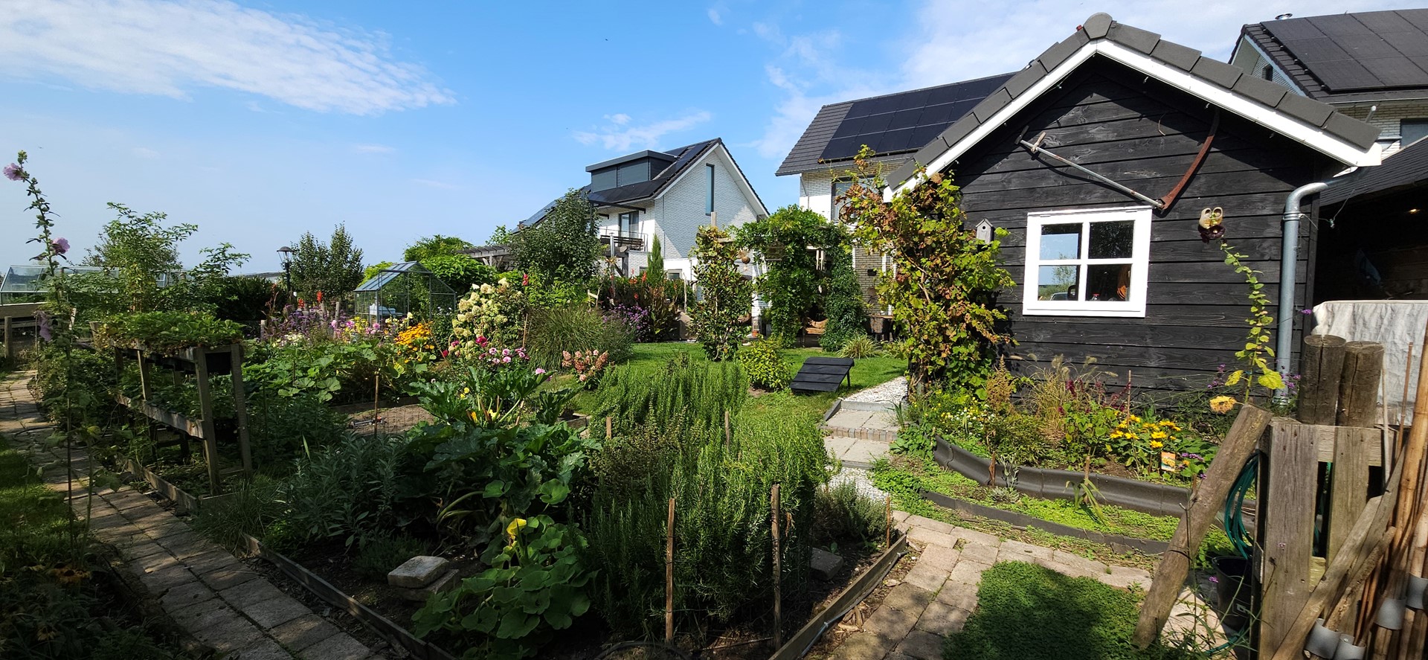
• Sunny, beautifully landscaped garden facing south-southeast (also extending to the west and wrapping around the property)
• Garage
• Energy label A+++, valid until June 2036
• Equipped with solar panels (20 MySolarEdge AEG units)
• Heat pump for lower energy costs and sustainable living comfort
• Energy costs: approx. €100 per month
• 3-phase power connection available; suitable for the installation of a home EV charger
• Underfloor heating on the ground and first floors
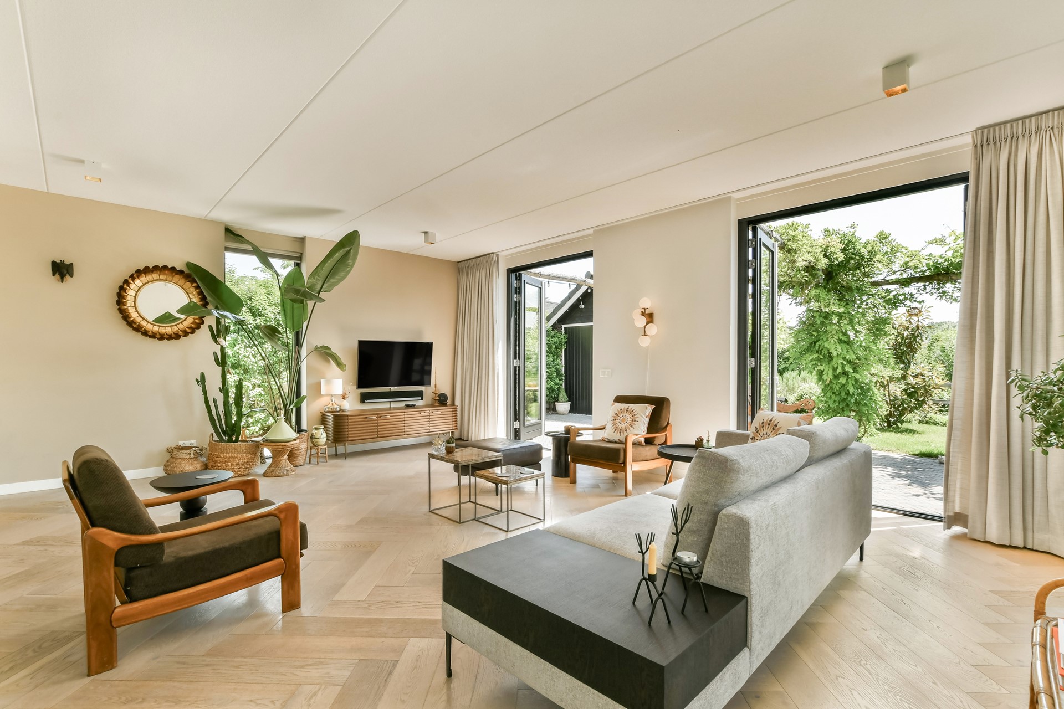
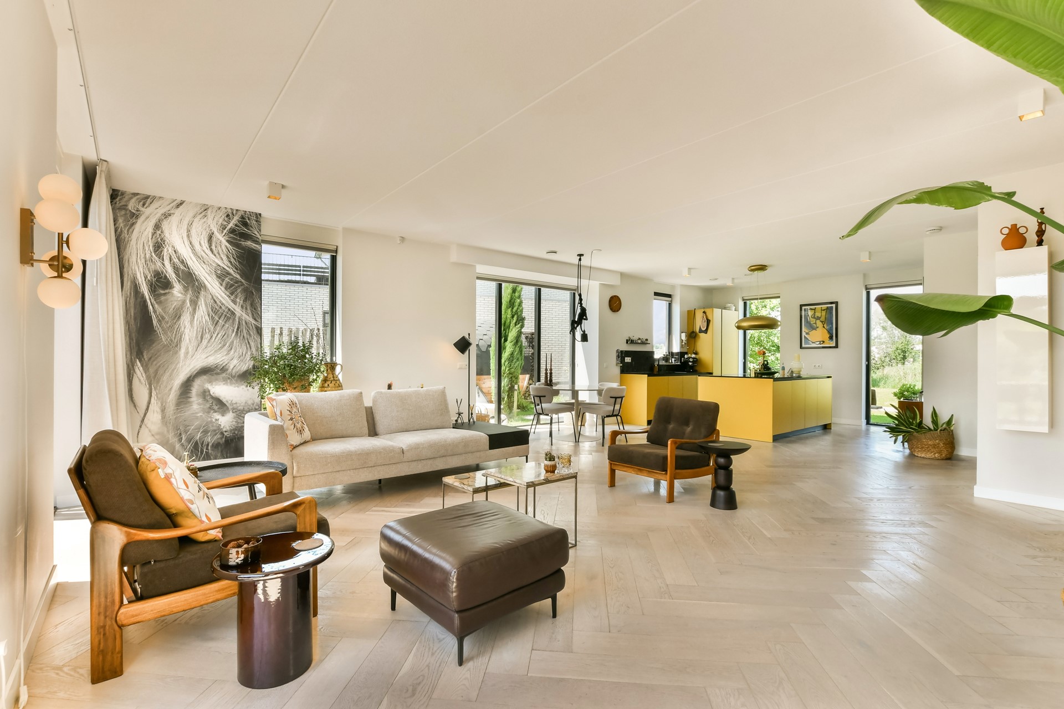
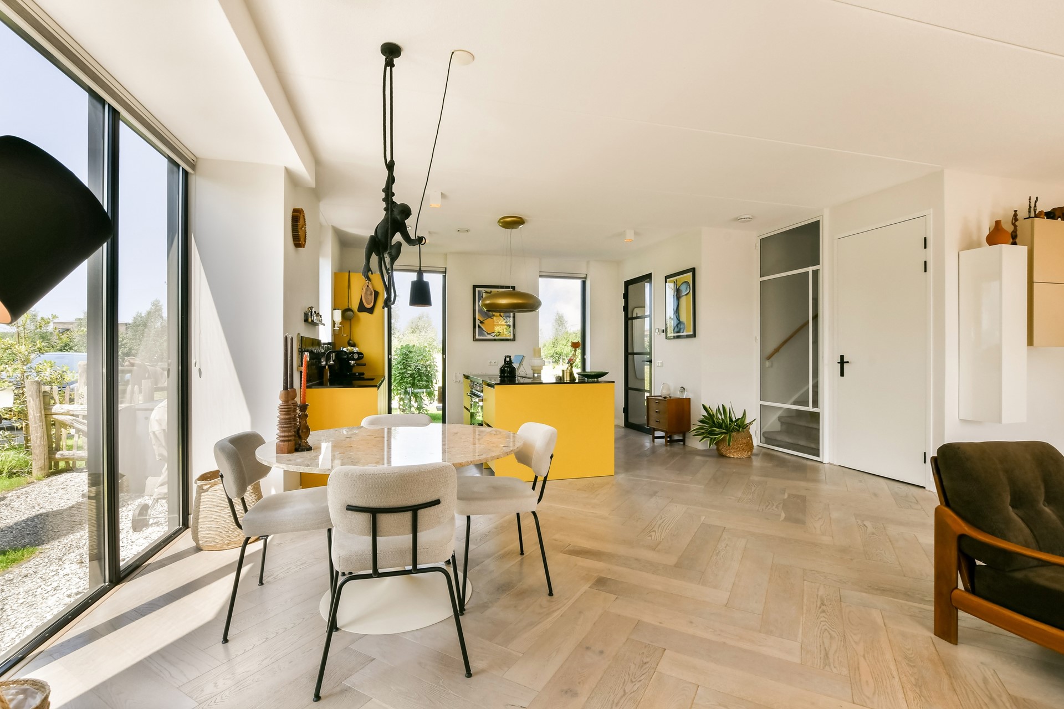
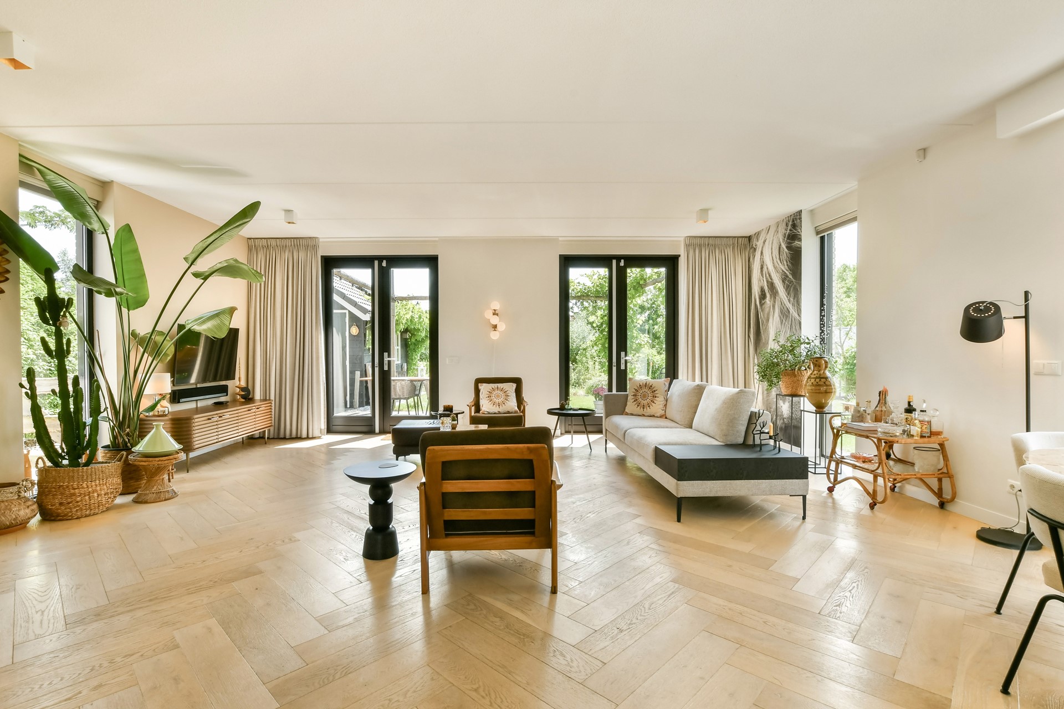
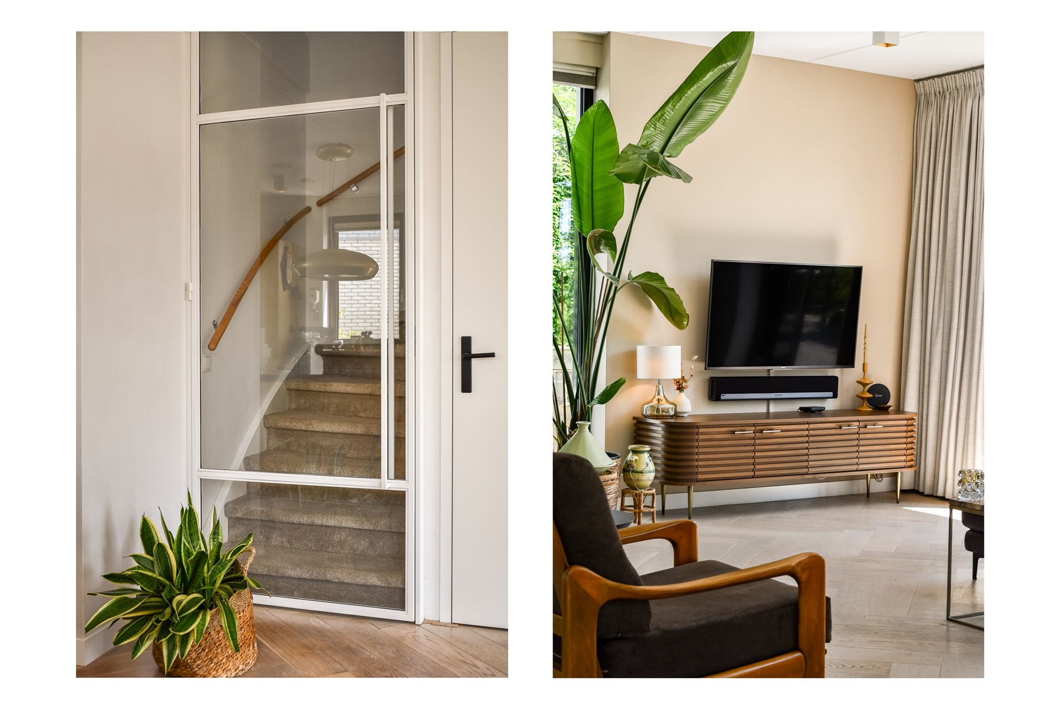
• Herringbone-patterned oak parquet flooring on the ground floor
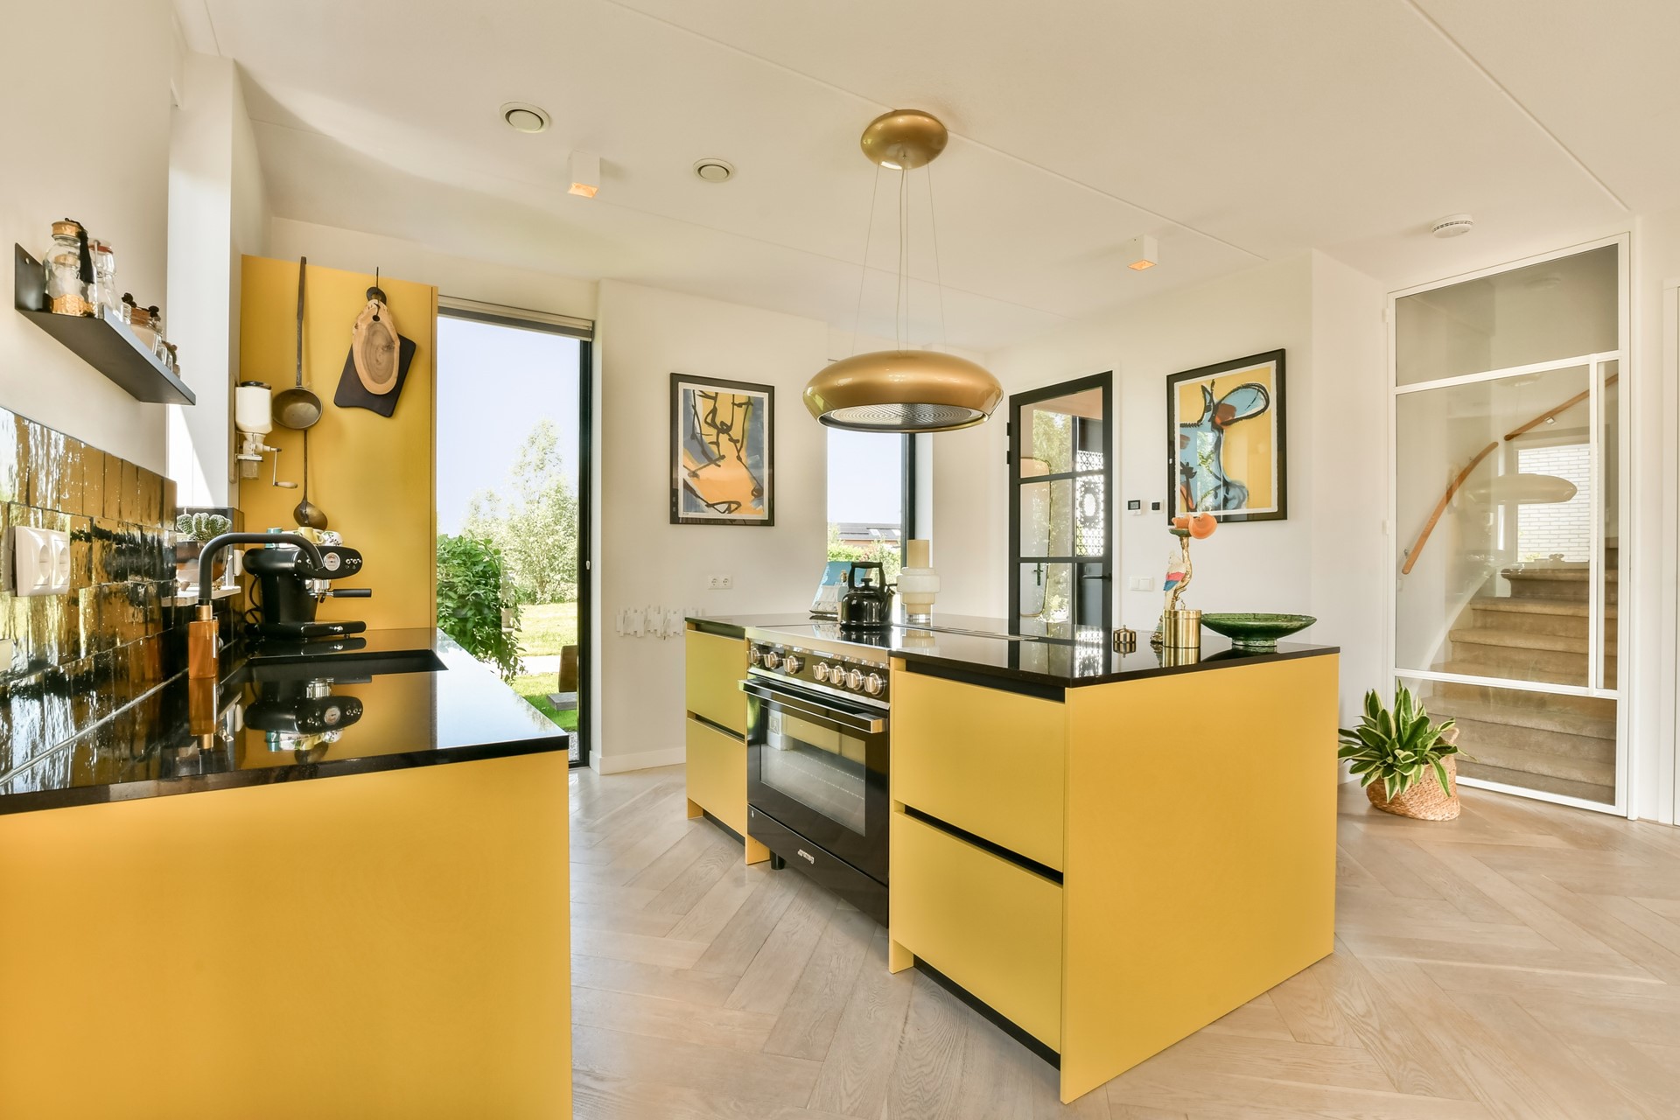
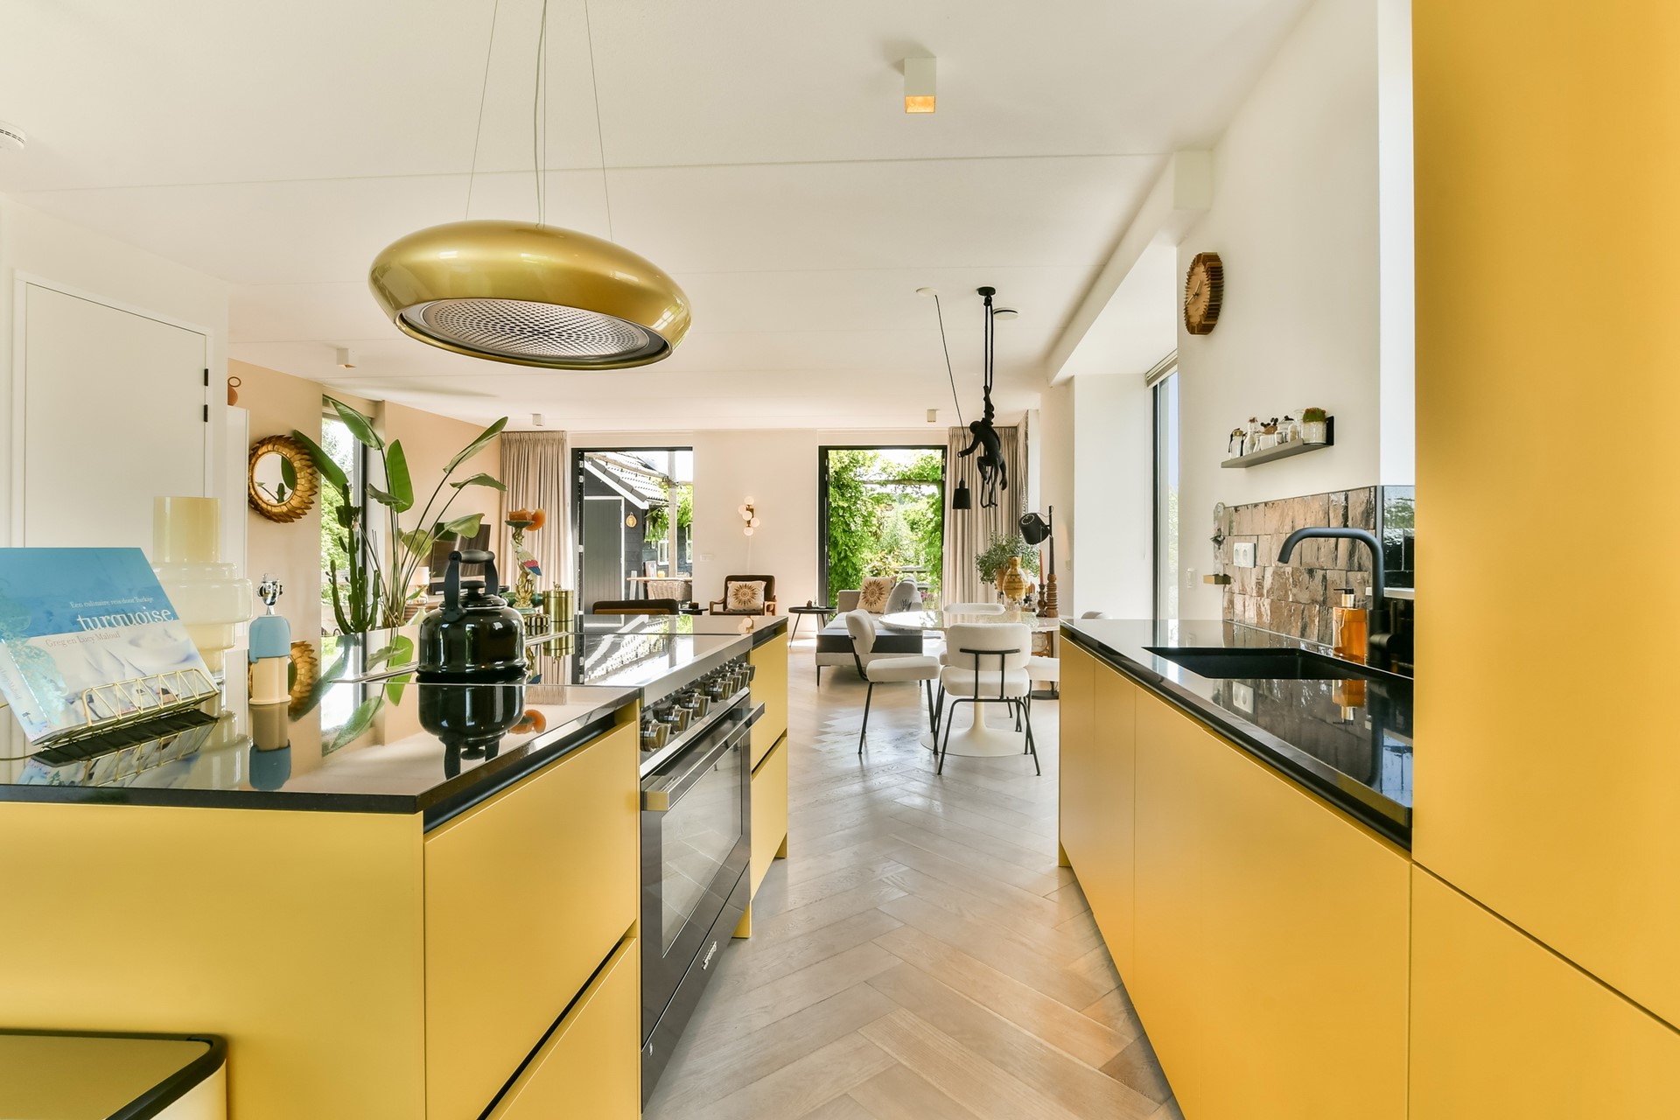
• High-quality kitchen with integrated SMEG and Siemens appliances
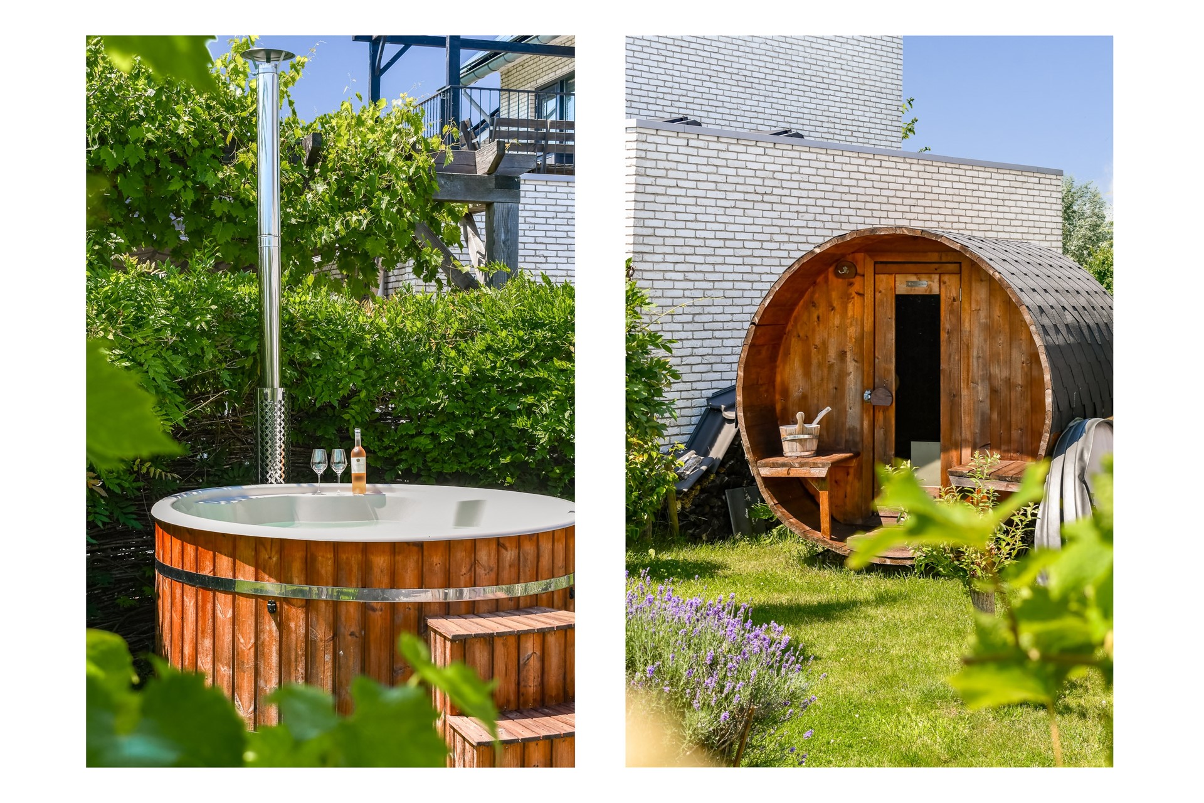
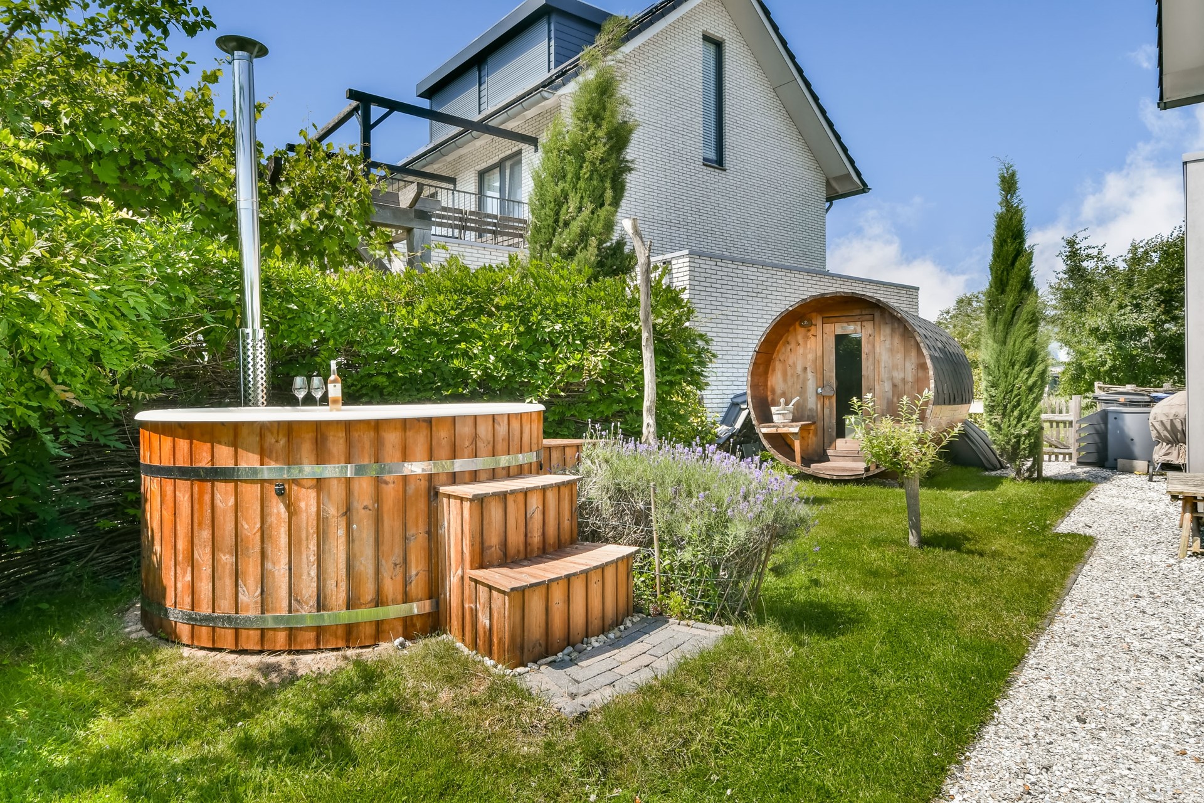
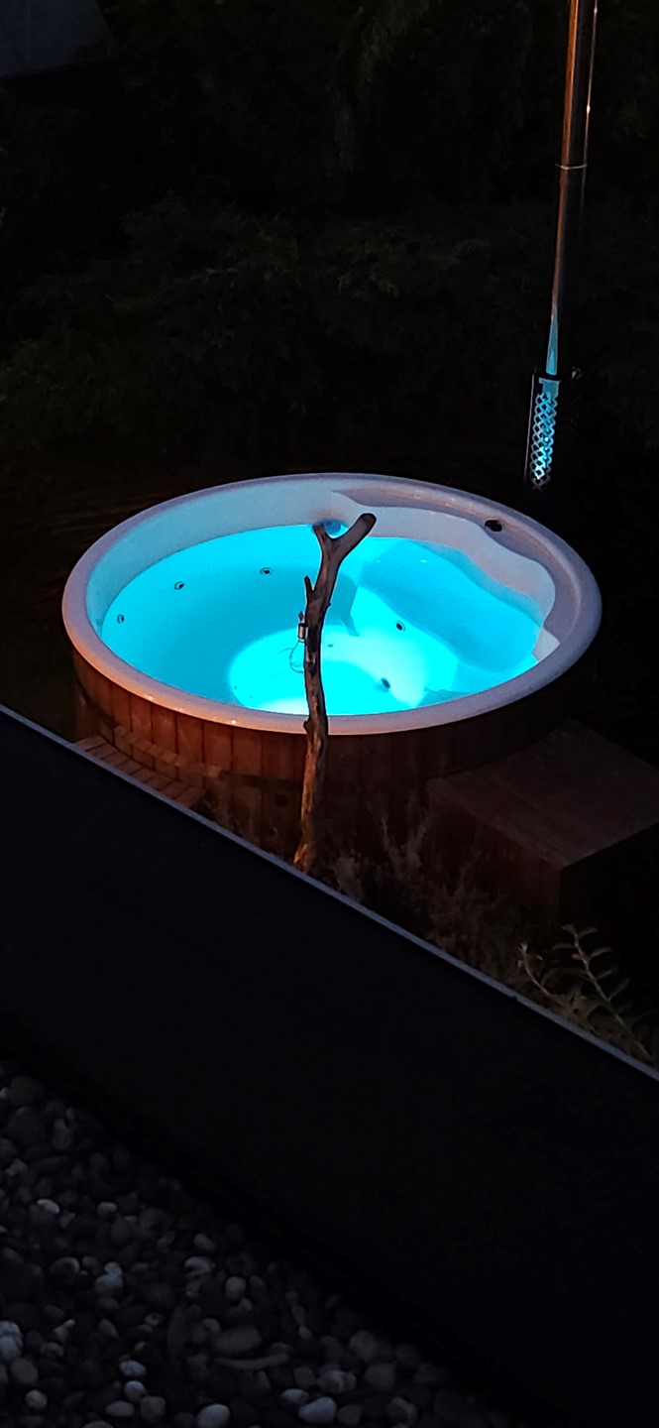
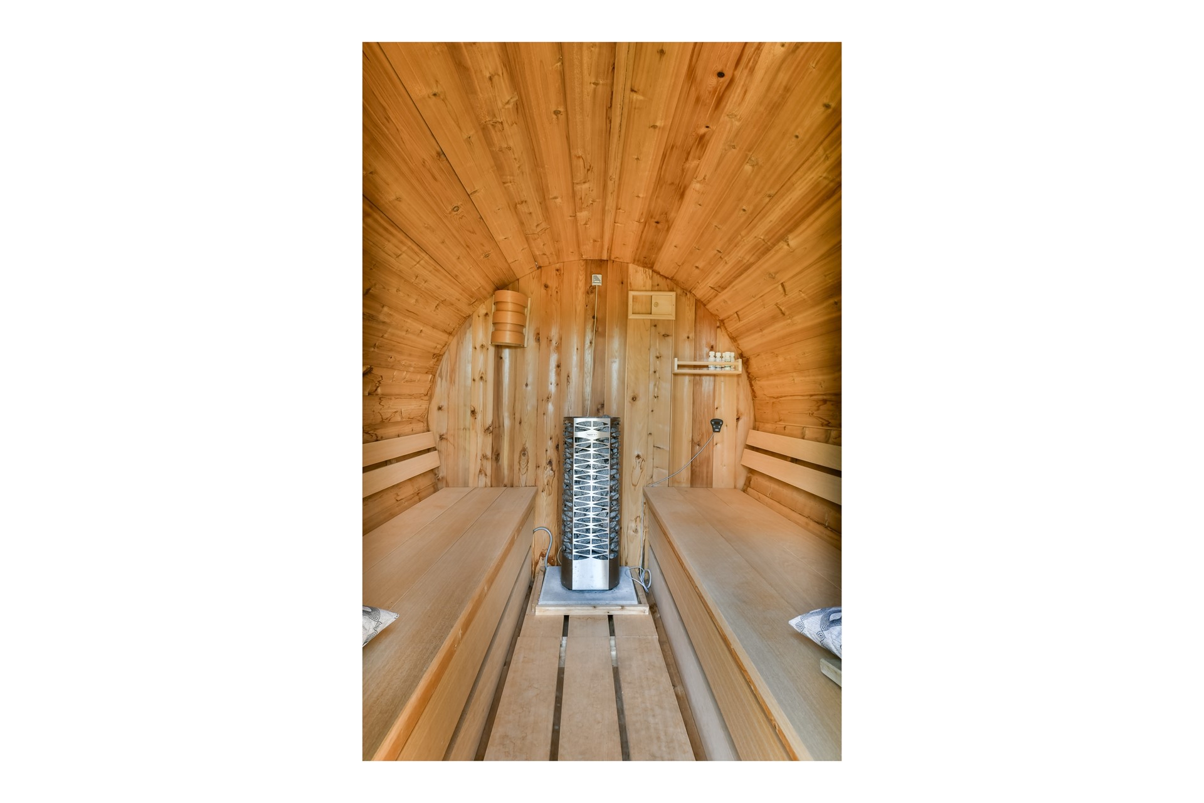
• Private sauna and Jacuzzi in the garden
• Daily amenities—such as schools, daycare centers, and a supermarket—are nearby
• Fiber-optic internet
• Surrounded by open space and diverse gardens; located in a quiet, child-friendly neighborhood while remaining centrally positioned
C O N D I T I O N S
• Transfer date: by mutual agreement
• Notary: buyer’s choice (within a maximum radius of 15 km)
• Security deposit/bank guarantee: 10% required
• Clauses: NEN2580 (measurement standard)
L A Y O U T
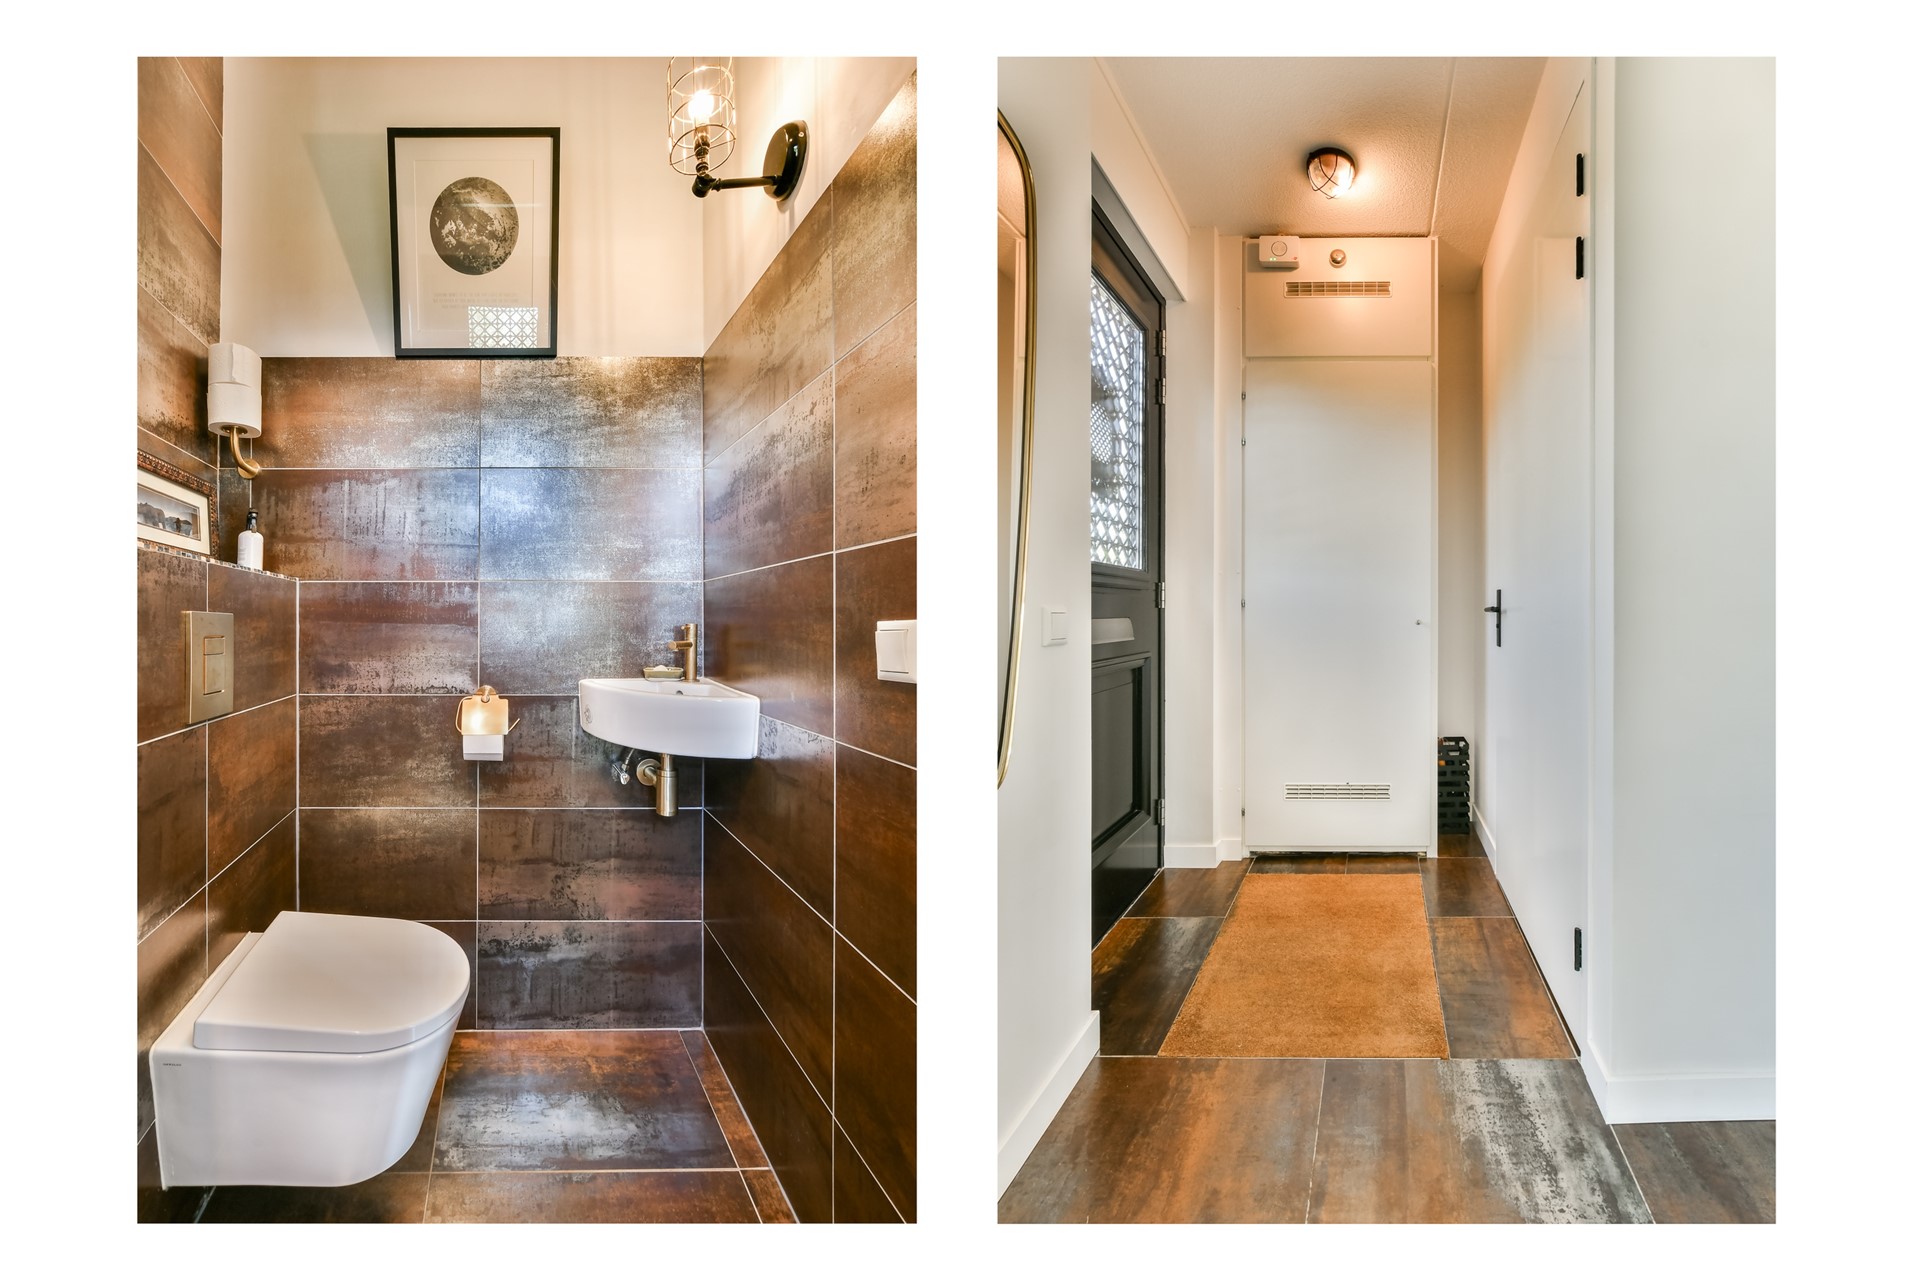
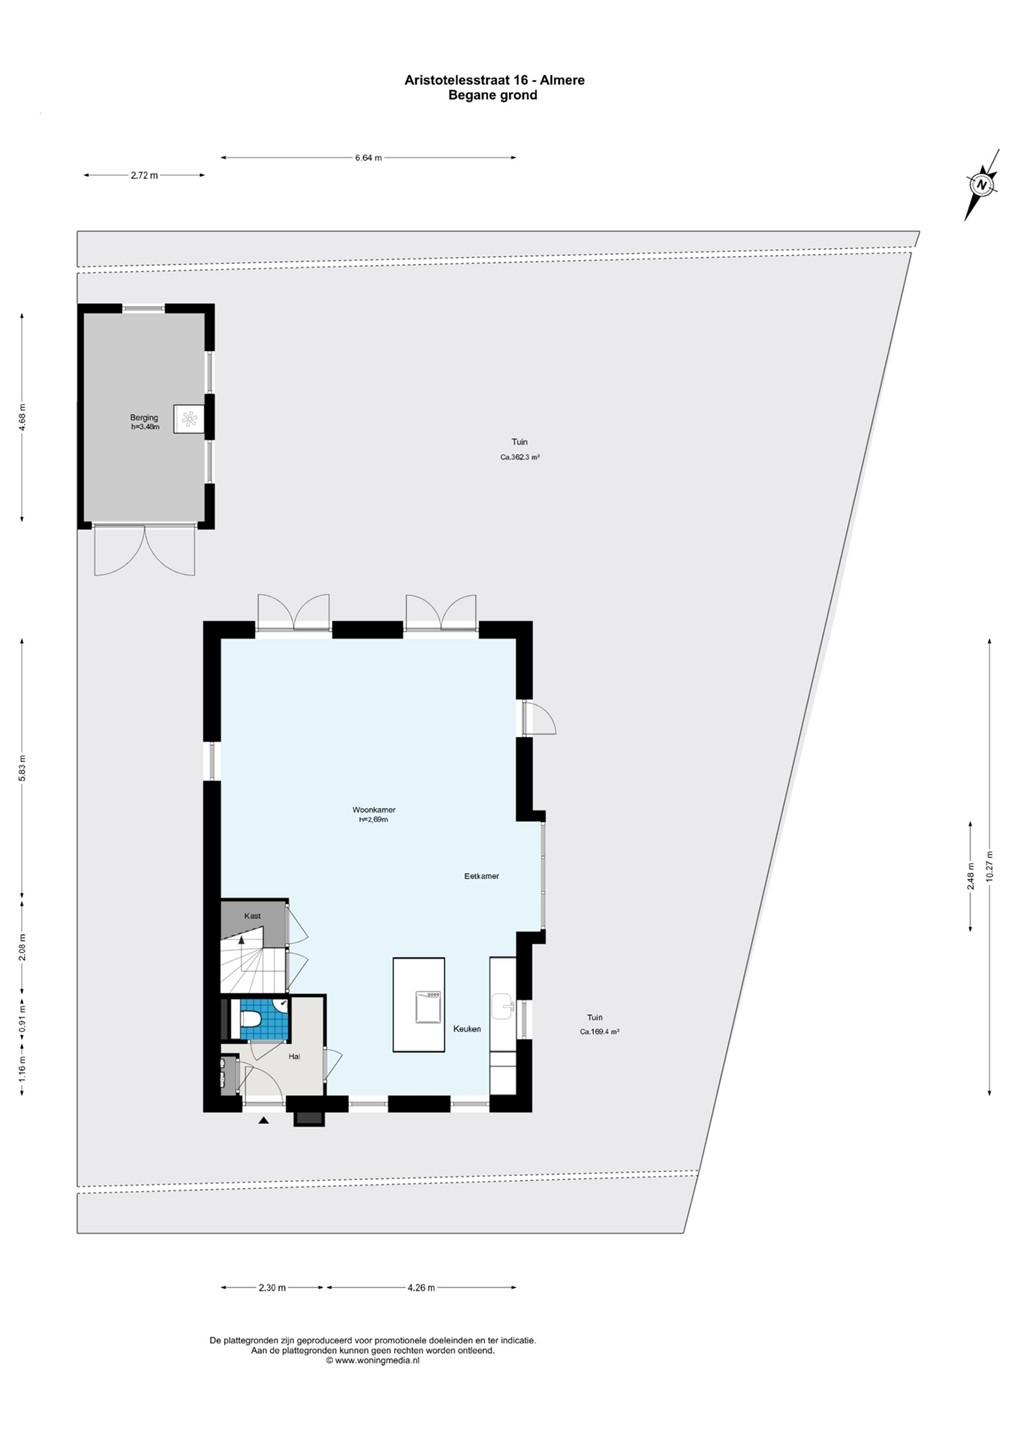
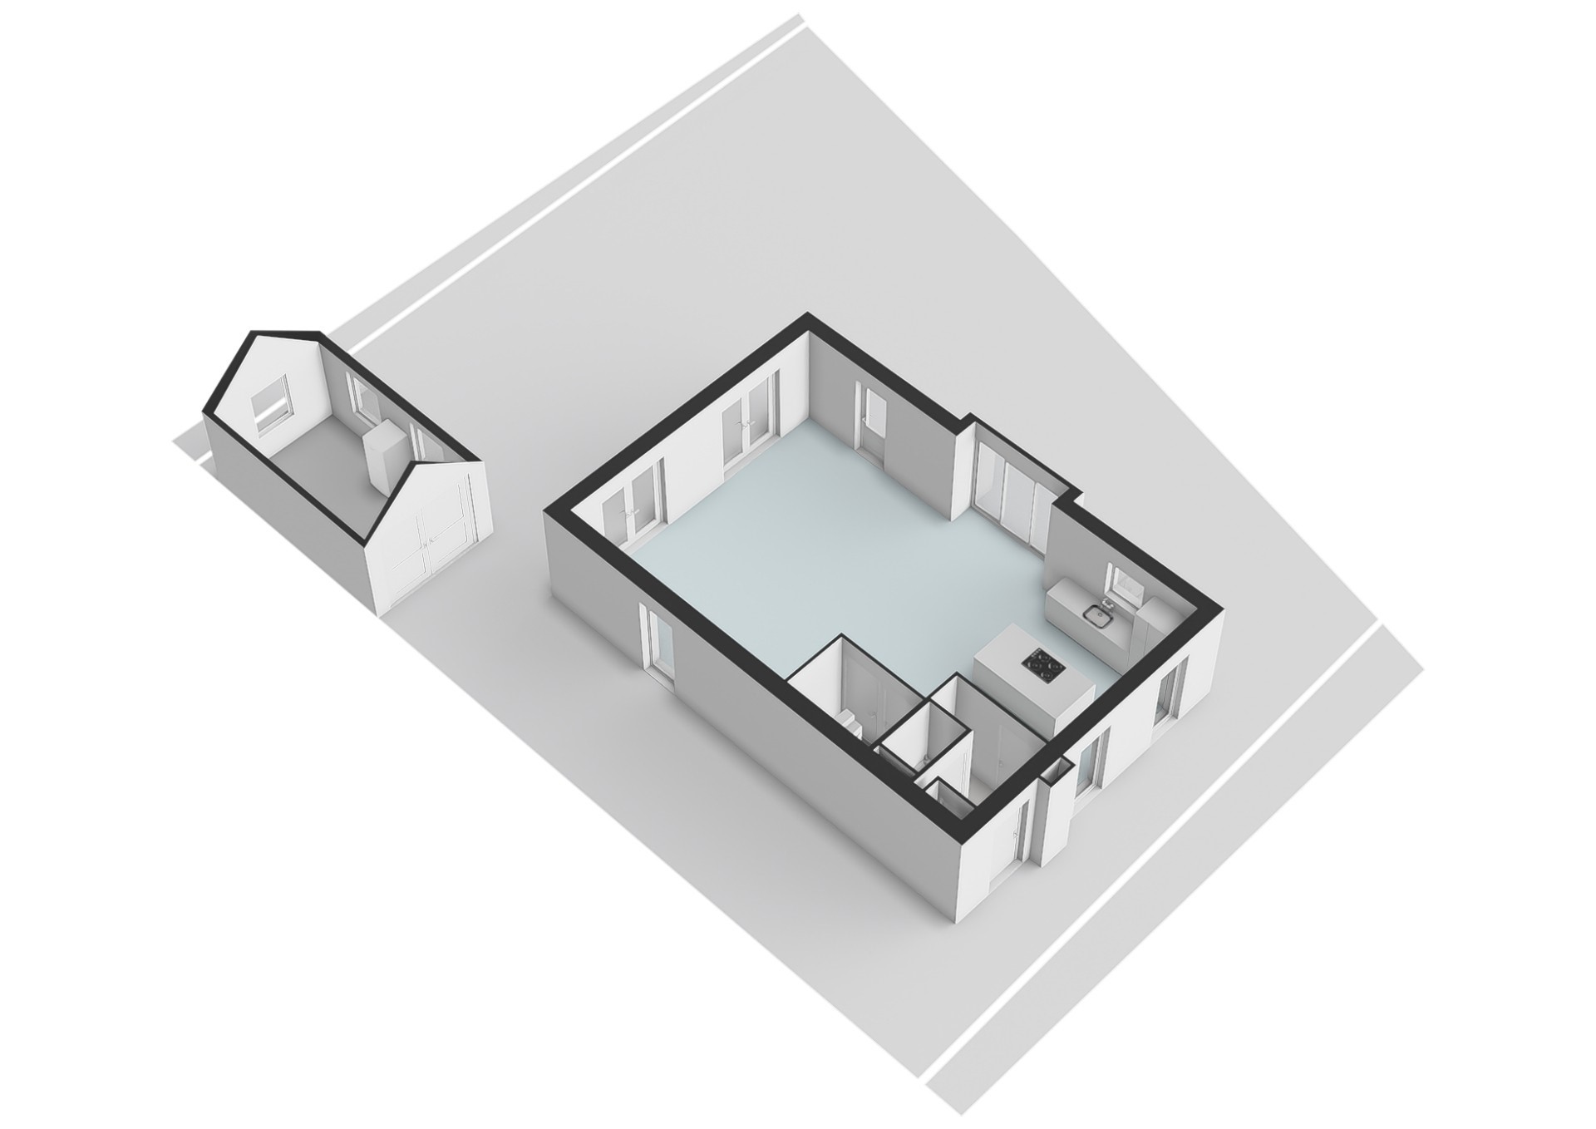
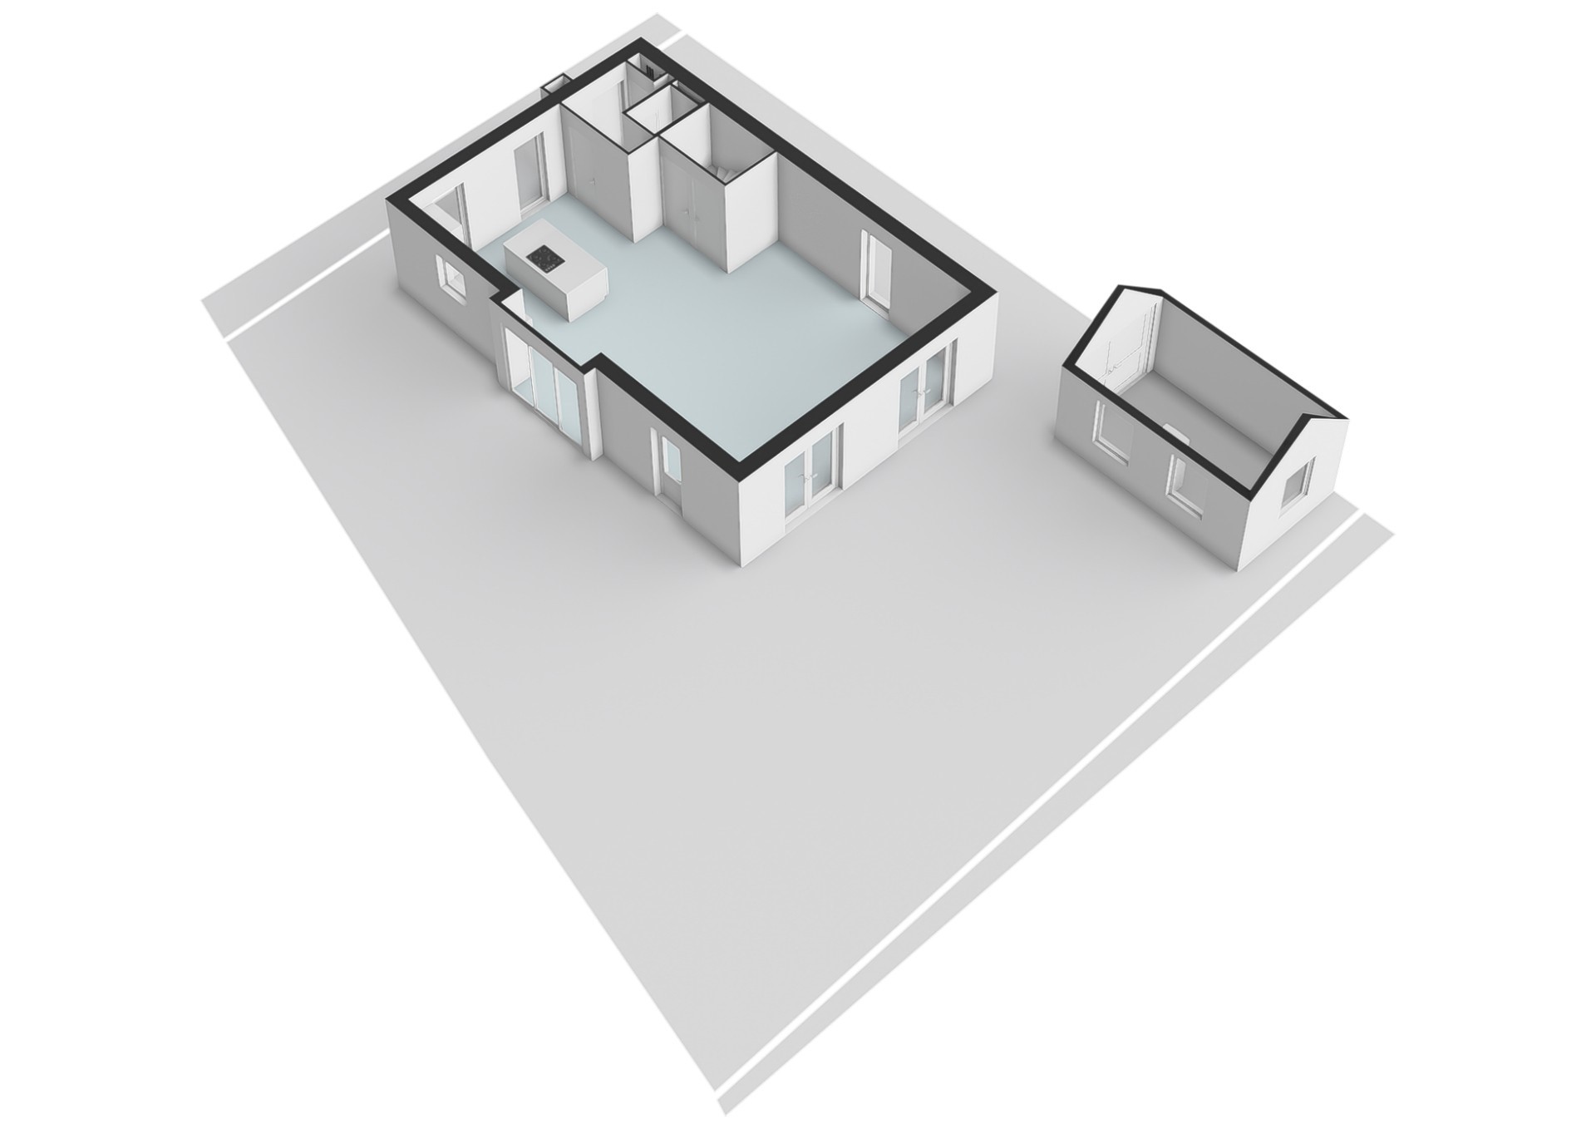
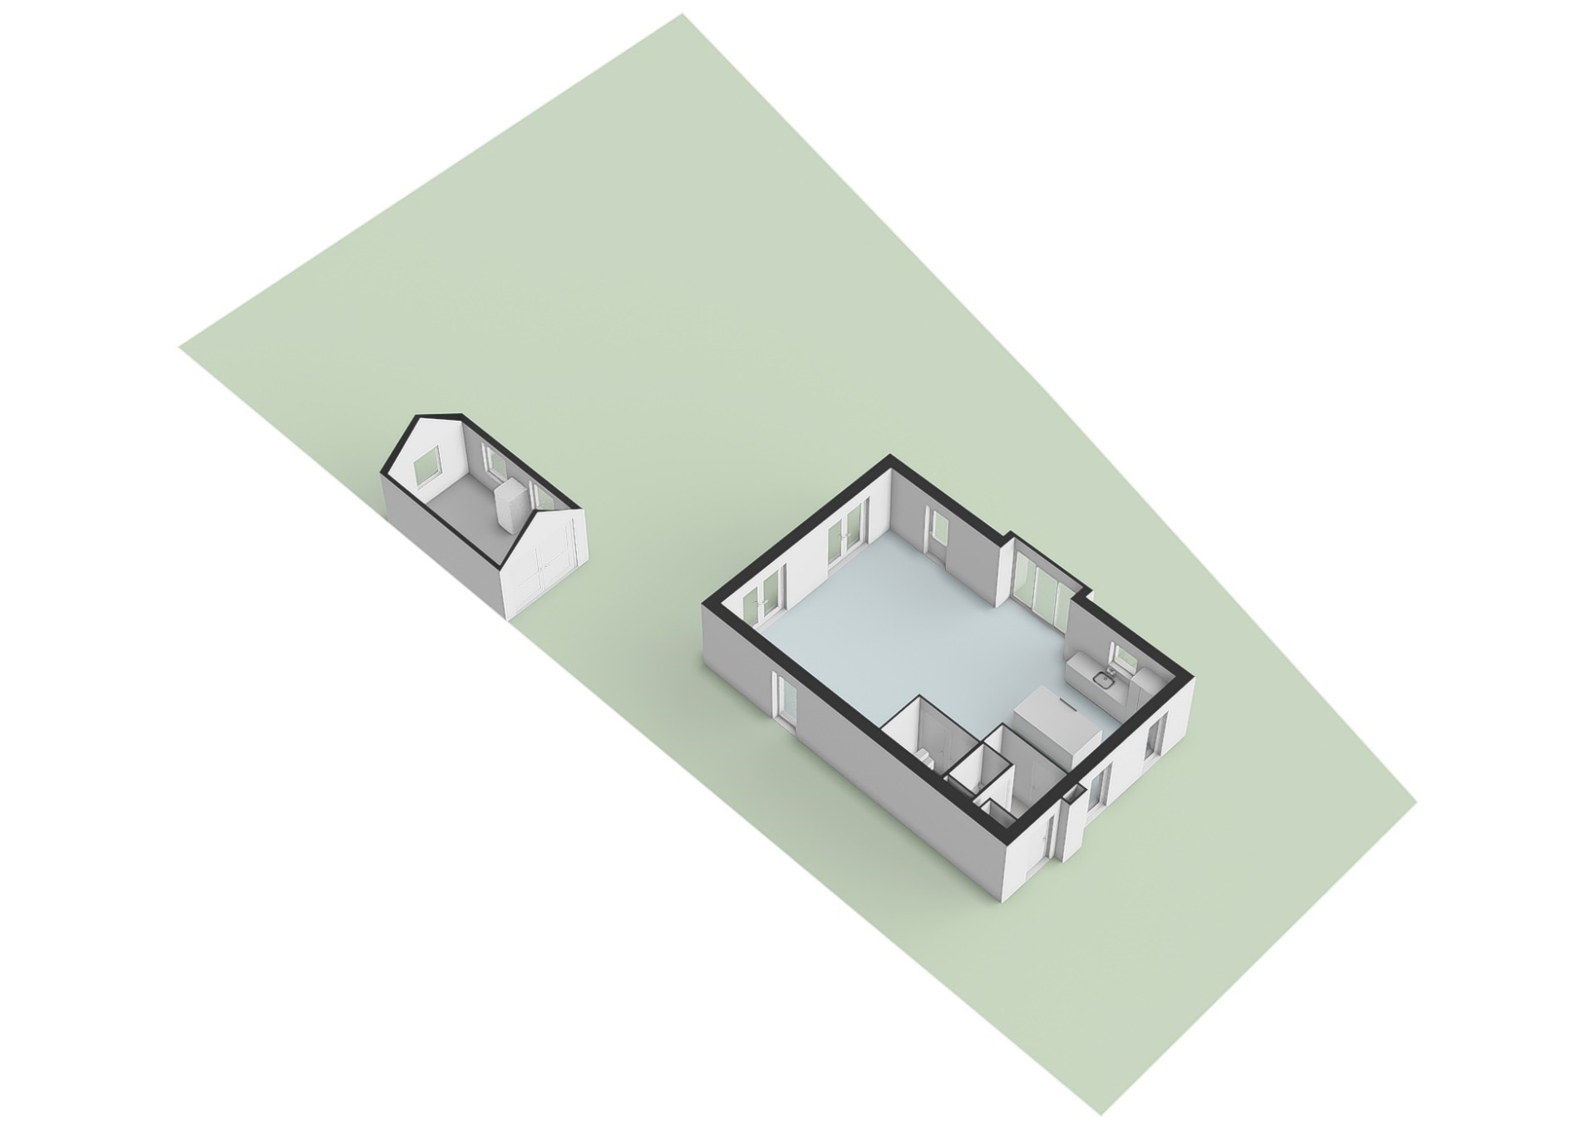
Stepping through the tasteful front door, you enter the hallway, which houses the utility meter cupboard and a guest toilet. A black, industrial-style door leads into the spacious, open-plan living area, where daylight streams in abundantly through large windows surrounding the space. The living room feels expansive, warm, and inviting—perfect for cozy evenings with family or quiet, relaxing moments on your own.
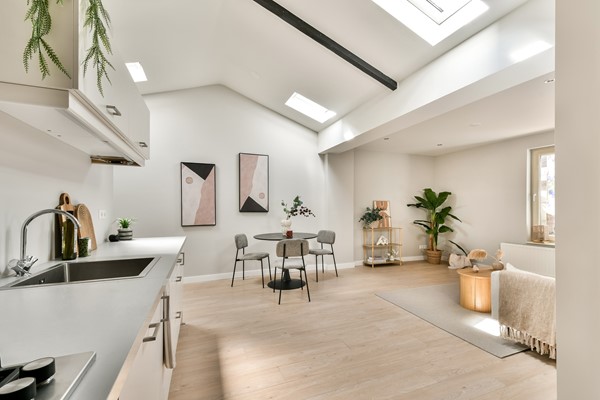
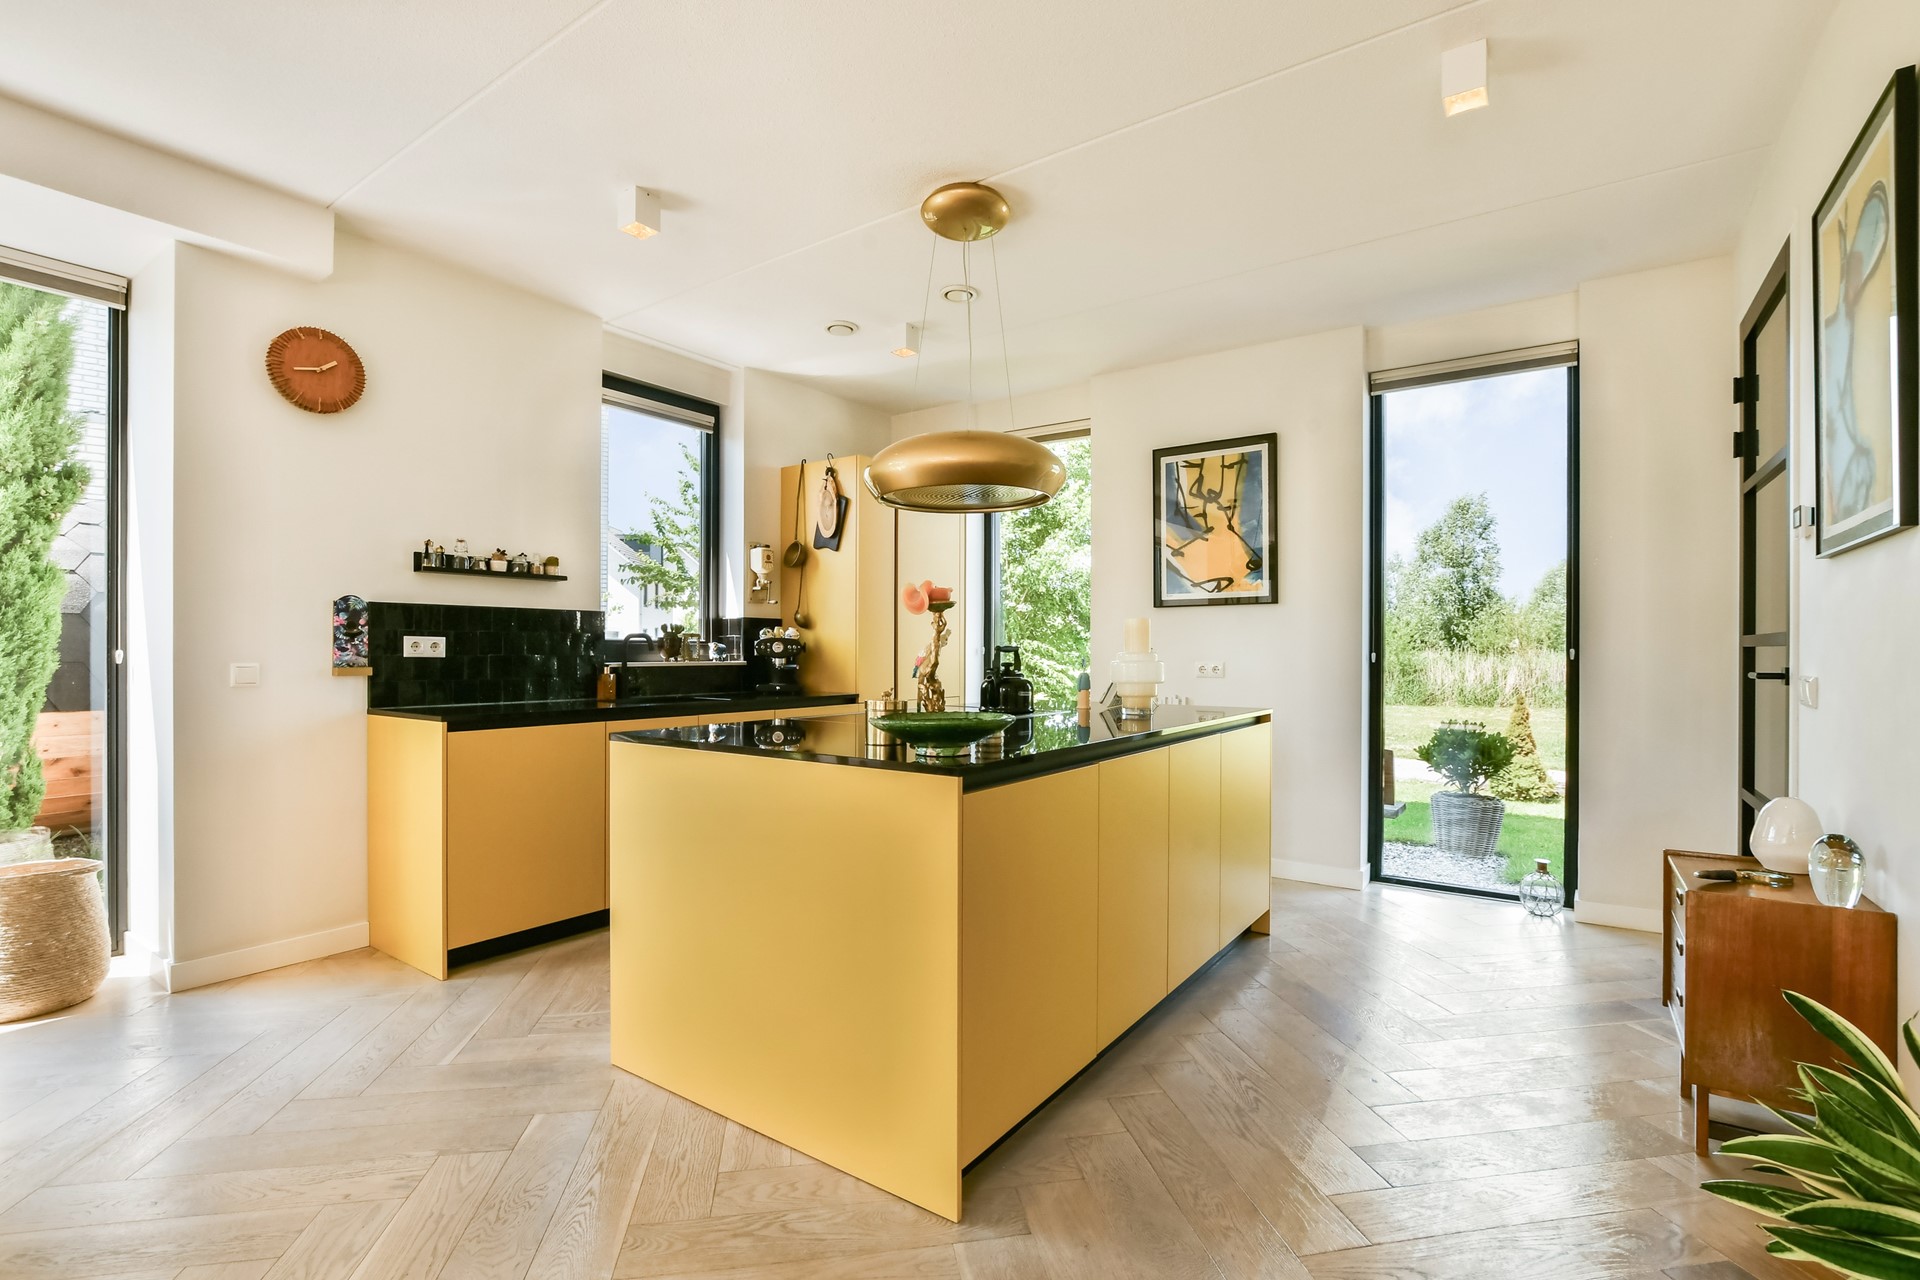
The open-plan kitchen integrates seamlessly into the living space, serving as the heart of the home. It features a modern design and is equipped with various built-in appliances, including a wide SMEG oven with an integrated induction cooktop and a stylish, artistic extractor hood. With a beautiful countertop and ample workspace and storage, this area is designed for both cooking and socializing.
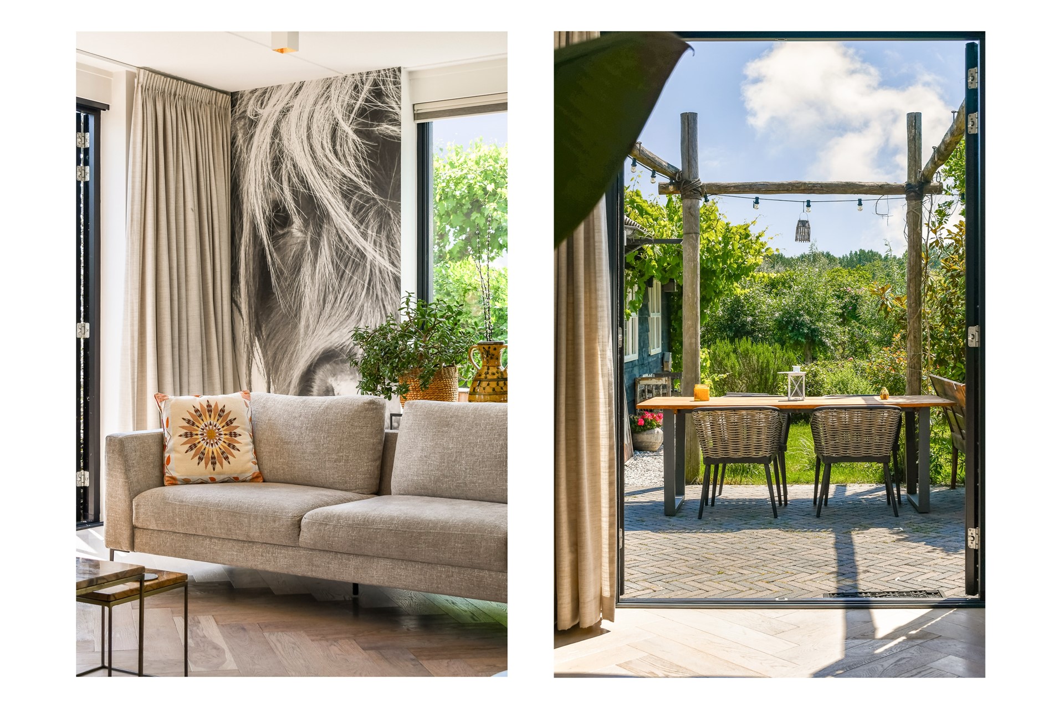
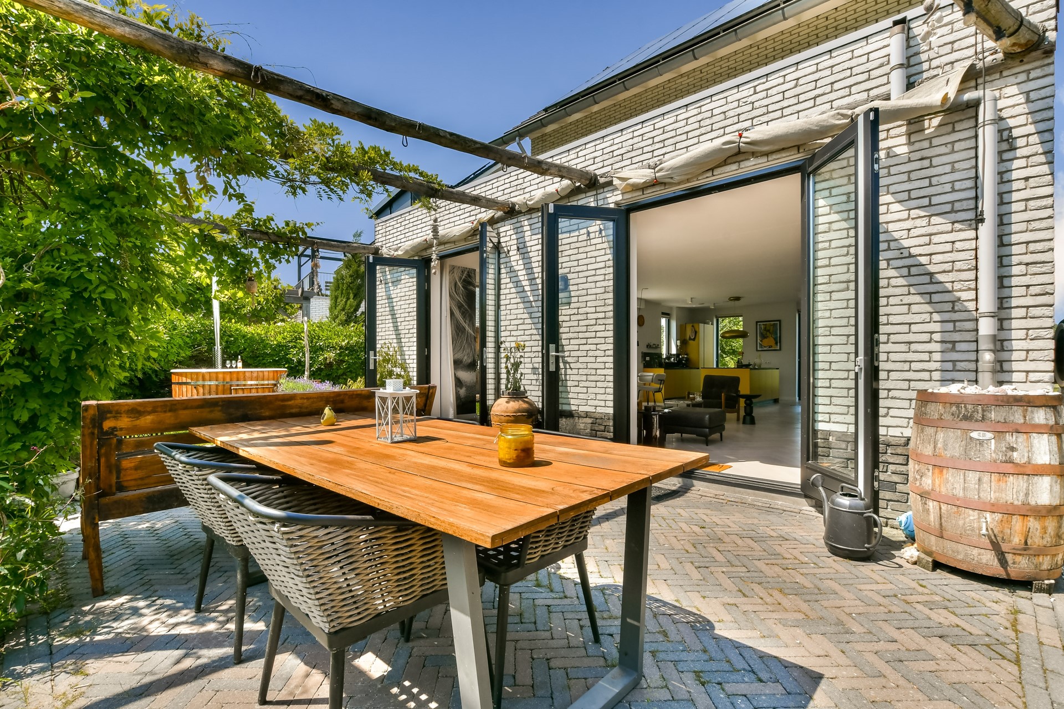
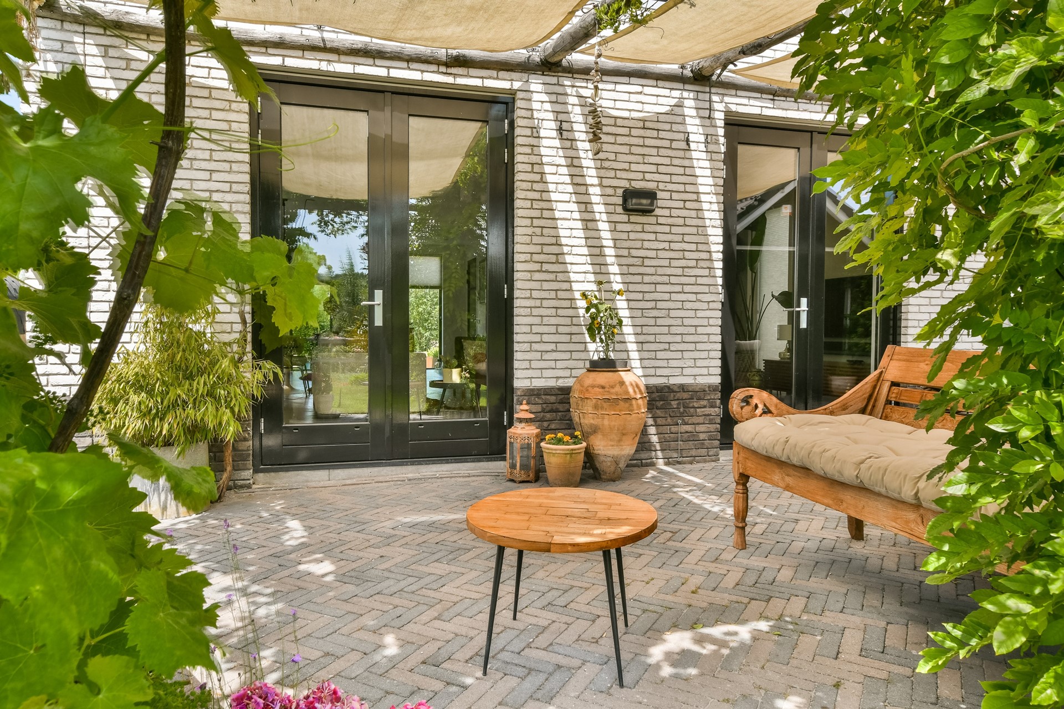
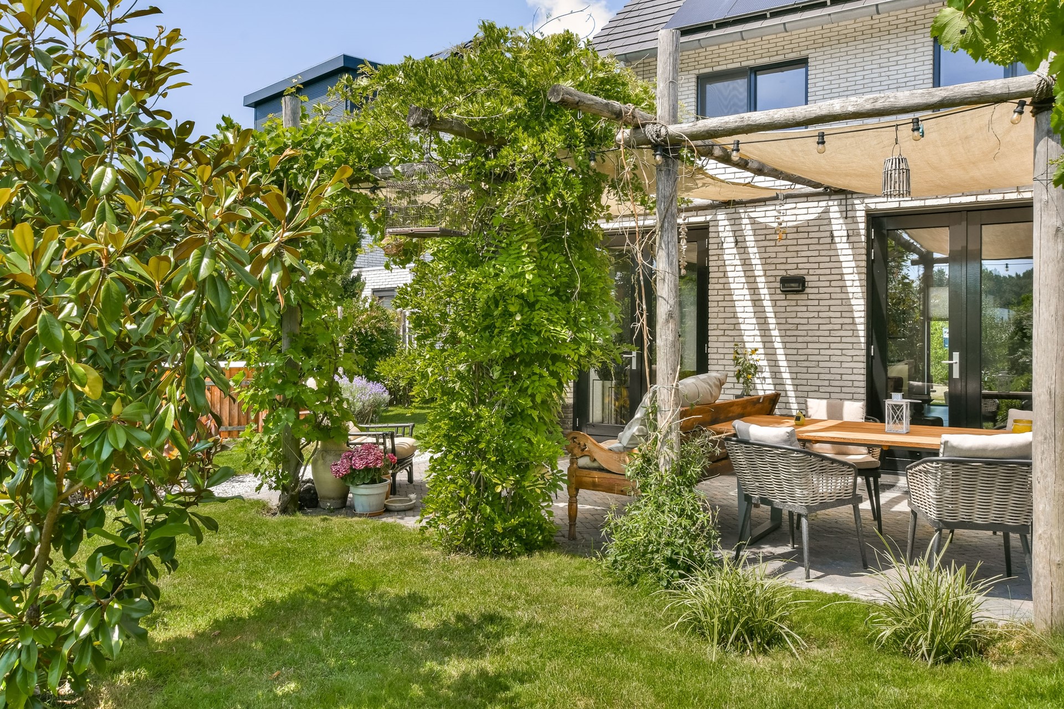
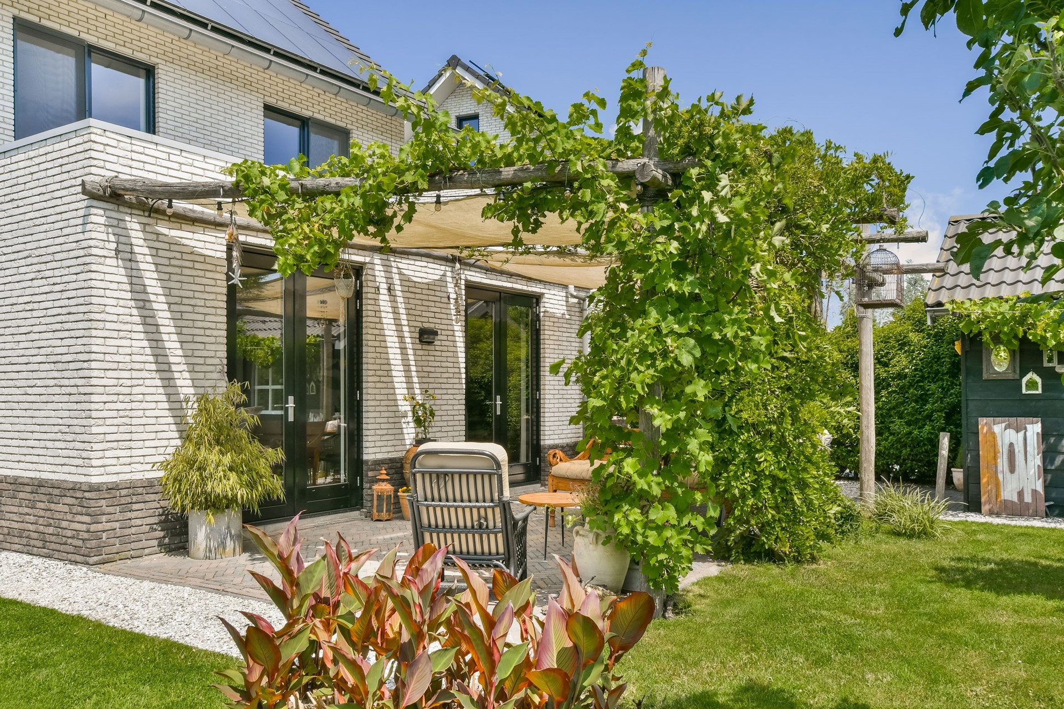
Large, floor-to-ceiling windows and a direct connection to the garden at the rear create a perfect transition between indoor and outdoor living.
O U T D O O R S P A C E
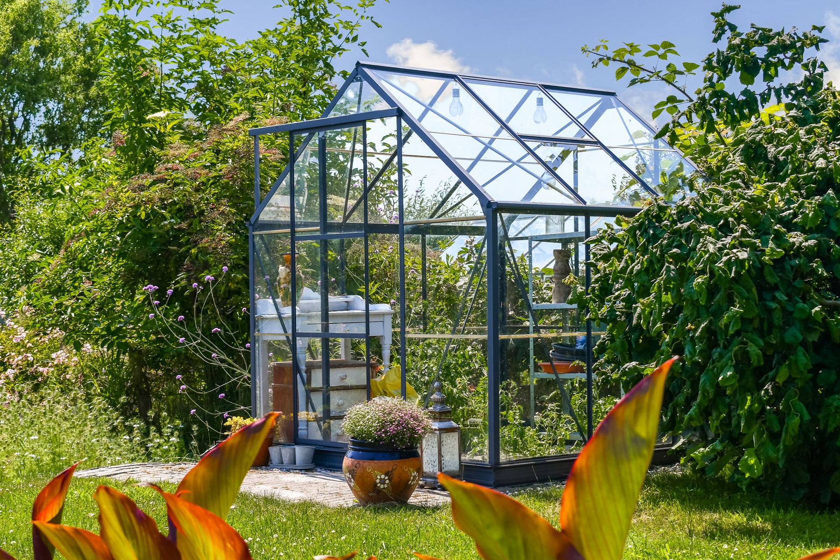
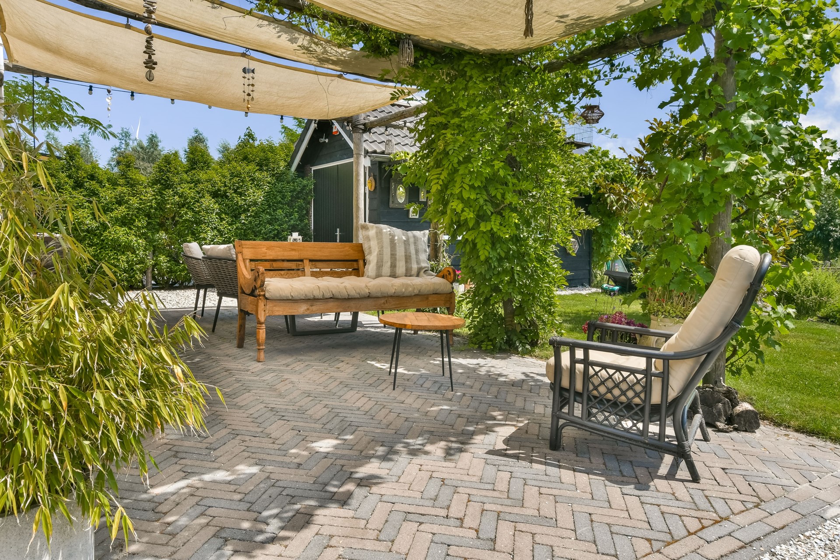
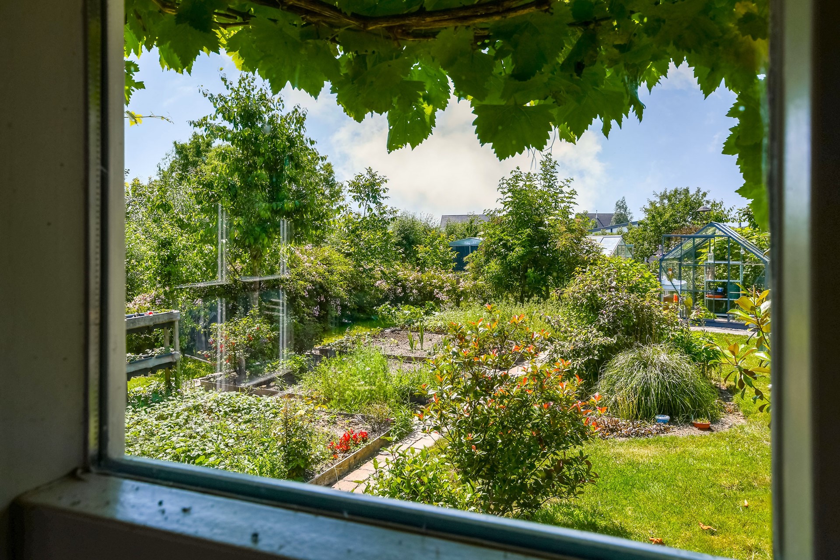
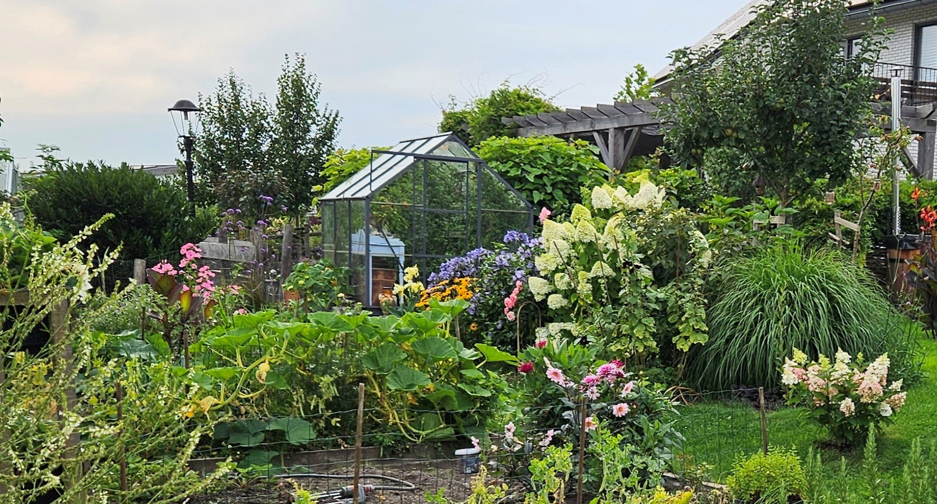
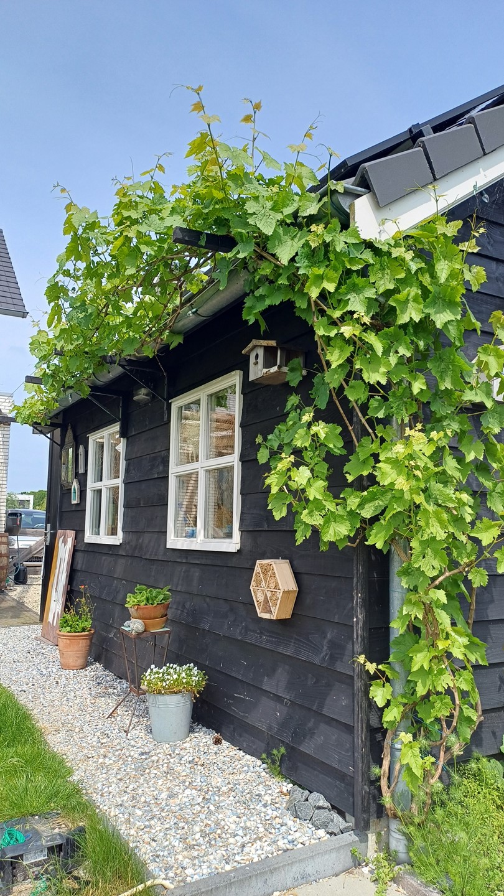
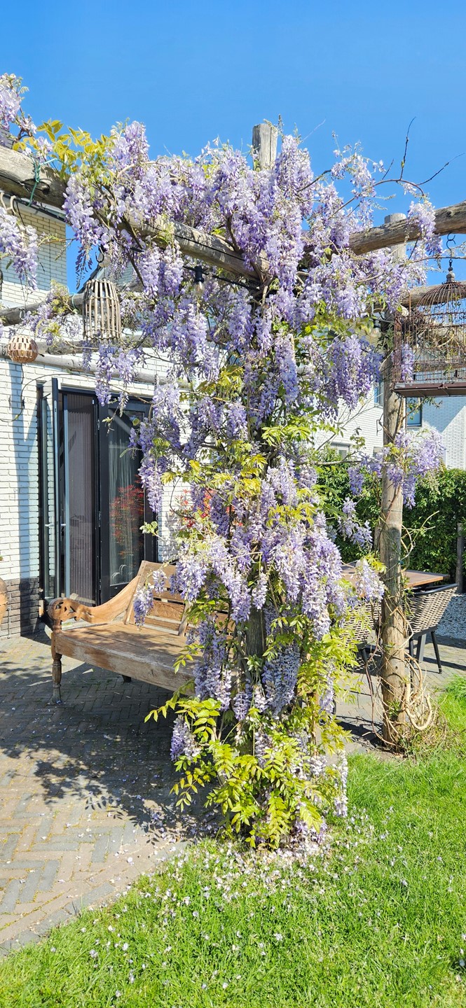
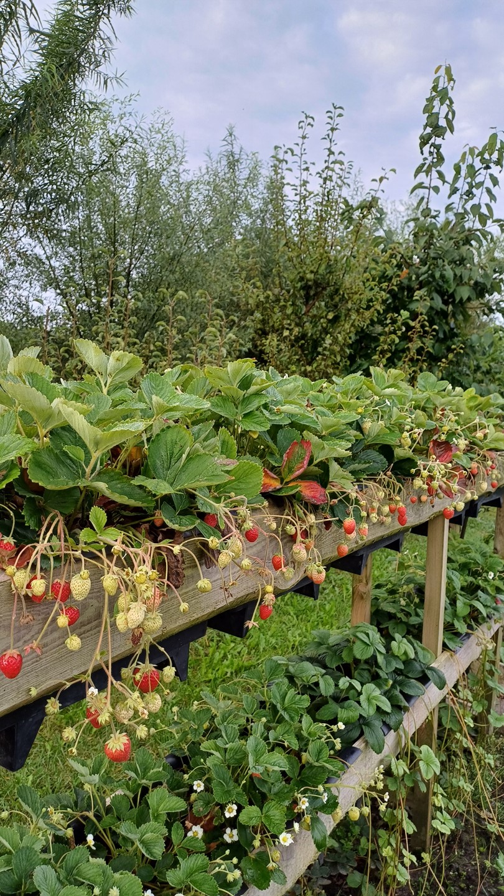
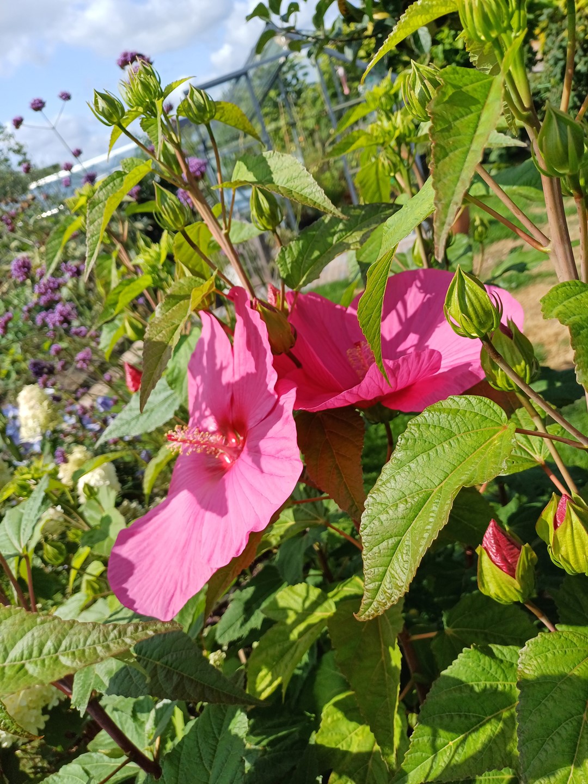
A garden that brings a holiday feeling to your everyday life. This beautifully landscaped garden is, without a doubt, one of the property’s greatest assets. Multiple terraces offer a wonderful spot to enjoy the sun or shade at any time of day. Surrounded by greenery, the space provides complete privacy and room to unwind. The garden is also home to apple and pear trees, redcurrants, blueberries, and a variety of vegetables.
As an absolute highlight, the garden features a jacuzzi and a sauna, allowing you to enjoy your own private wellness retreat all year round. Whether it’s a balmy summer evening or a crisp winter day, you’ll experience a touch of holiday magic here every single day. The detached garage offers plenty of space for bicycles, garden furniture, and additional storage.
F I R S T F L O O R
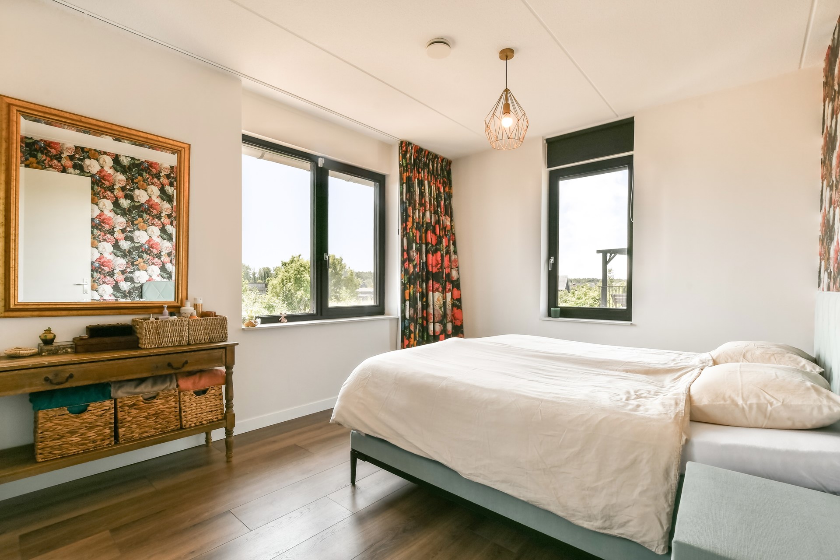
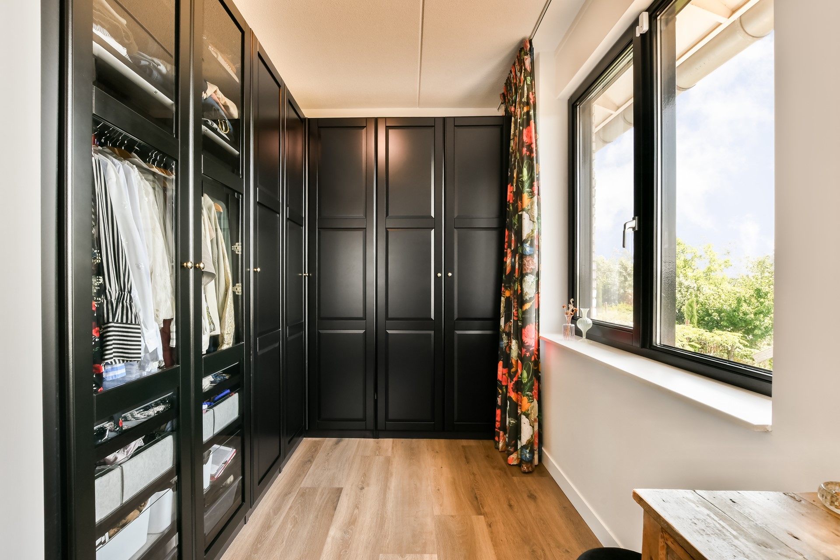
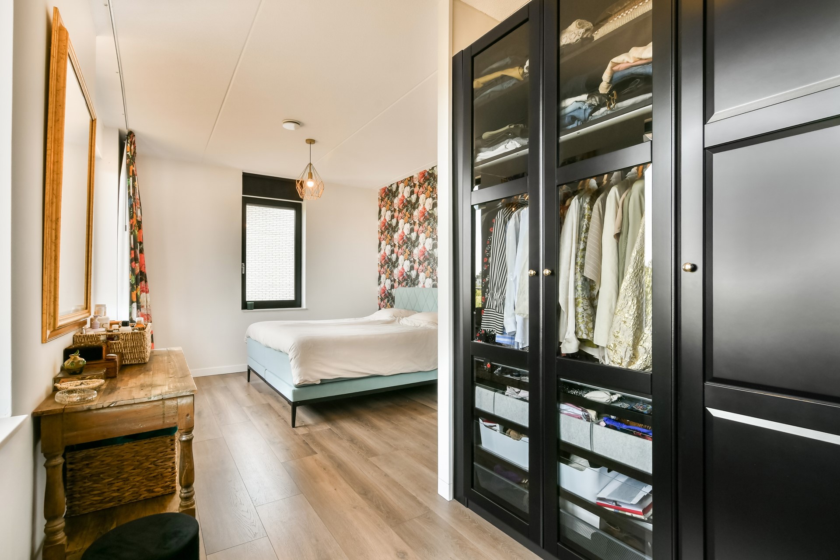
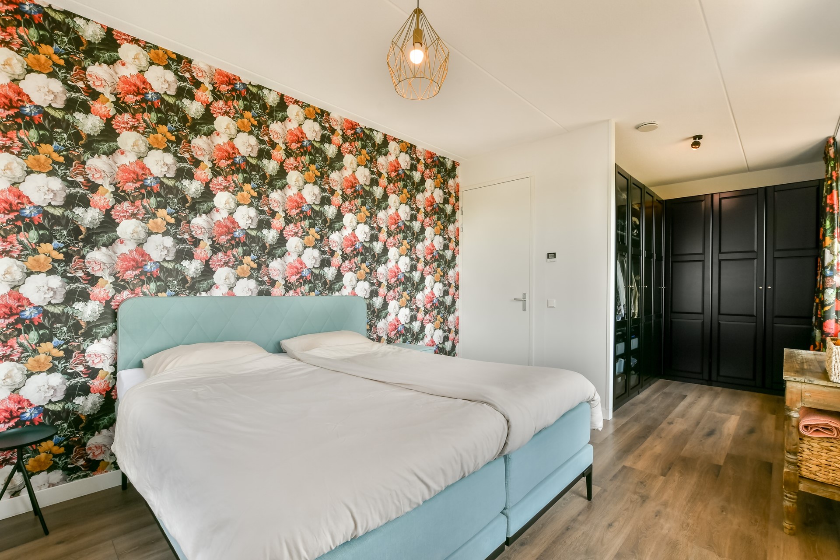
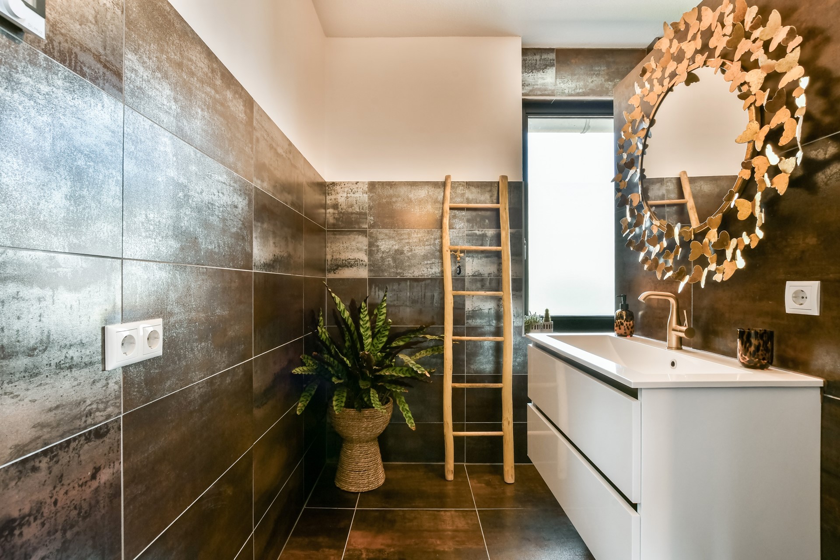
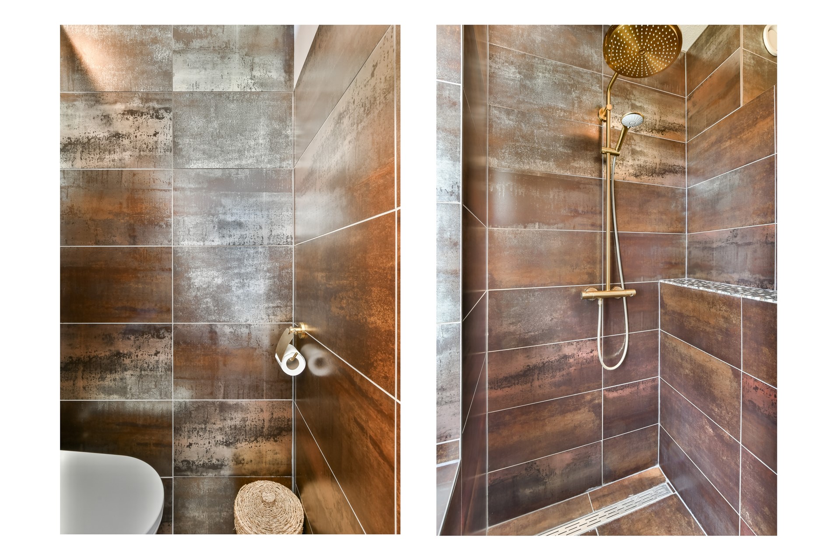
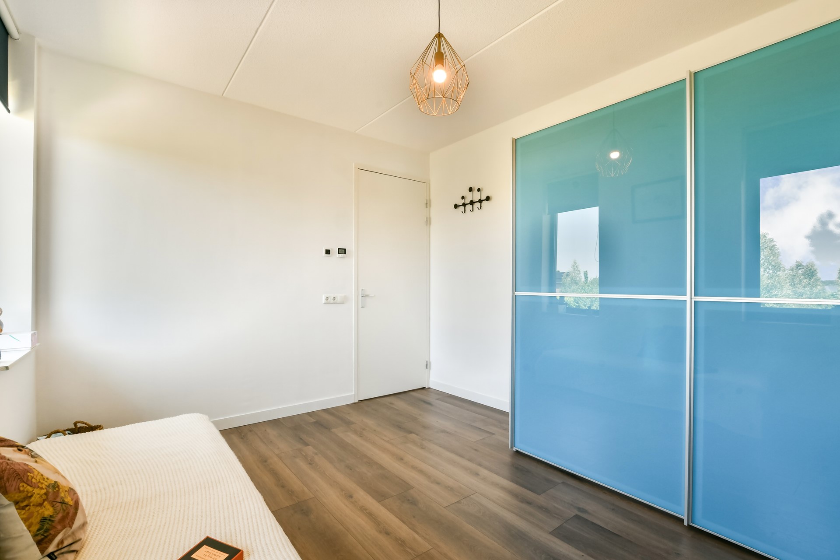
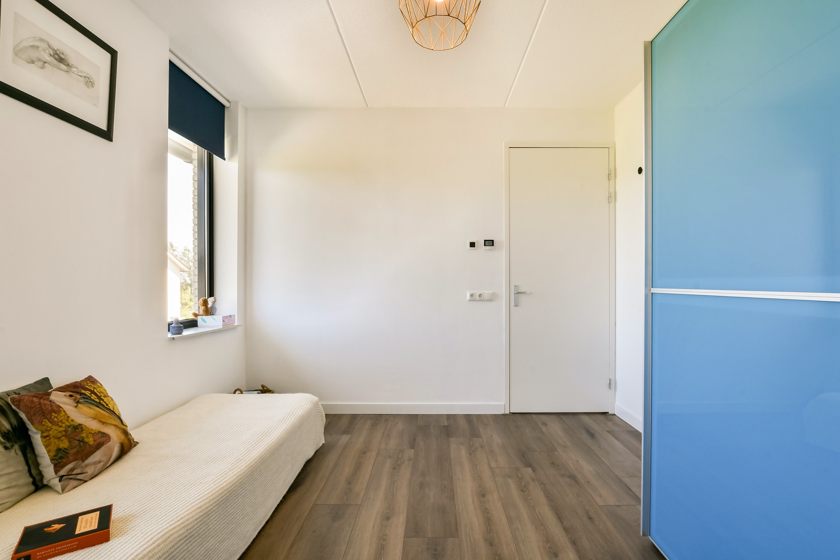
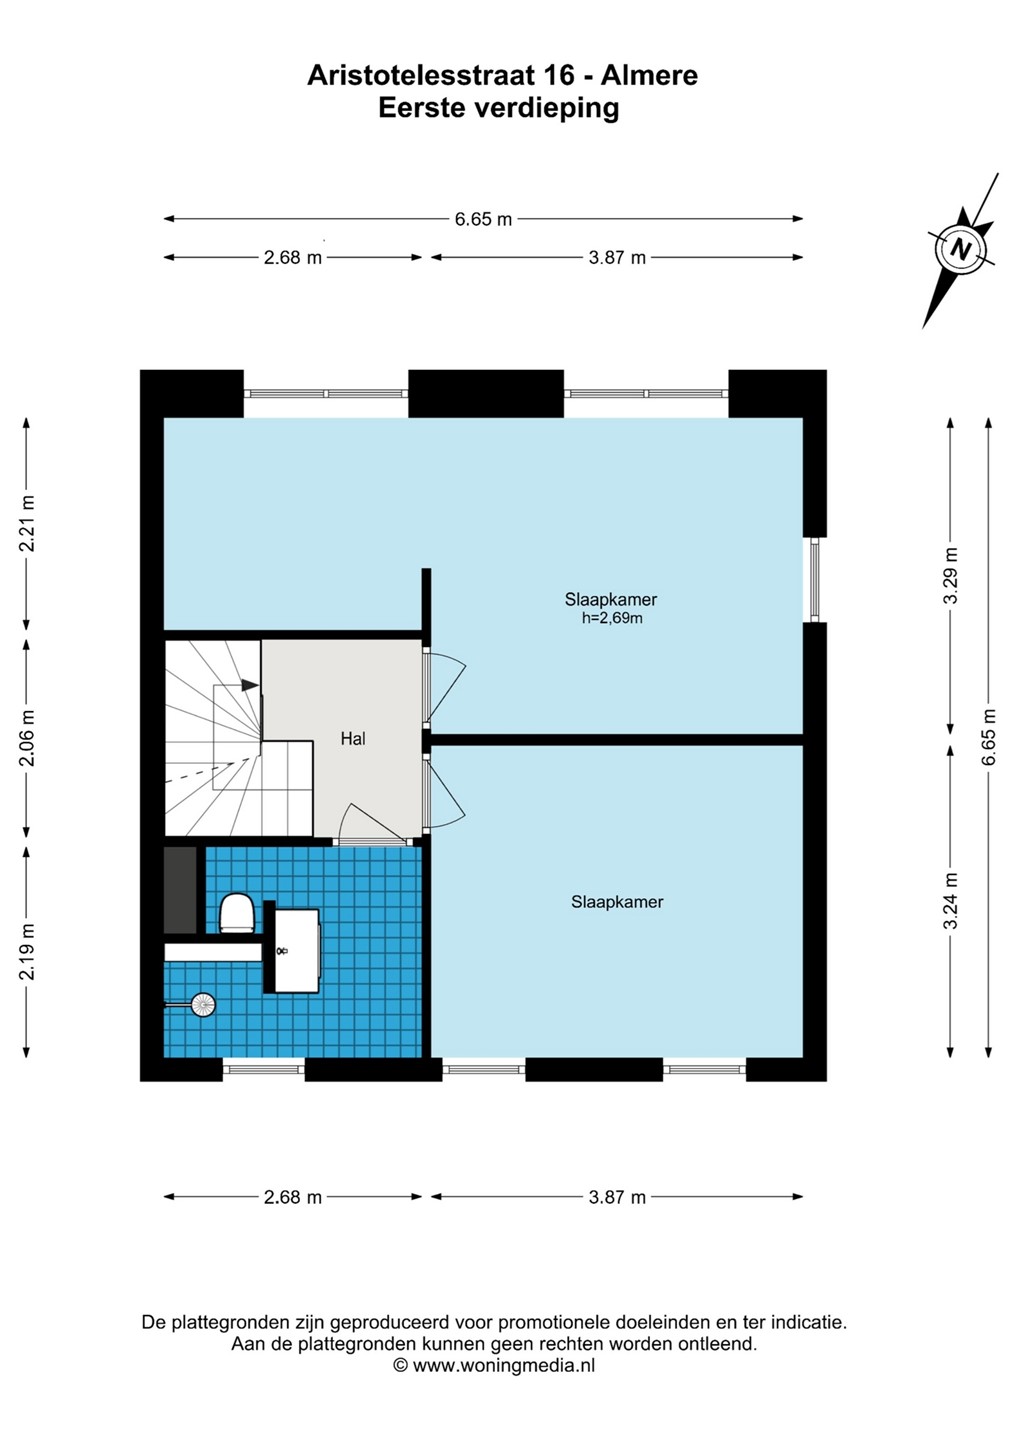
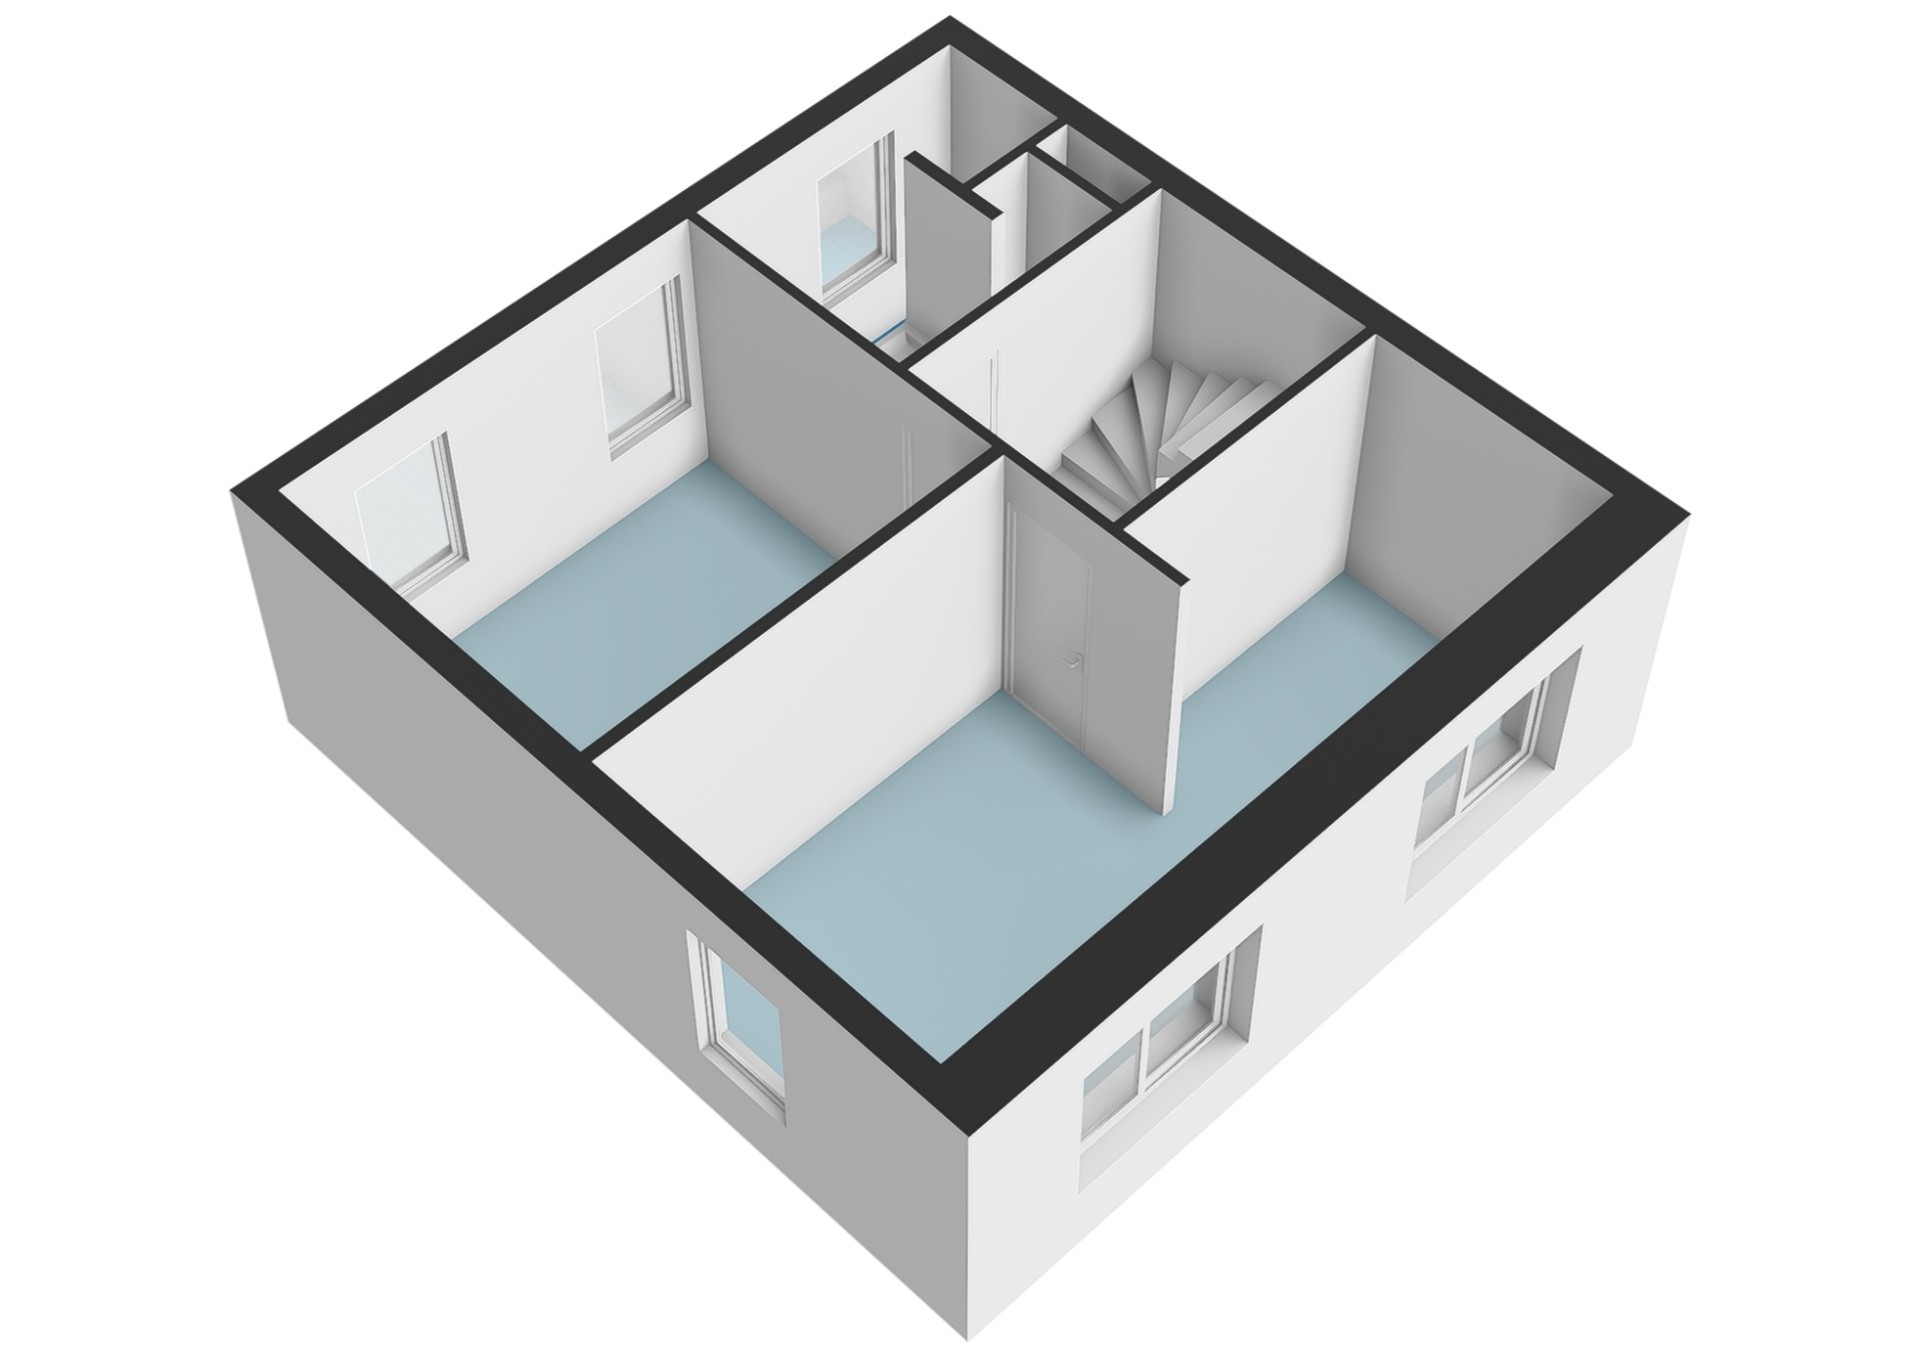
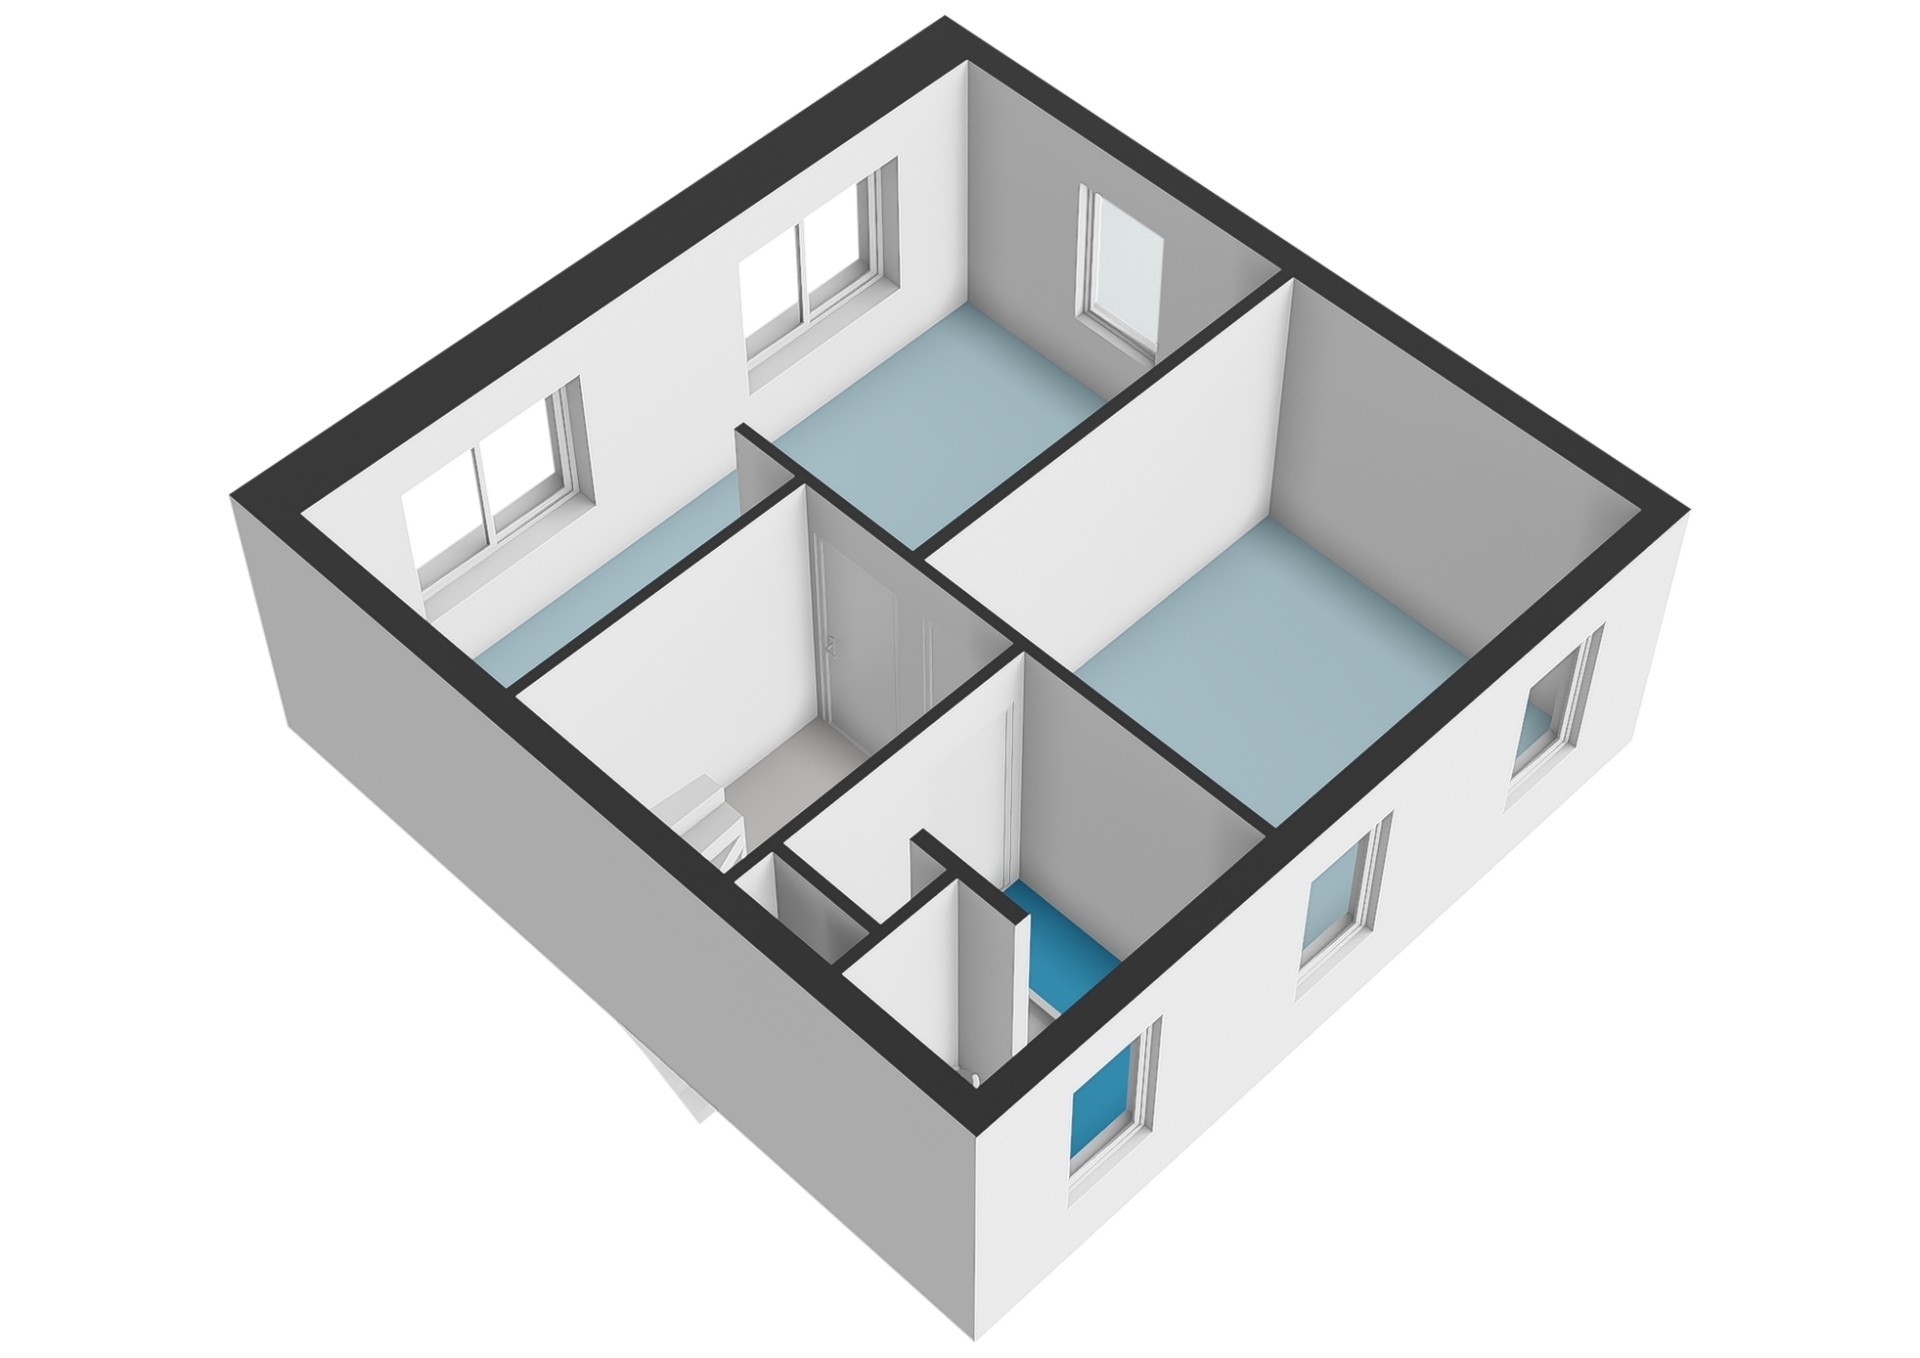
Space for every family member. The first floor features two generously sized bedrooms—the master includes a walk-in closet (formerly a third bedroom, which could easily be restored)—and a modern bathroom equipped with a spacious walk-in shower, a stylish vanity unit, and a wall-mounted toilet.
S E C O N D F L O O R
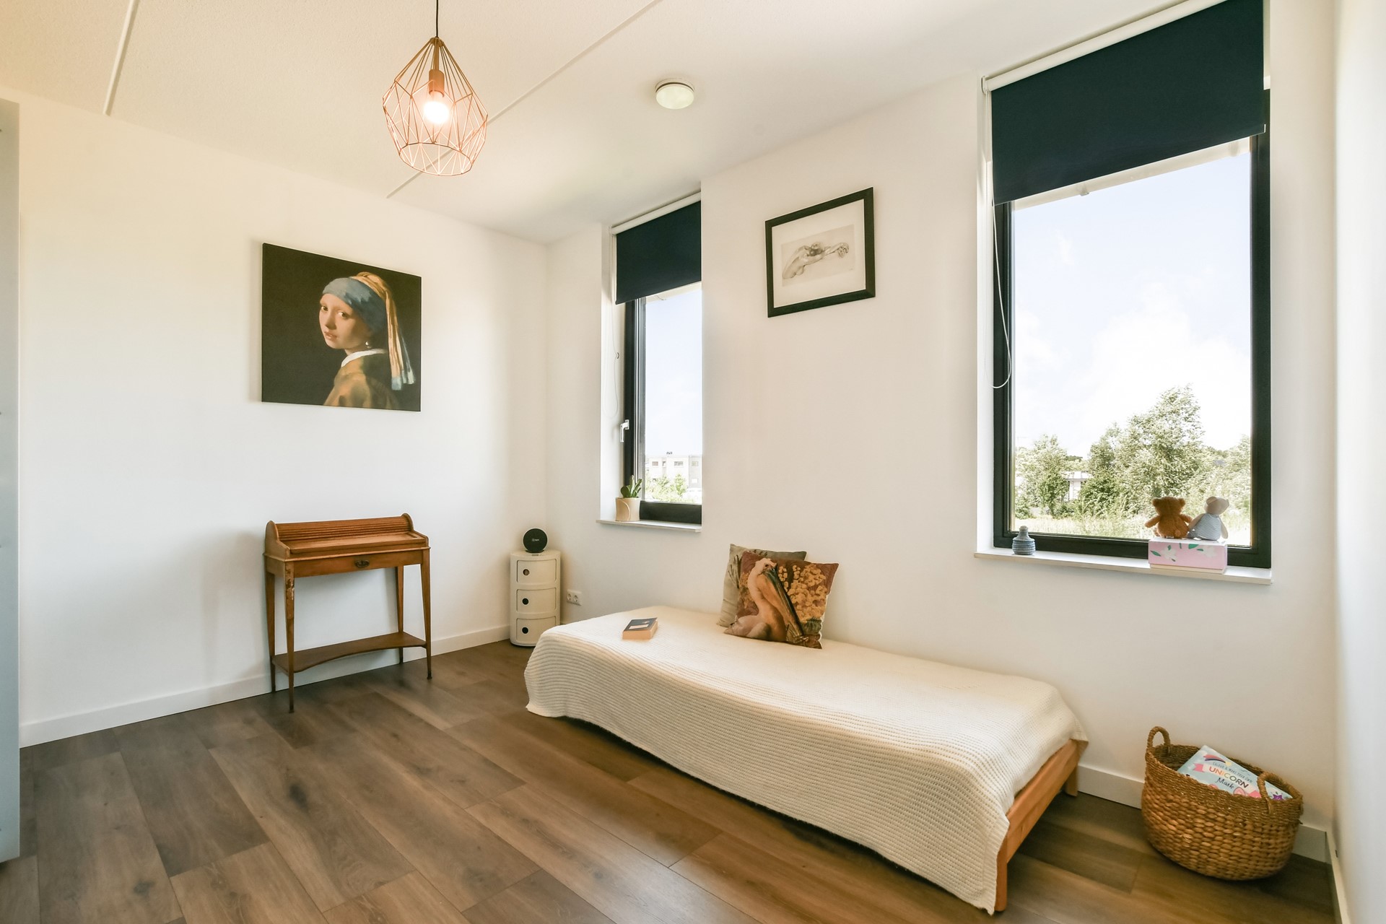
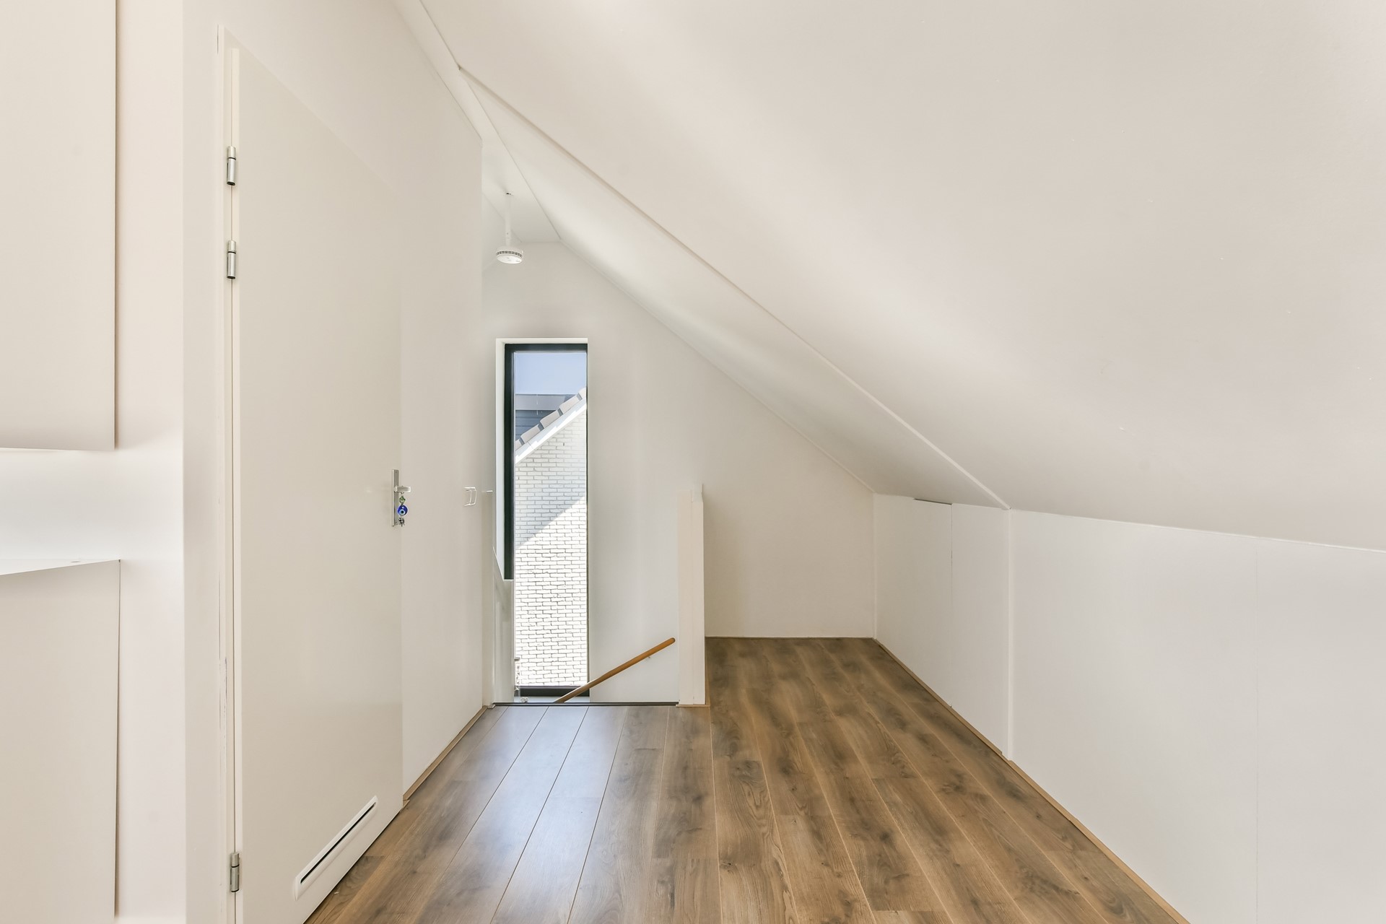
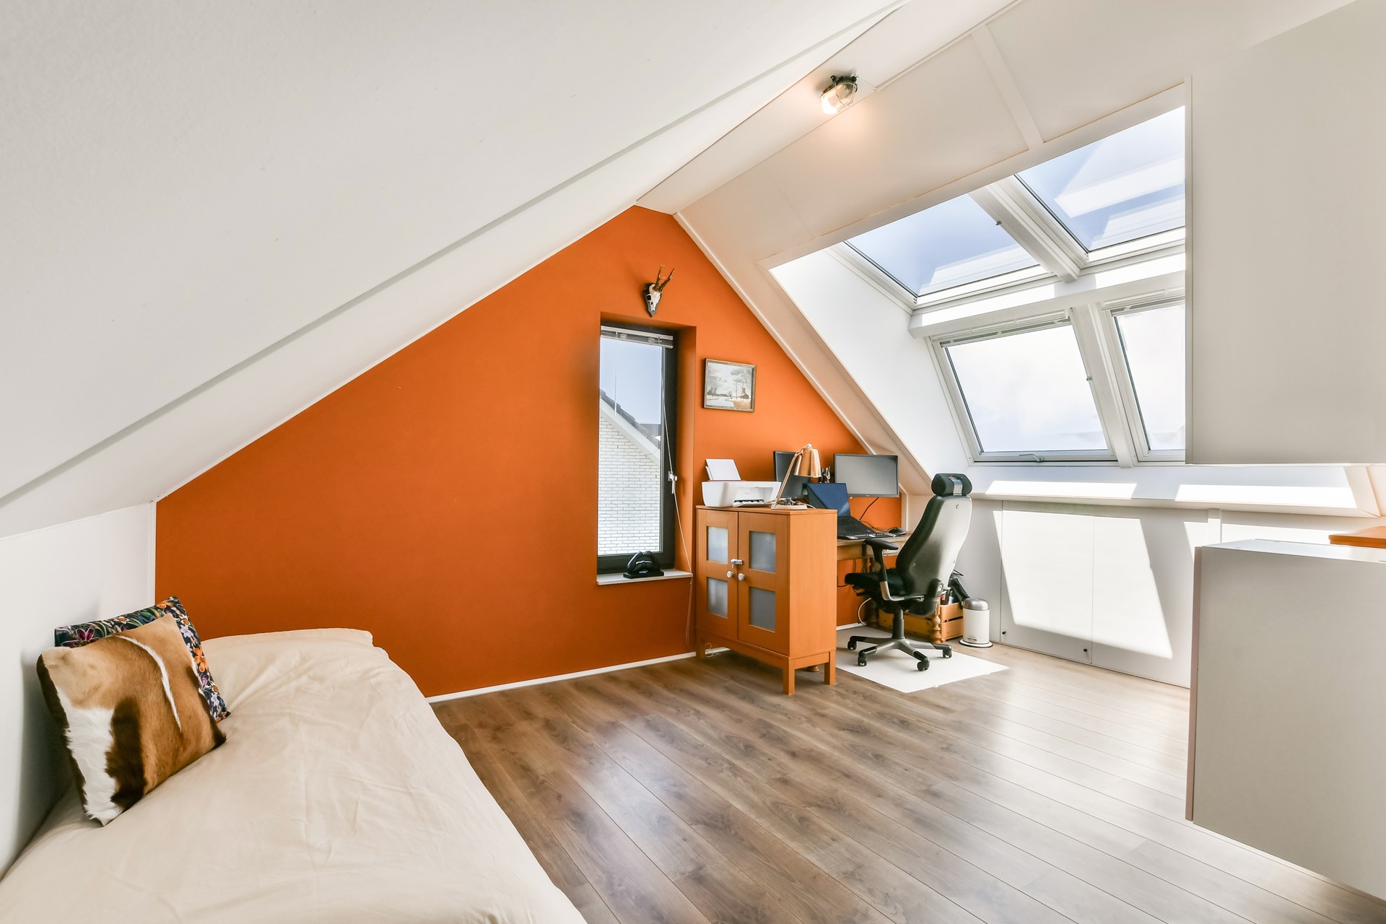
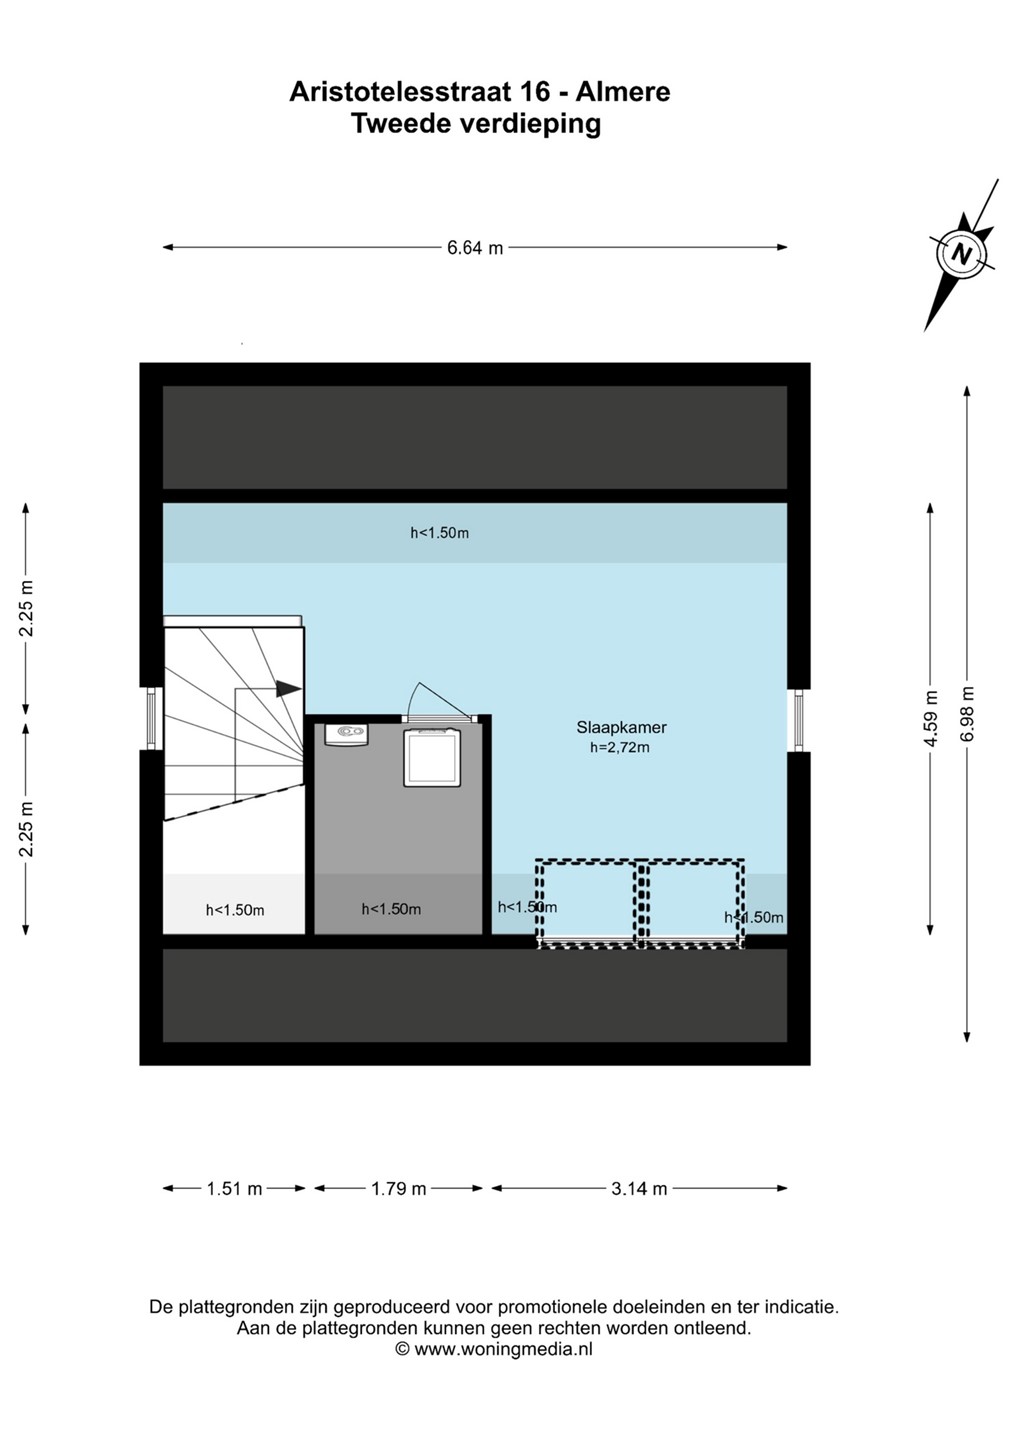
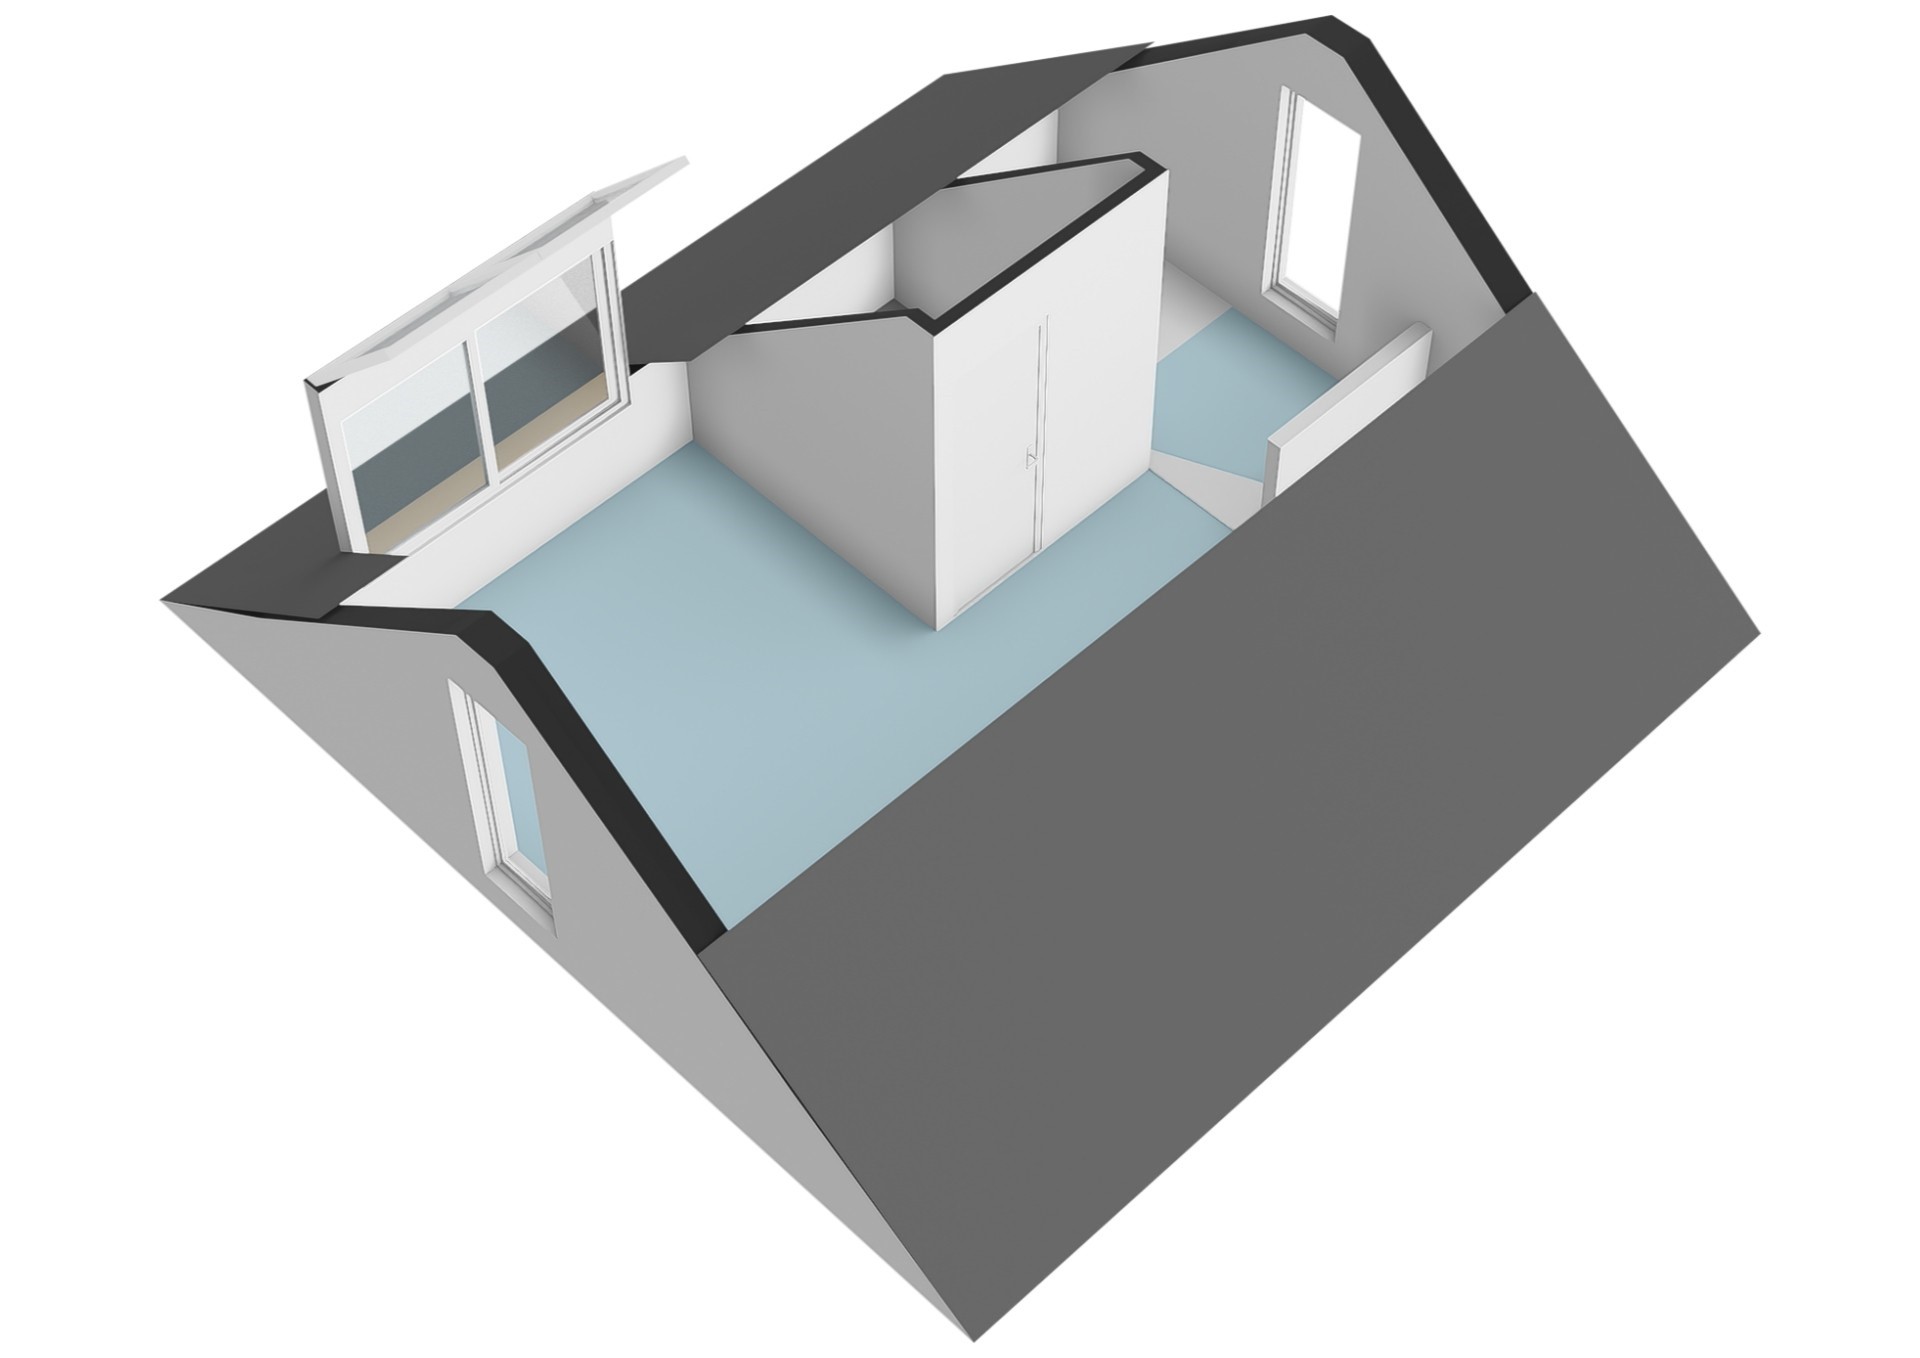
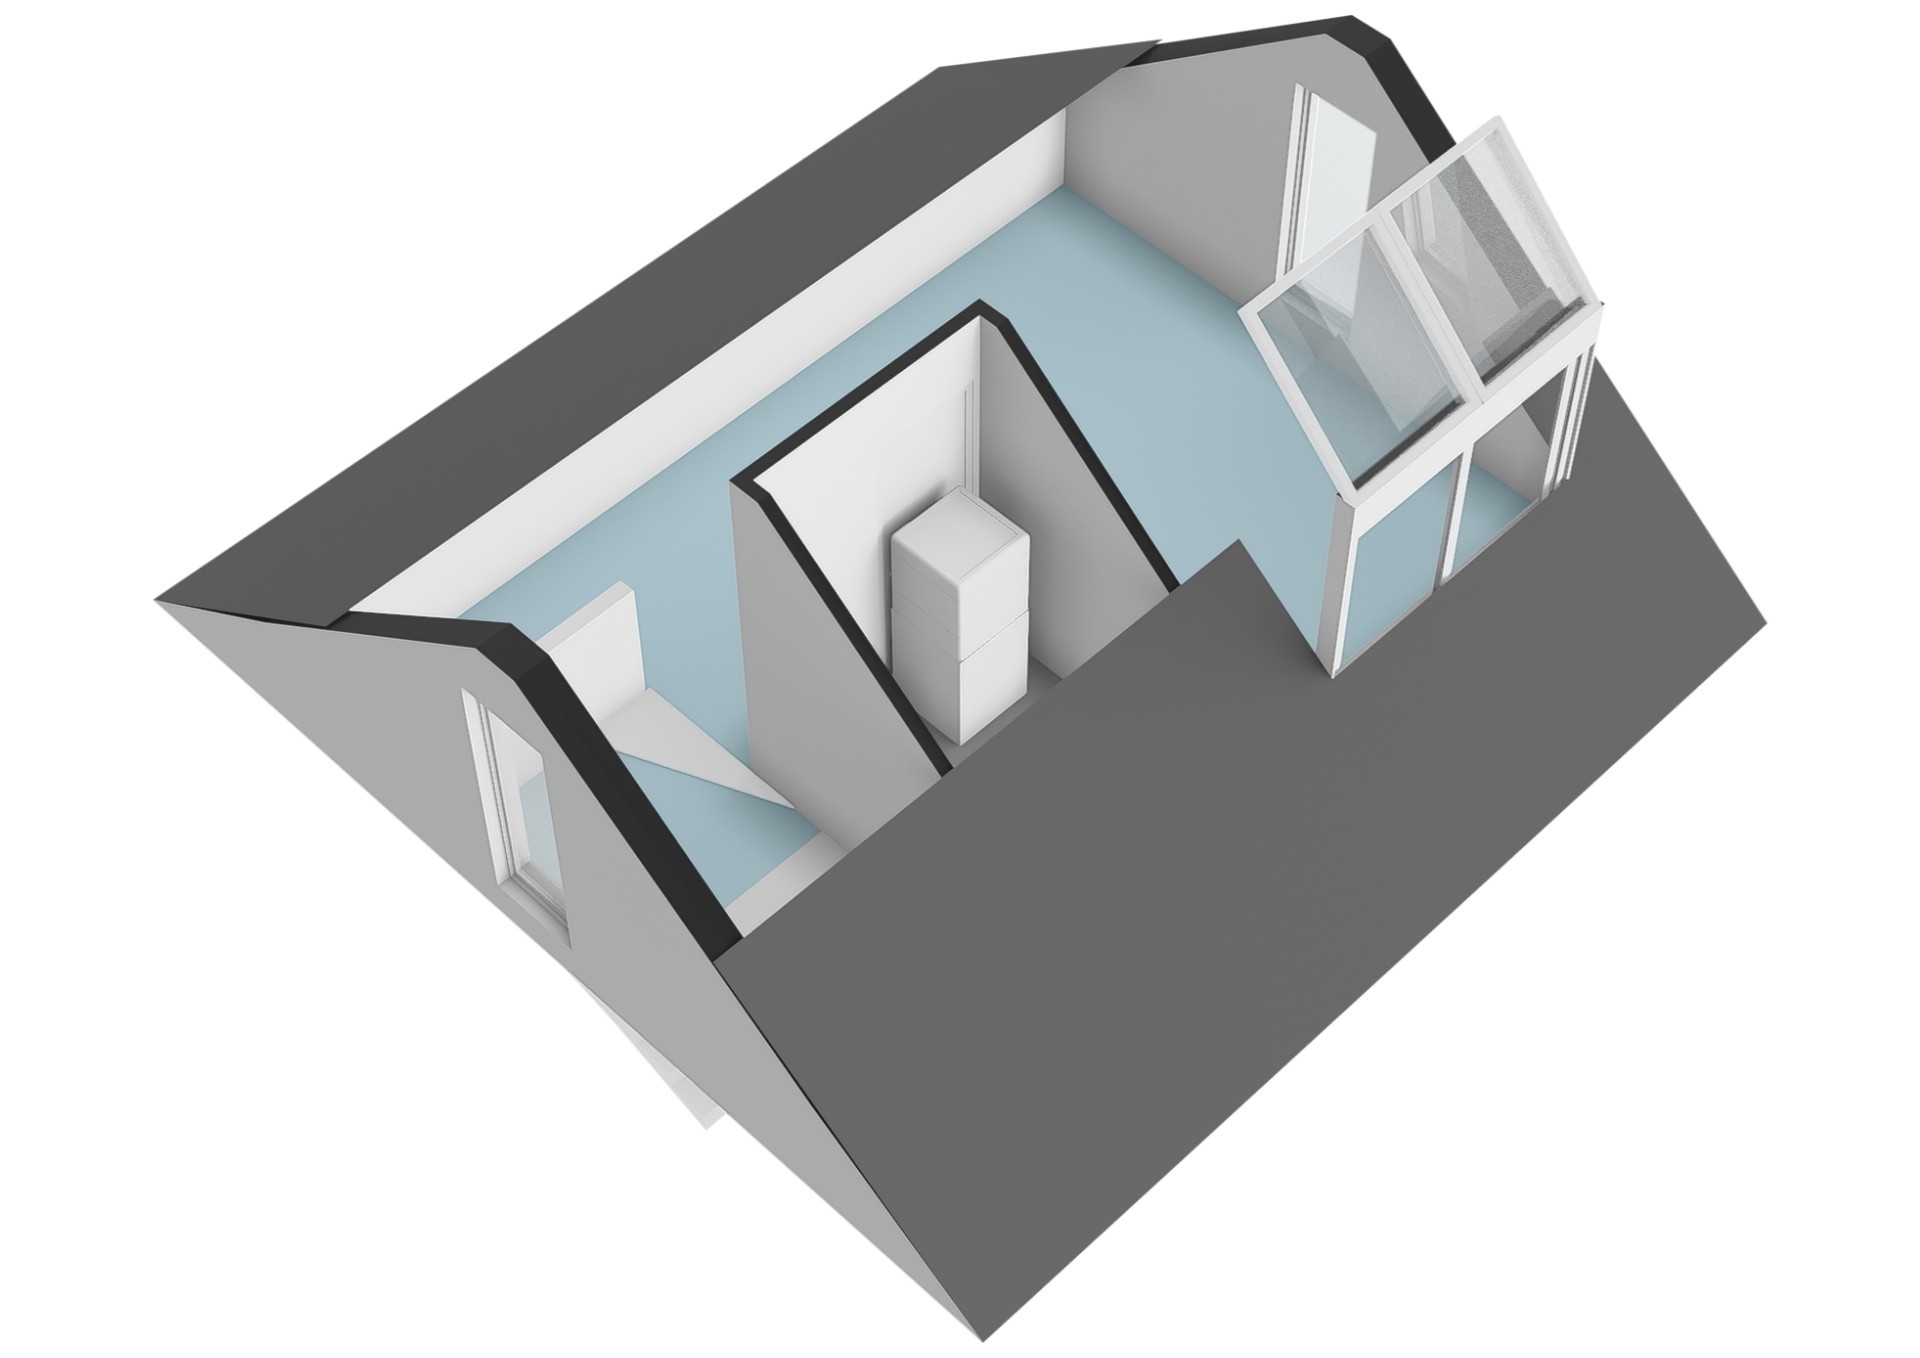
The second floor houses another surprisingly spacious bedroom, filled with natural light thanks to a Velux dormer window/conservatory-style extension. This level is perfectly suited as a luxurious master bedroom, home office, hobby room, or guest room.
Thanks to its clever layout, the home offers the flexibility to adapt to your changing living needs.
L O C A T I O N
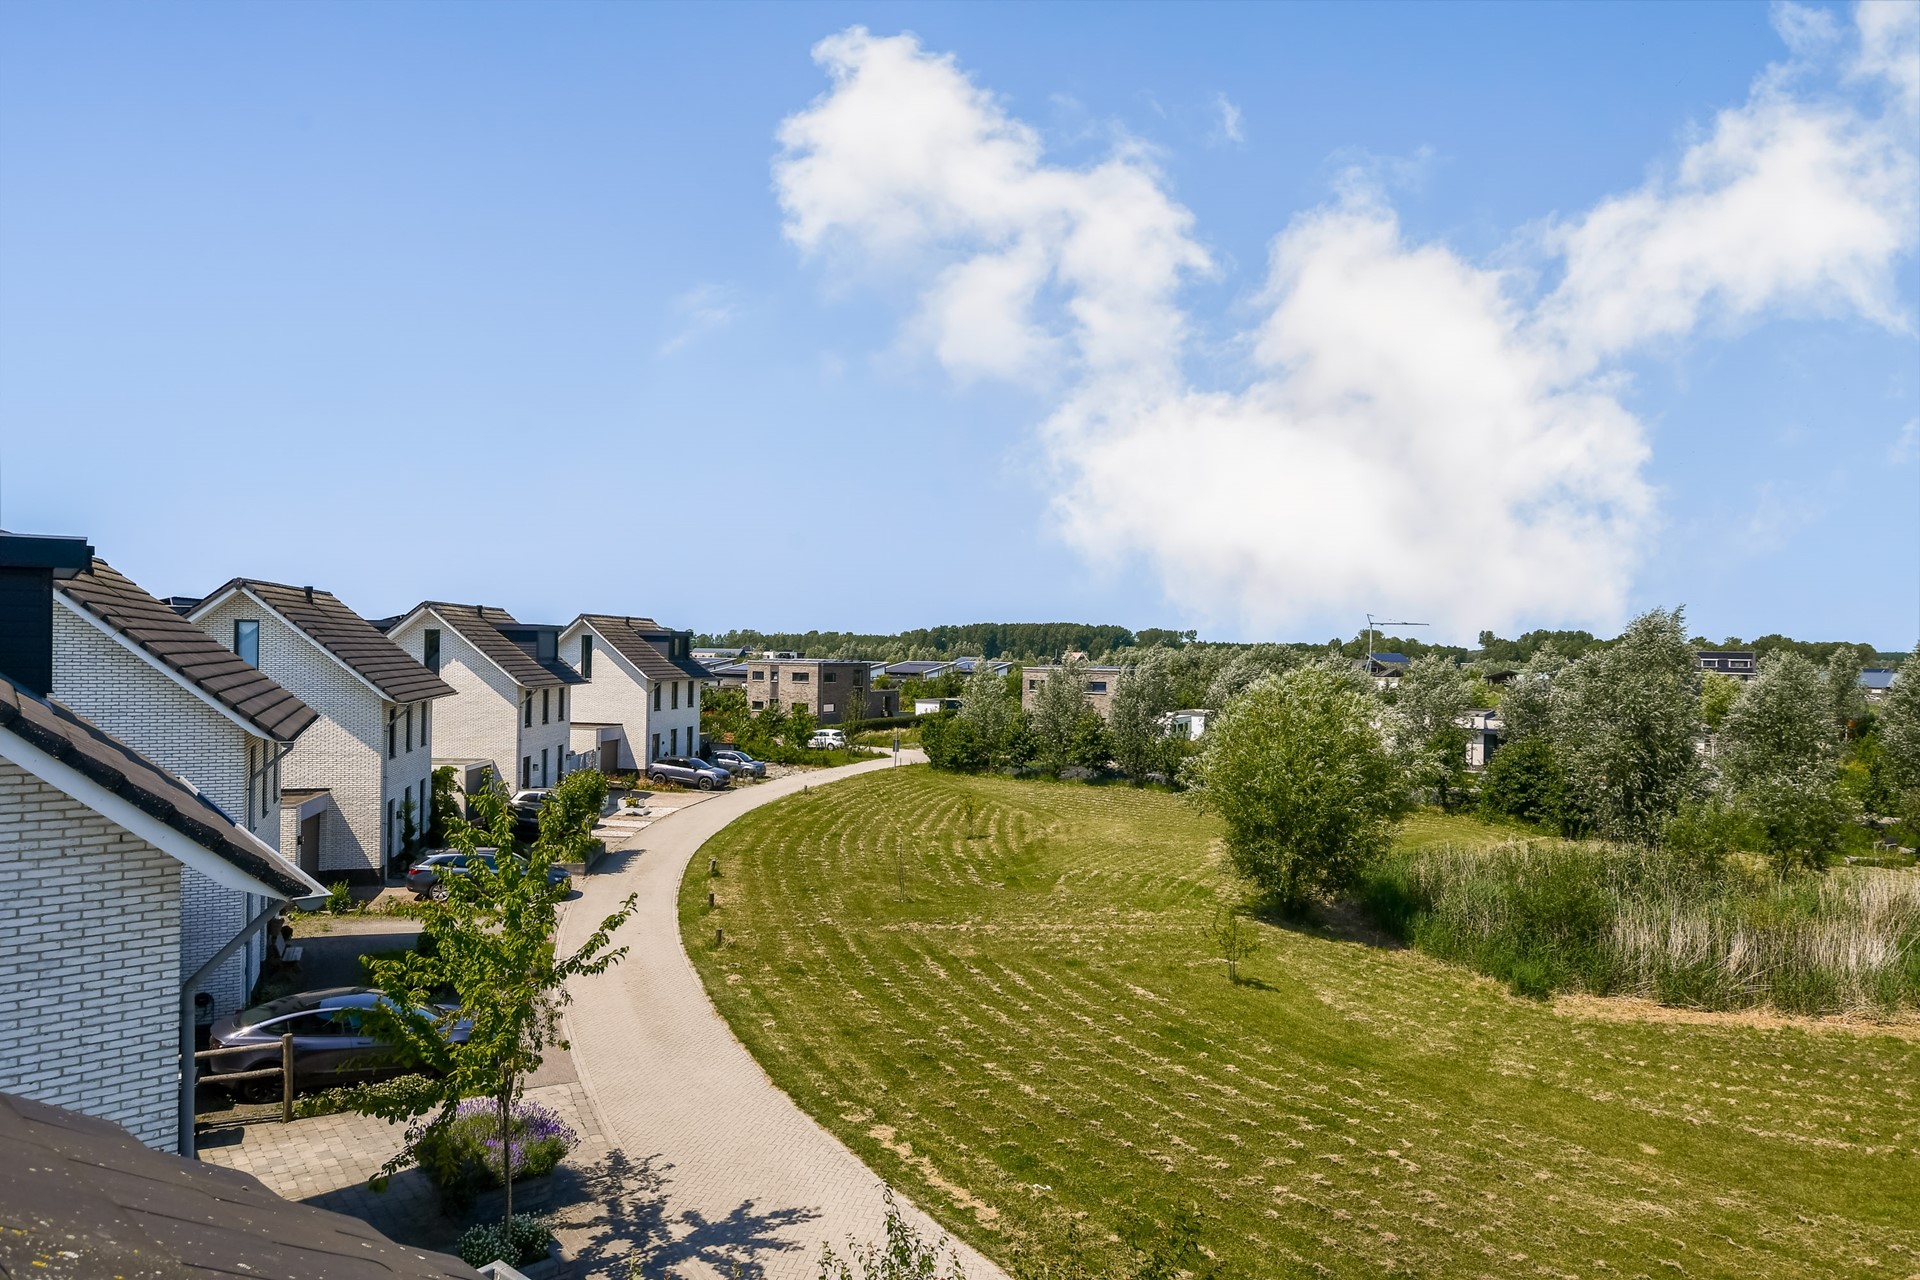
Living in a green, child-friendly environment. The property is situated in a quiet residential area that blends open space, greenery, and homes. Children can play safely in the neighborhood, and all daily amenities are just a short distance away, as are the major arterial roads leading to Amsterdam, Utrecht, and Amersfoort.
Here, you can enjoy a peaceful lifestyle while keeping all essential amenities within easy reach.
O W N E R S ' A S S O C I A T I O N (VvE)
The total plot belonging to the 'Twinpark' Owners' Association (VvE) covers 17,330 m² (parcels C3230 and C3229).
• Land share for the villa: Approx. 1,603 m²
• Private area: 620 m²*
* 418/4292 share (designated 'red plot') = 418 m² (built-up area + garden), plus an adjoining section of garden land suitable for a vegetable, fruit, or flower garden.
This unique layout offers an abundance of space, greenery, and beautiful, unobstructed views.
As a co-owner, you—along with the other owners—have a say in the use and design of the communal grounds. This allows you to help preserve the open, green character of the surroundings.
The grounds also provide space for shared initiatives (subject to consultation with fellow owners), such as hosting large garden parties, creating play areas for children, or—as has recently been the case—allocating a portion of the land for grazing sheep.
In this way, you enjoy the privacy of your own personal space combined with the benefits of an expansive, shared outdoor area.
The Owners' Association is active and managed internally by the owners themselves (in this case, together with the owner of the unit below), ensuring efficient communication and relatively low costs. There are two Owners' Associations in total; the monthly contribution is approximately €60.
I N T E R E S T E D ?
A property like this rarely comes onto the market. The combination of detached living, high-quality finishes, generous living space, and a delightful garden makes this a place where you will enjoy living for many years to come. We would like to cordially invite you to experience the atmosphere for yourself during... a viewing.
M A K I N G A N O F F E R
Offers for this property must be submitted via the digital offer form. Following your viewing, you will receive an invitation and access to the online property file.
All offers are subject to the following terms and conditions:
• The stated asking price serves only as an invitation to submit an offer.
• The seller(s) expressly reserve the right to decide to whom they will sell the property.
• The property may be sold to another party in the meantime.
• Submitting an offer does not automatically mean that you are in negotiations.
We have compiled this information with the greatest possible care. However, we accept no liability for any omissions, inaccuracies, or other errors, nor for the consequences thereof. The property has been measured in accordance with industry-wide measurement standards, based on the NEN-2580 standard.