Description
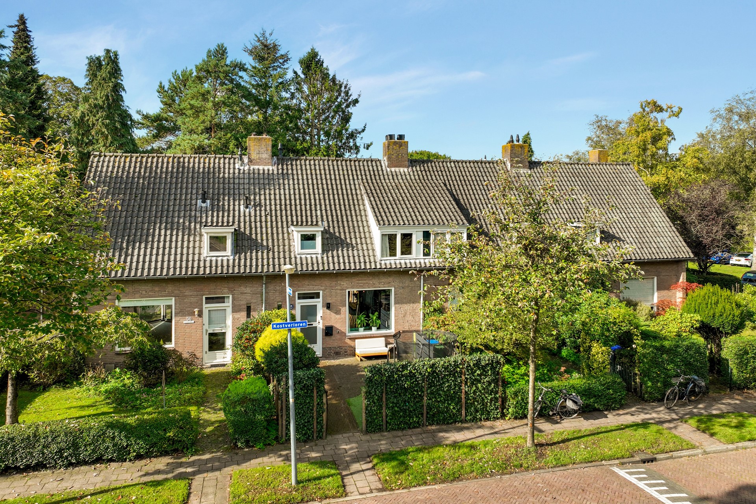
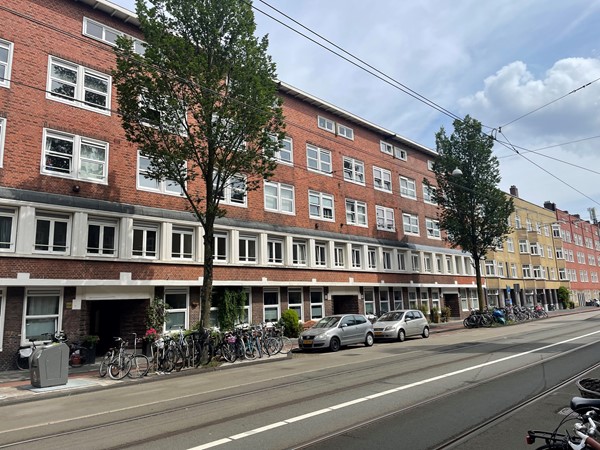
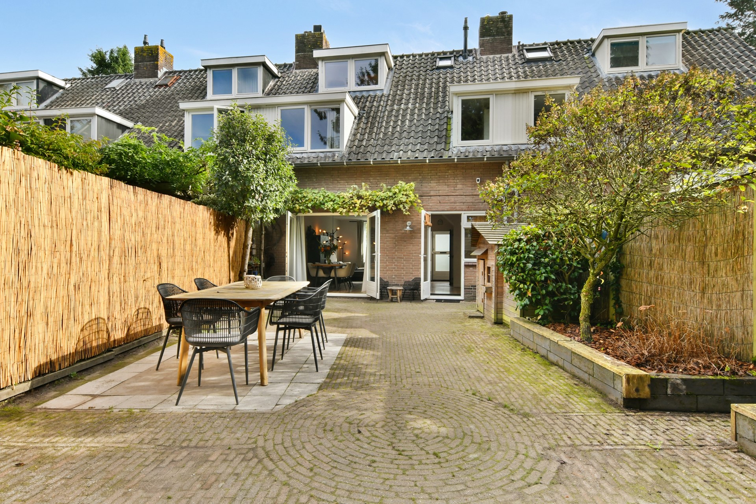
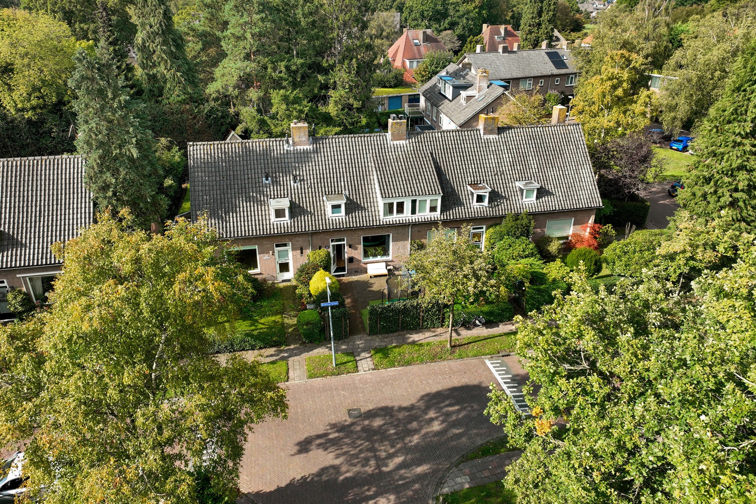
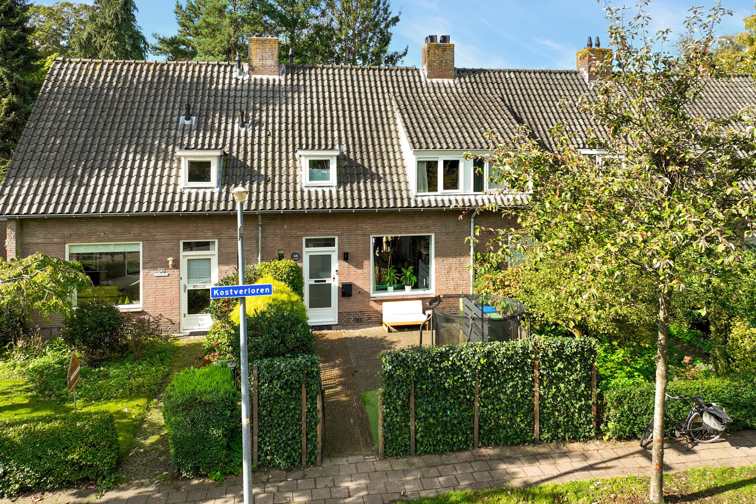
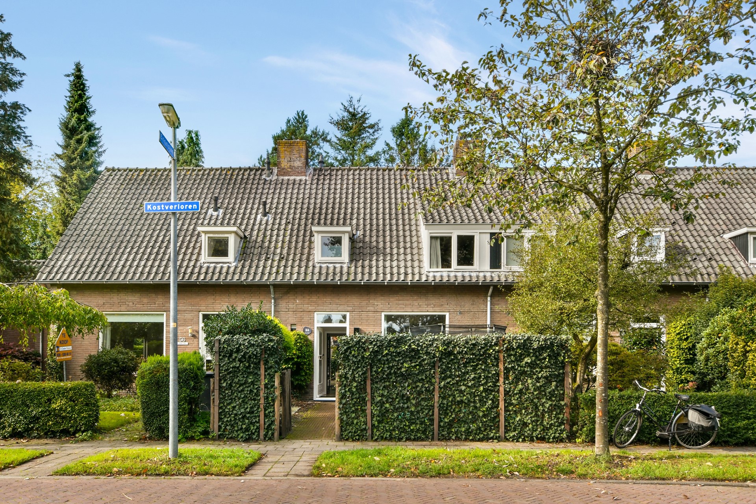
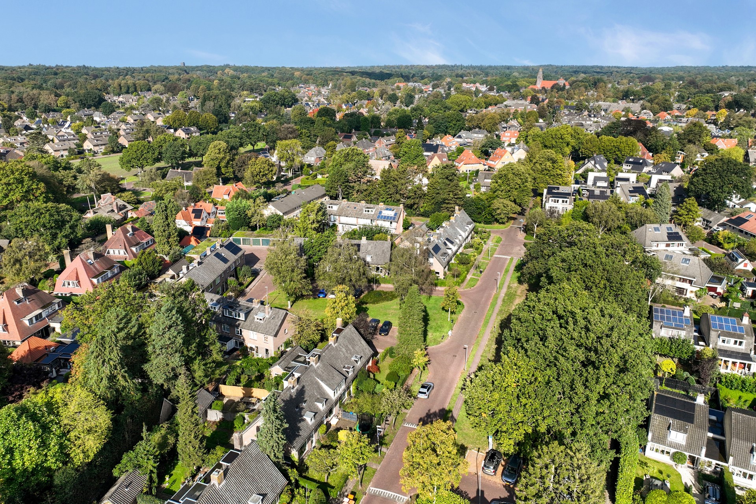
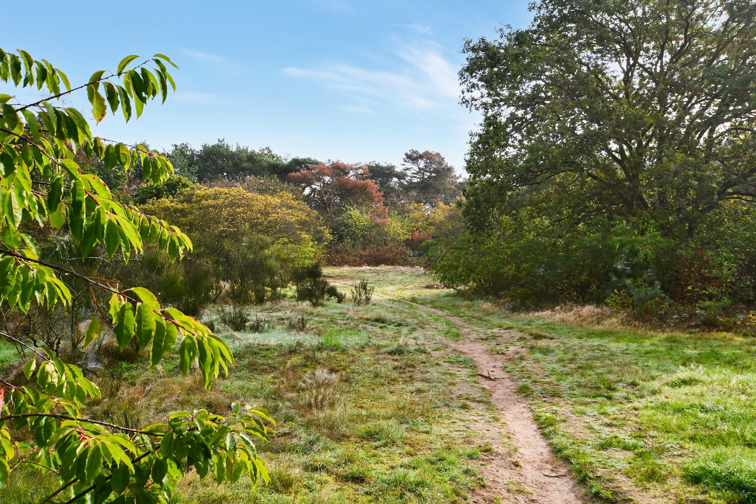
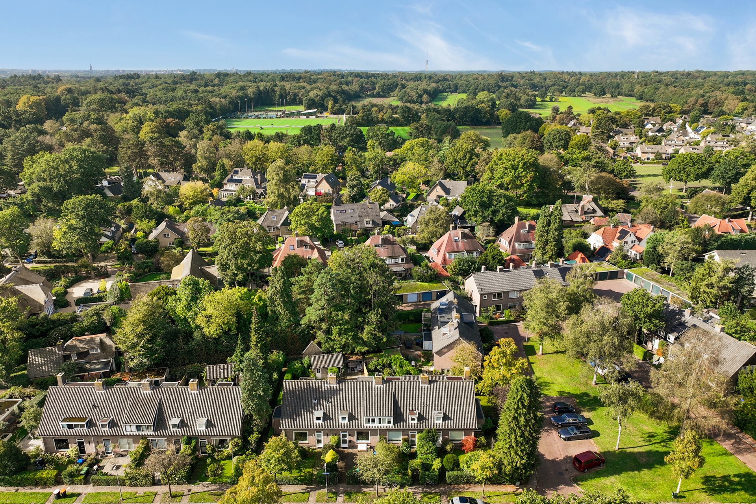
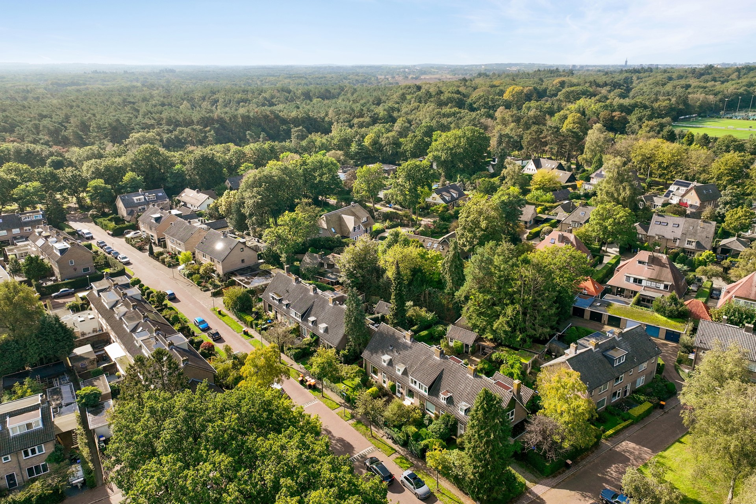
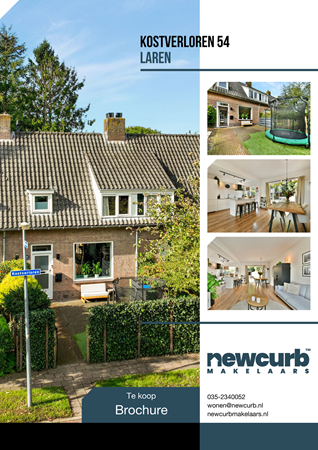
A well-maintained family home (96m²) featuring four bedrooms, a deep southwest-facing back garden, and an open-plan kitchen with an island. Located on a spacious street, within walking distance of the center of Laren and the 'Postaljon' nature reserve (Goois Natuurreservaat).
F E A T U R E S
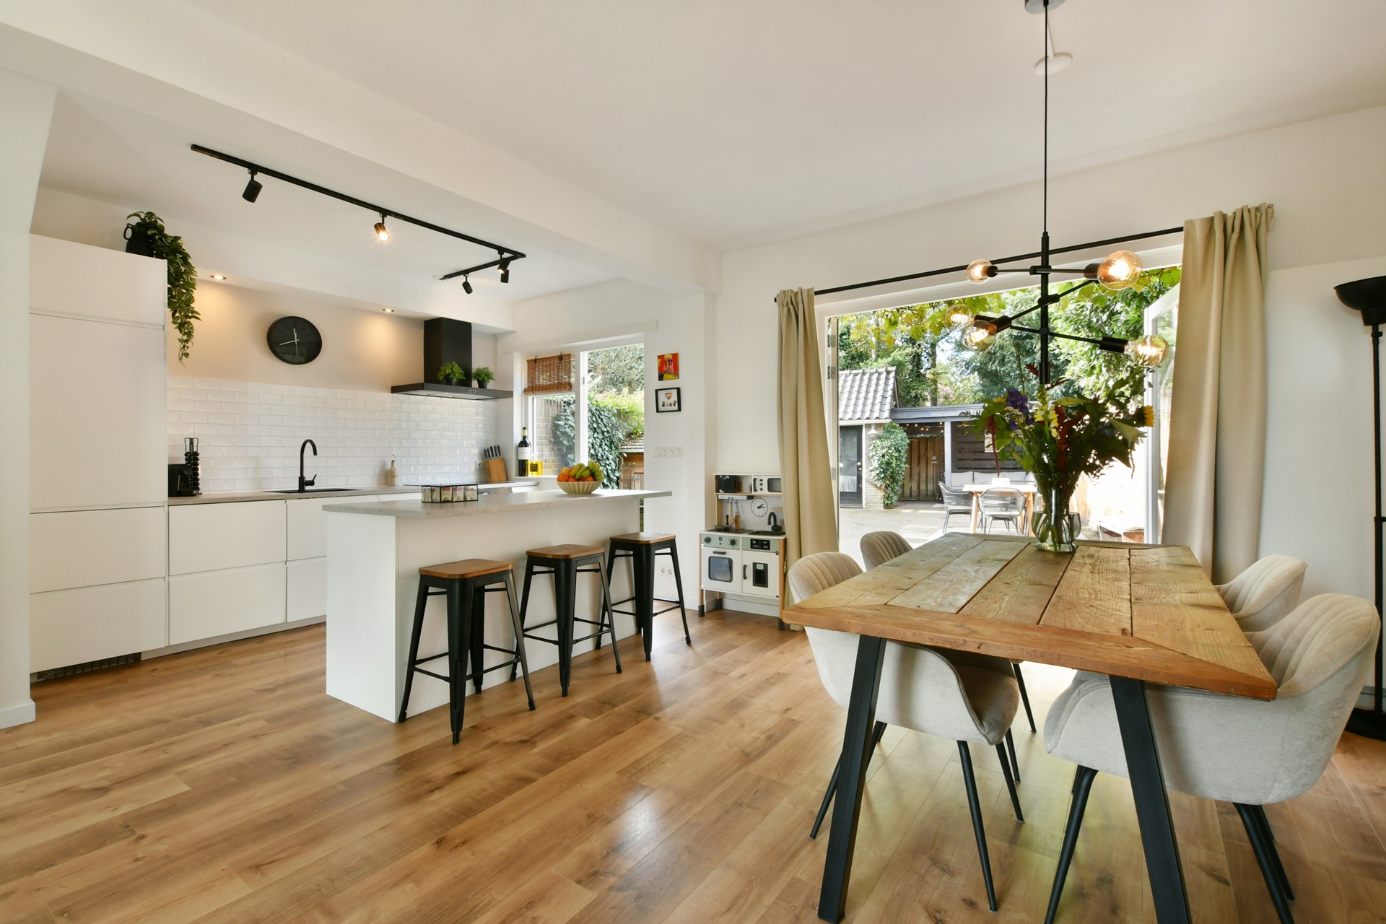
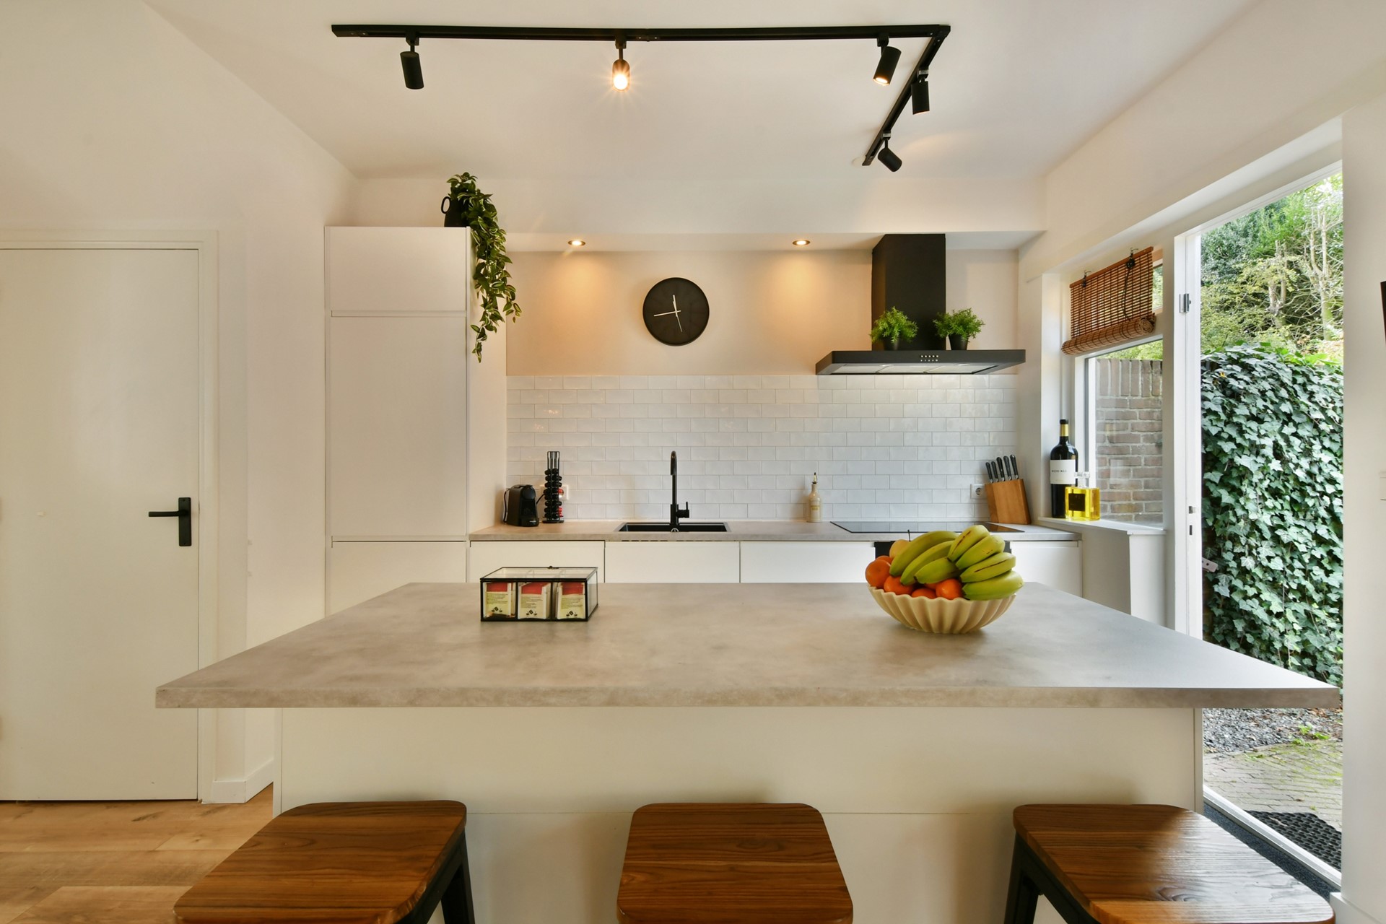
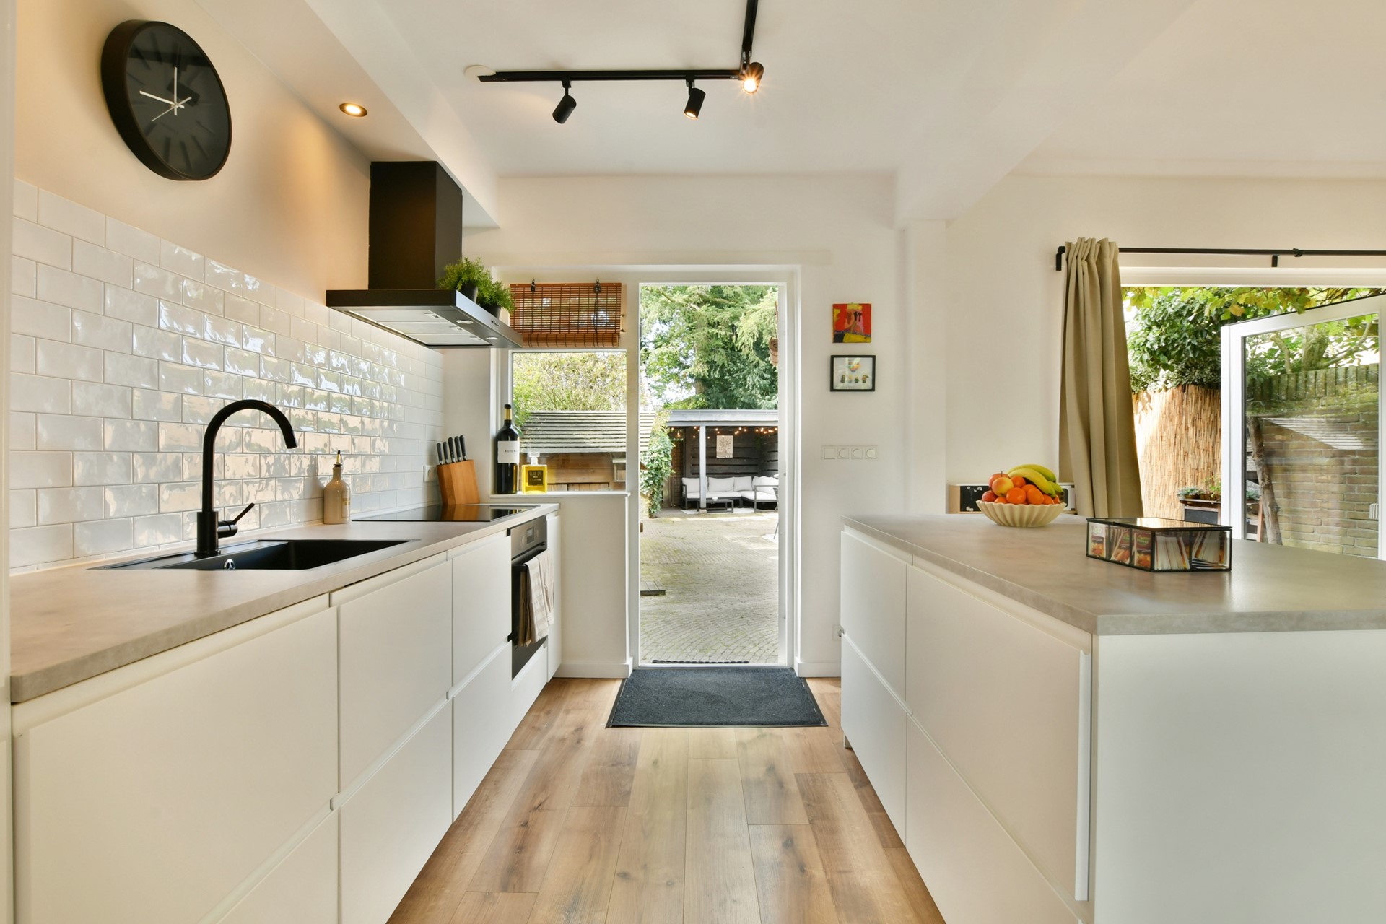
- Partially renovated in 2020, including a new open-plan kitchen with an island; walls on the ground floor were newly plastered and painted.
- Ground-floor flooring replaced in 2022.
- Bathroom partially re-tiled and painted.
- Dormer window installed in the attic; walls newly plastered and new flooring laid in 2020.
- Central heating boiler replaced and ground-floor radiators updated.
- French doors leading to the back garden installed.
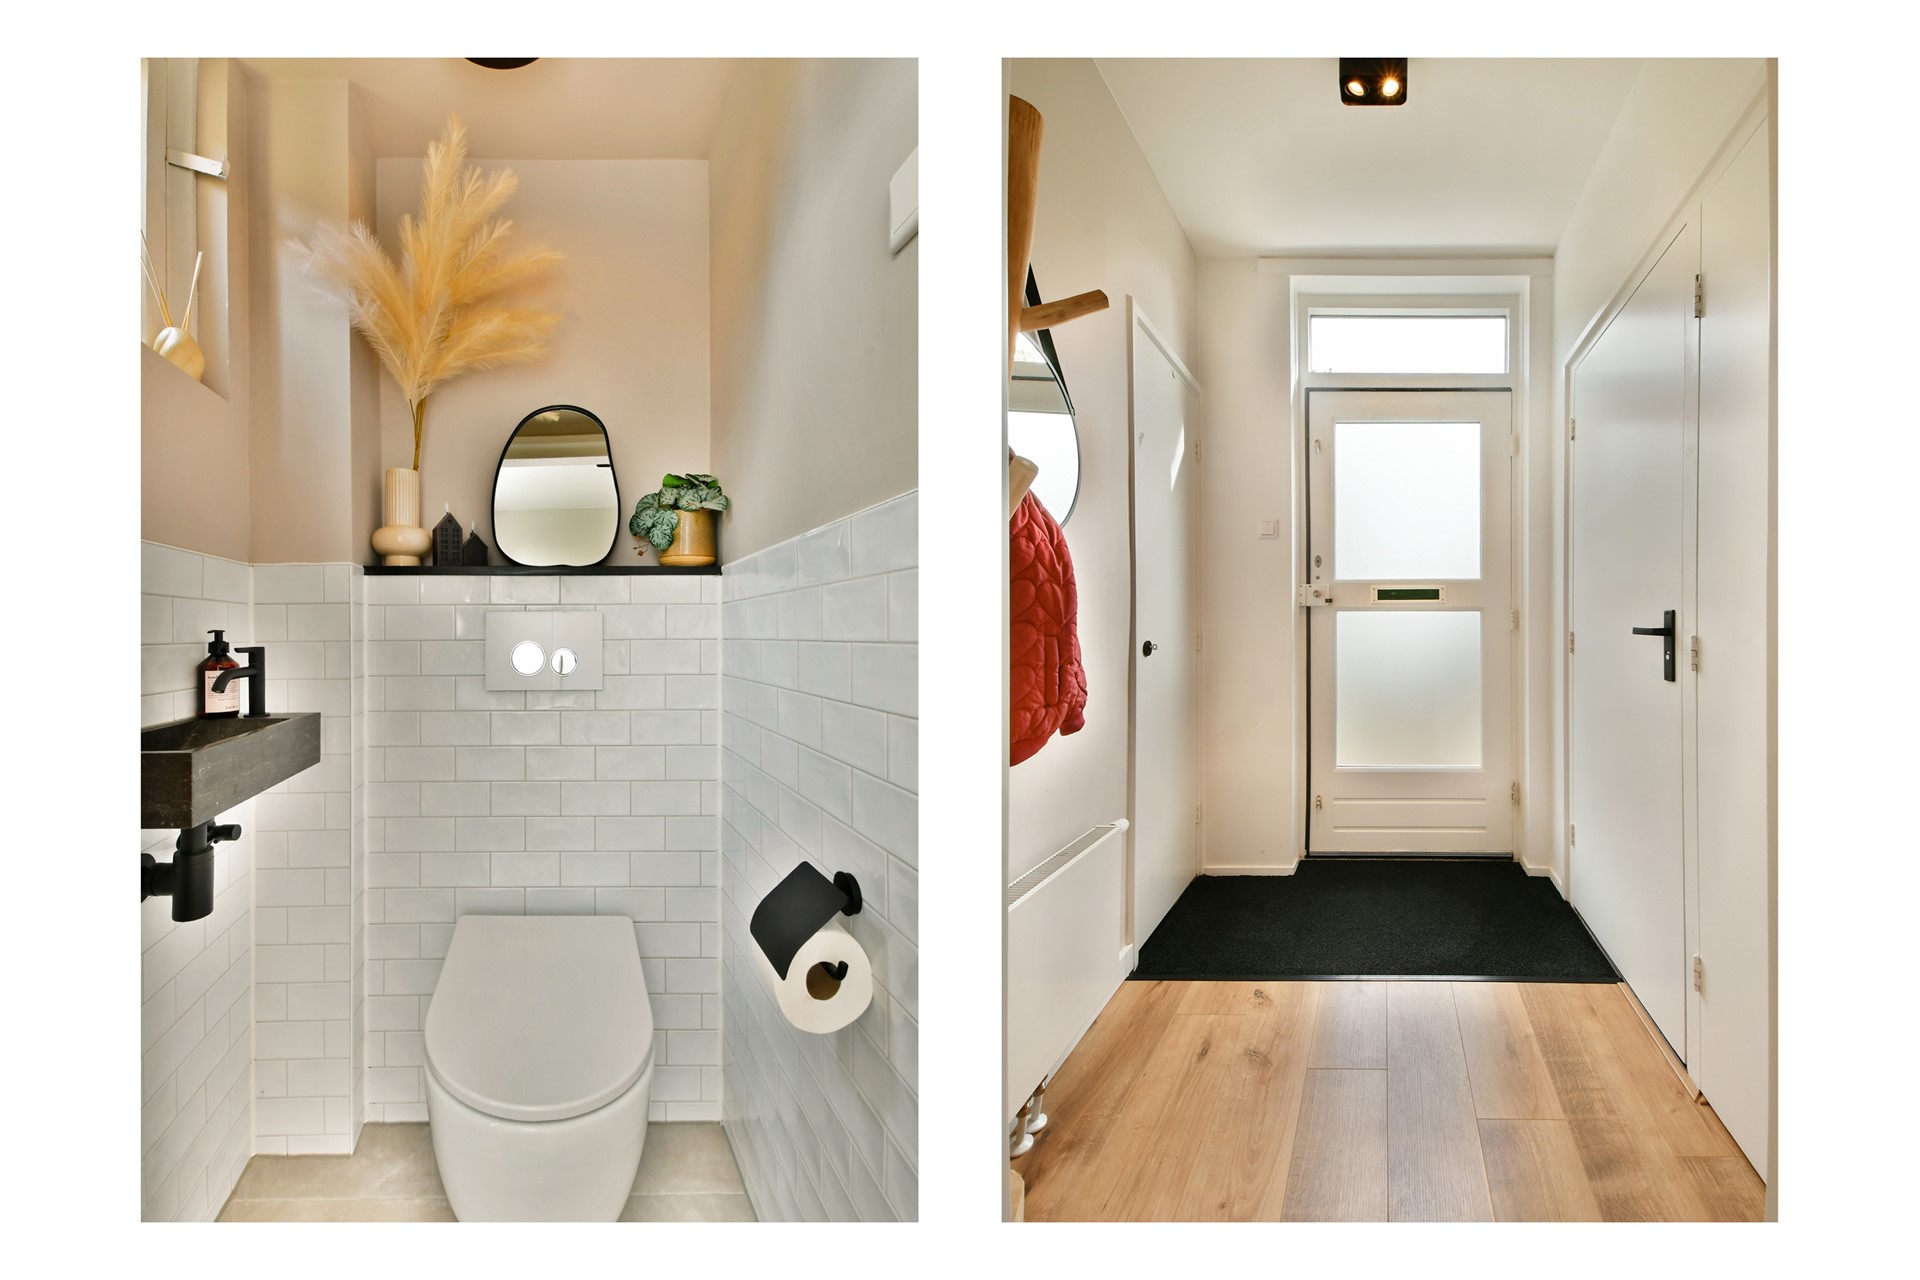
- Toilet renovated in 2024.
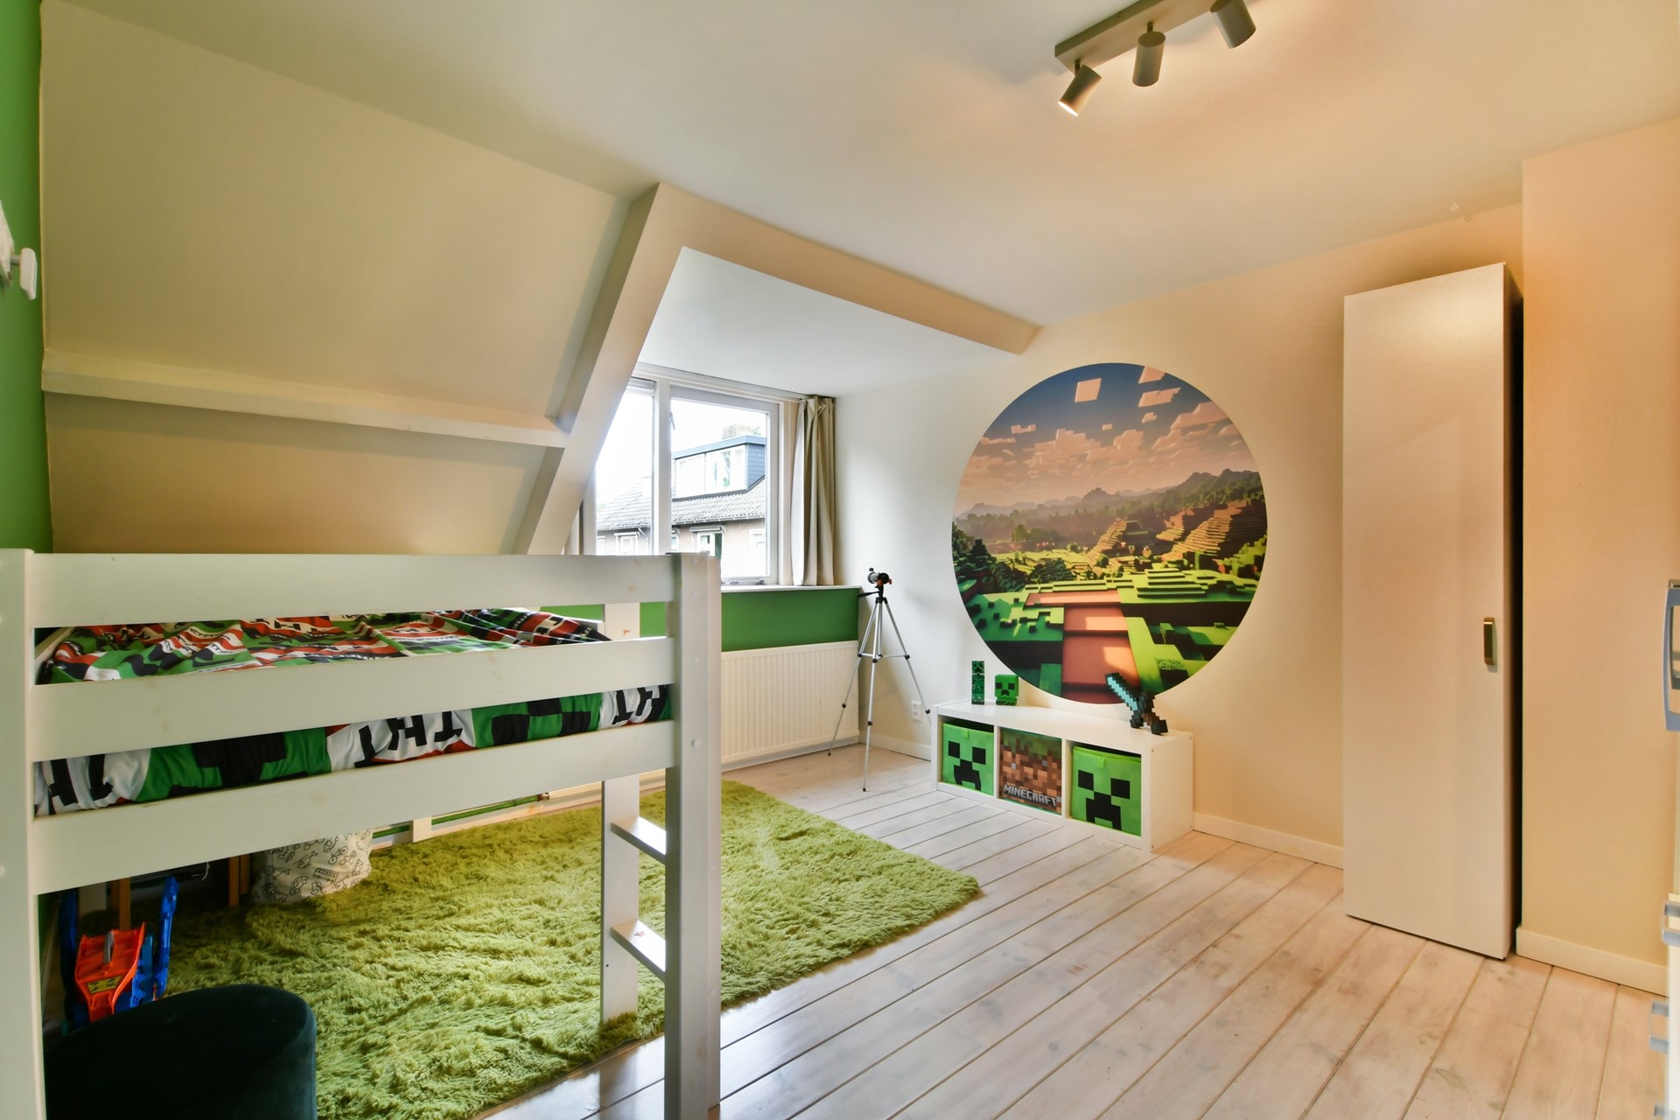
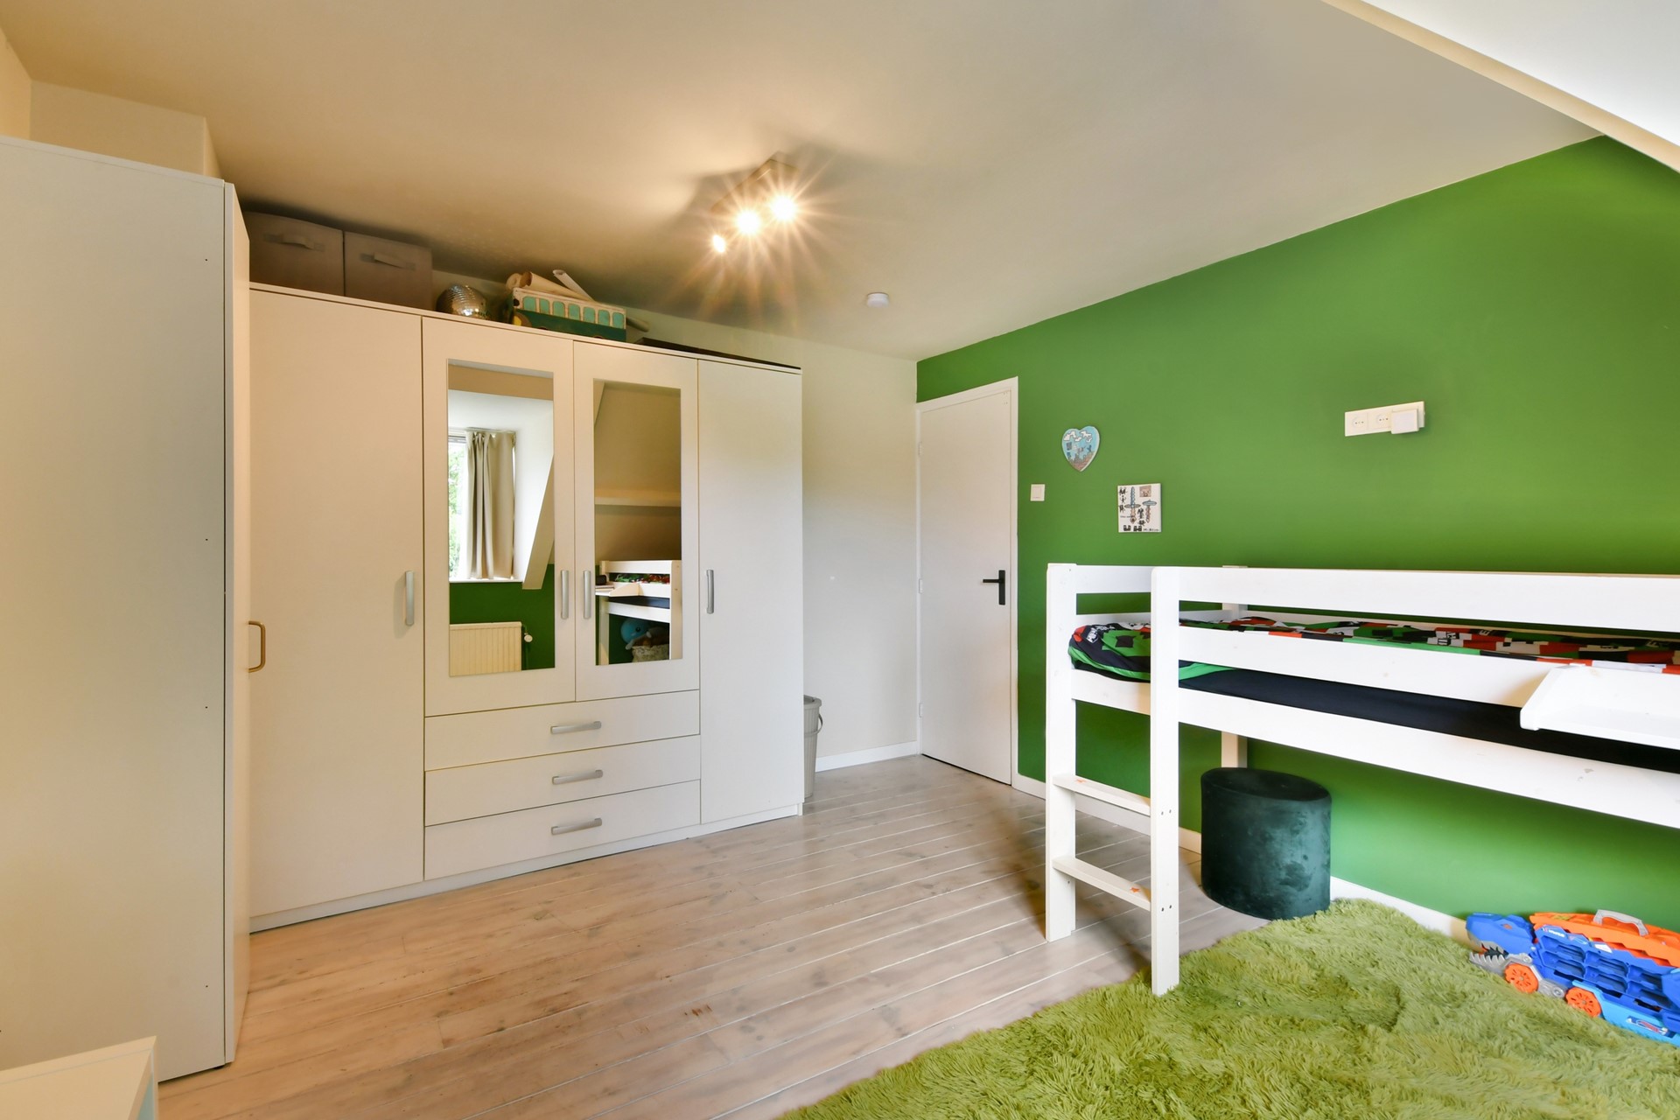
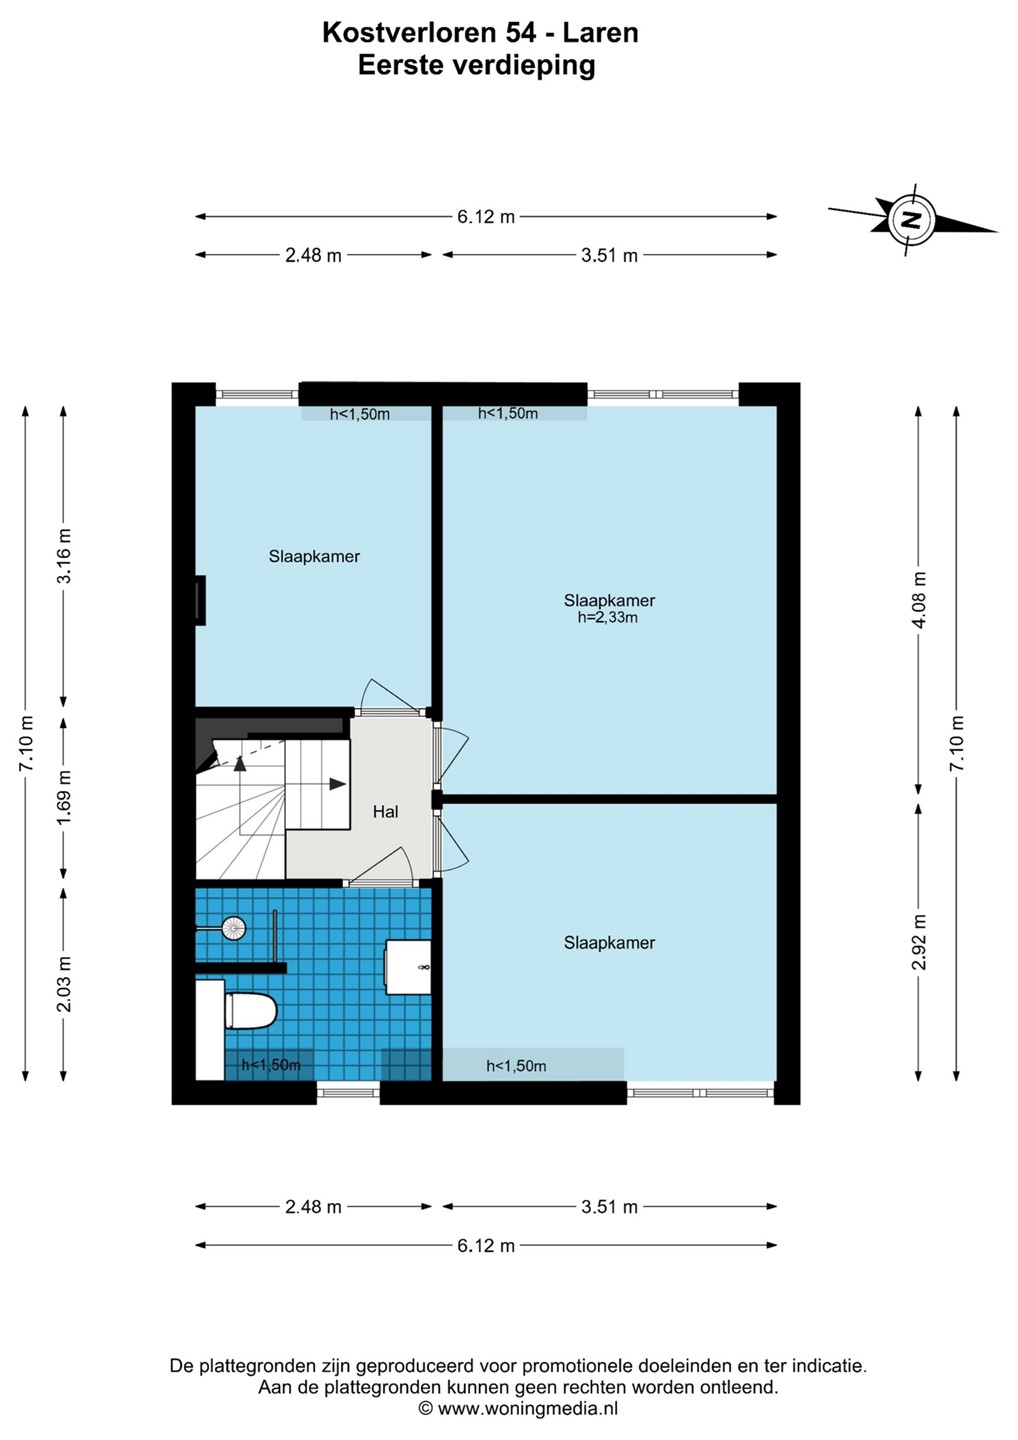
- 4 bedrooms: 3 on the first floor and 1 on the second floor.
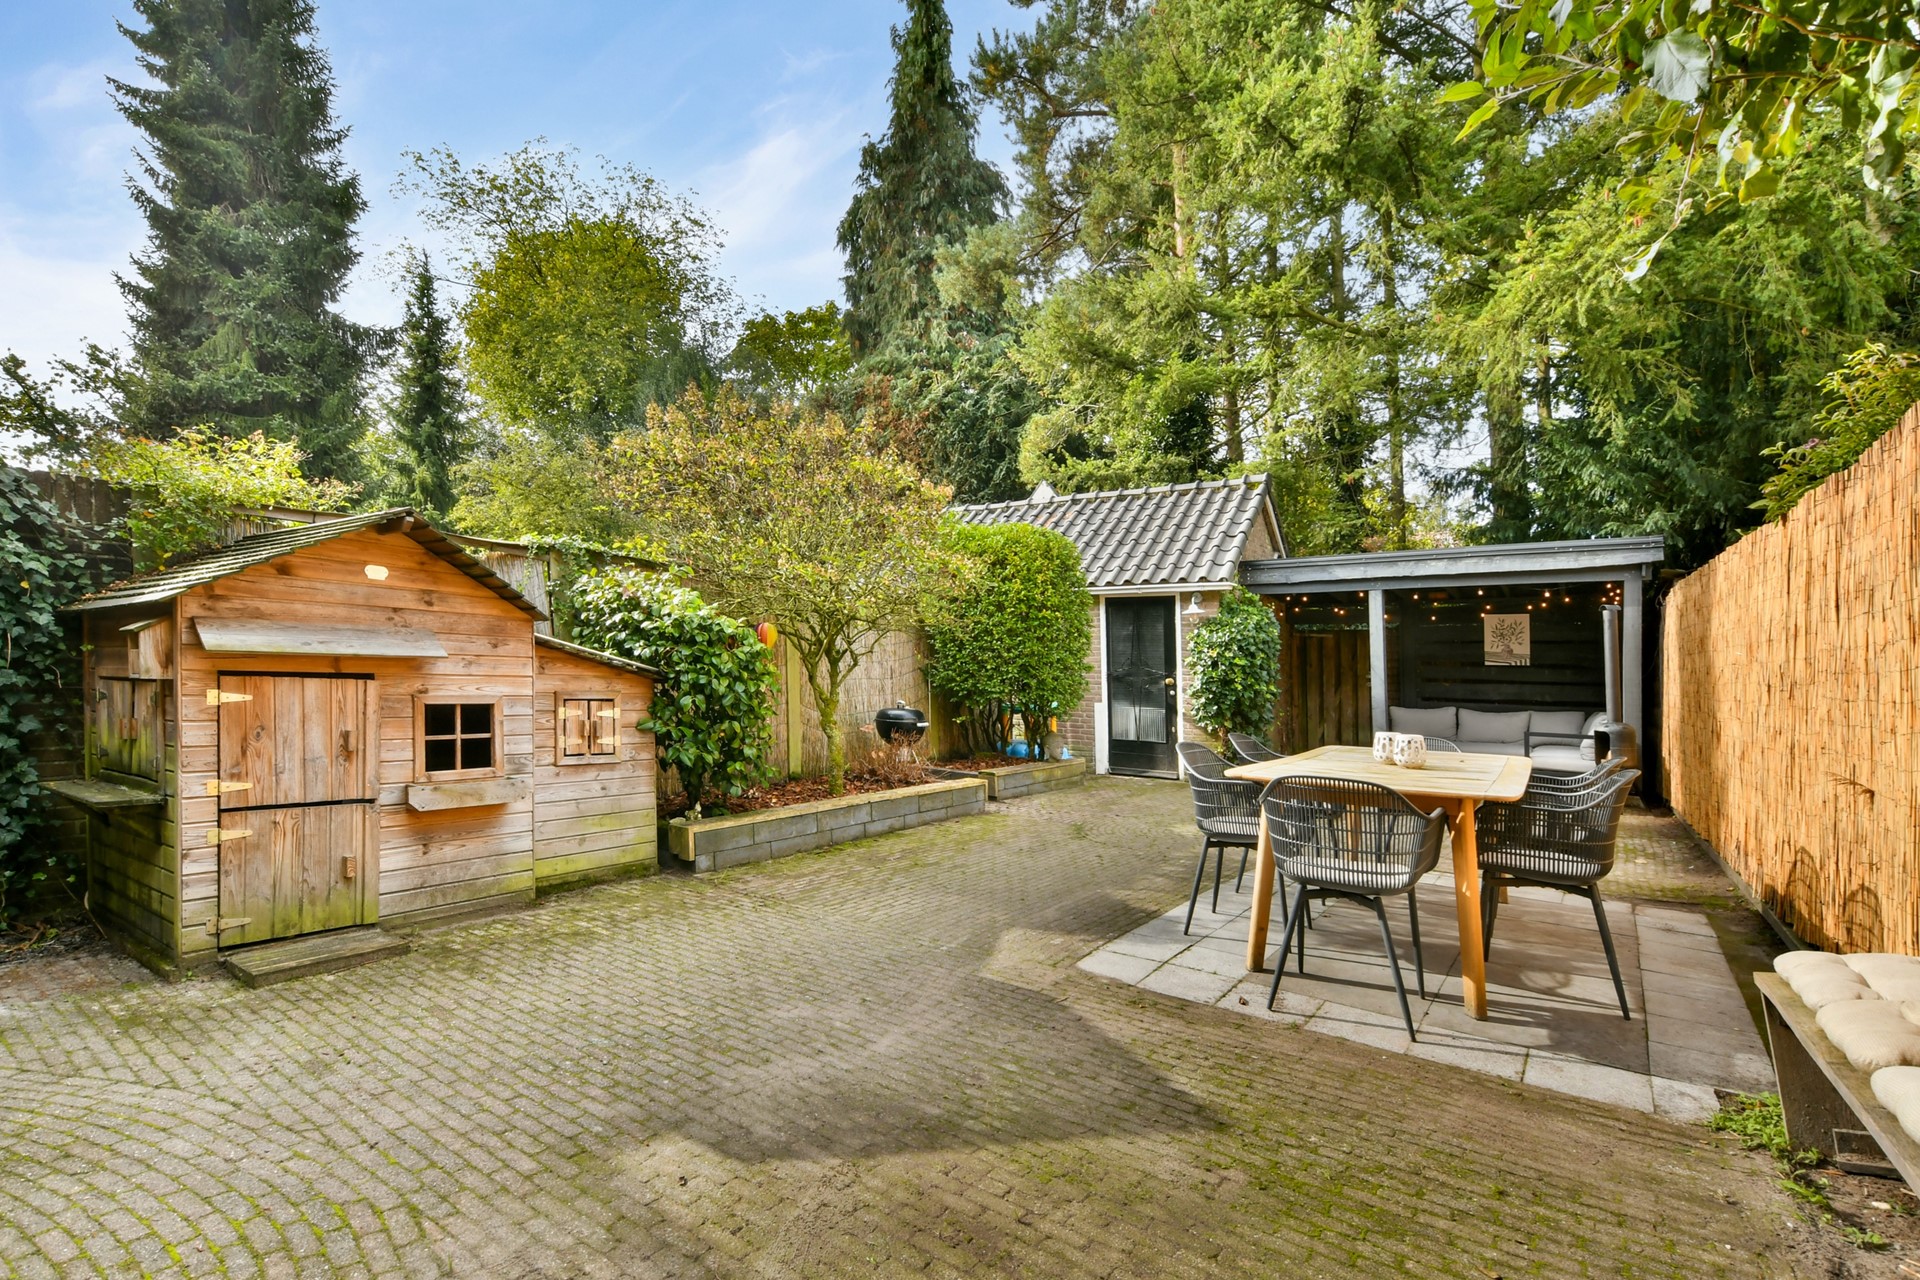
- Deep, southwest-facing back garden.
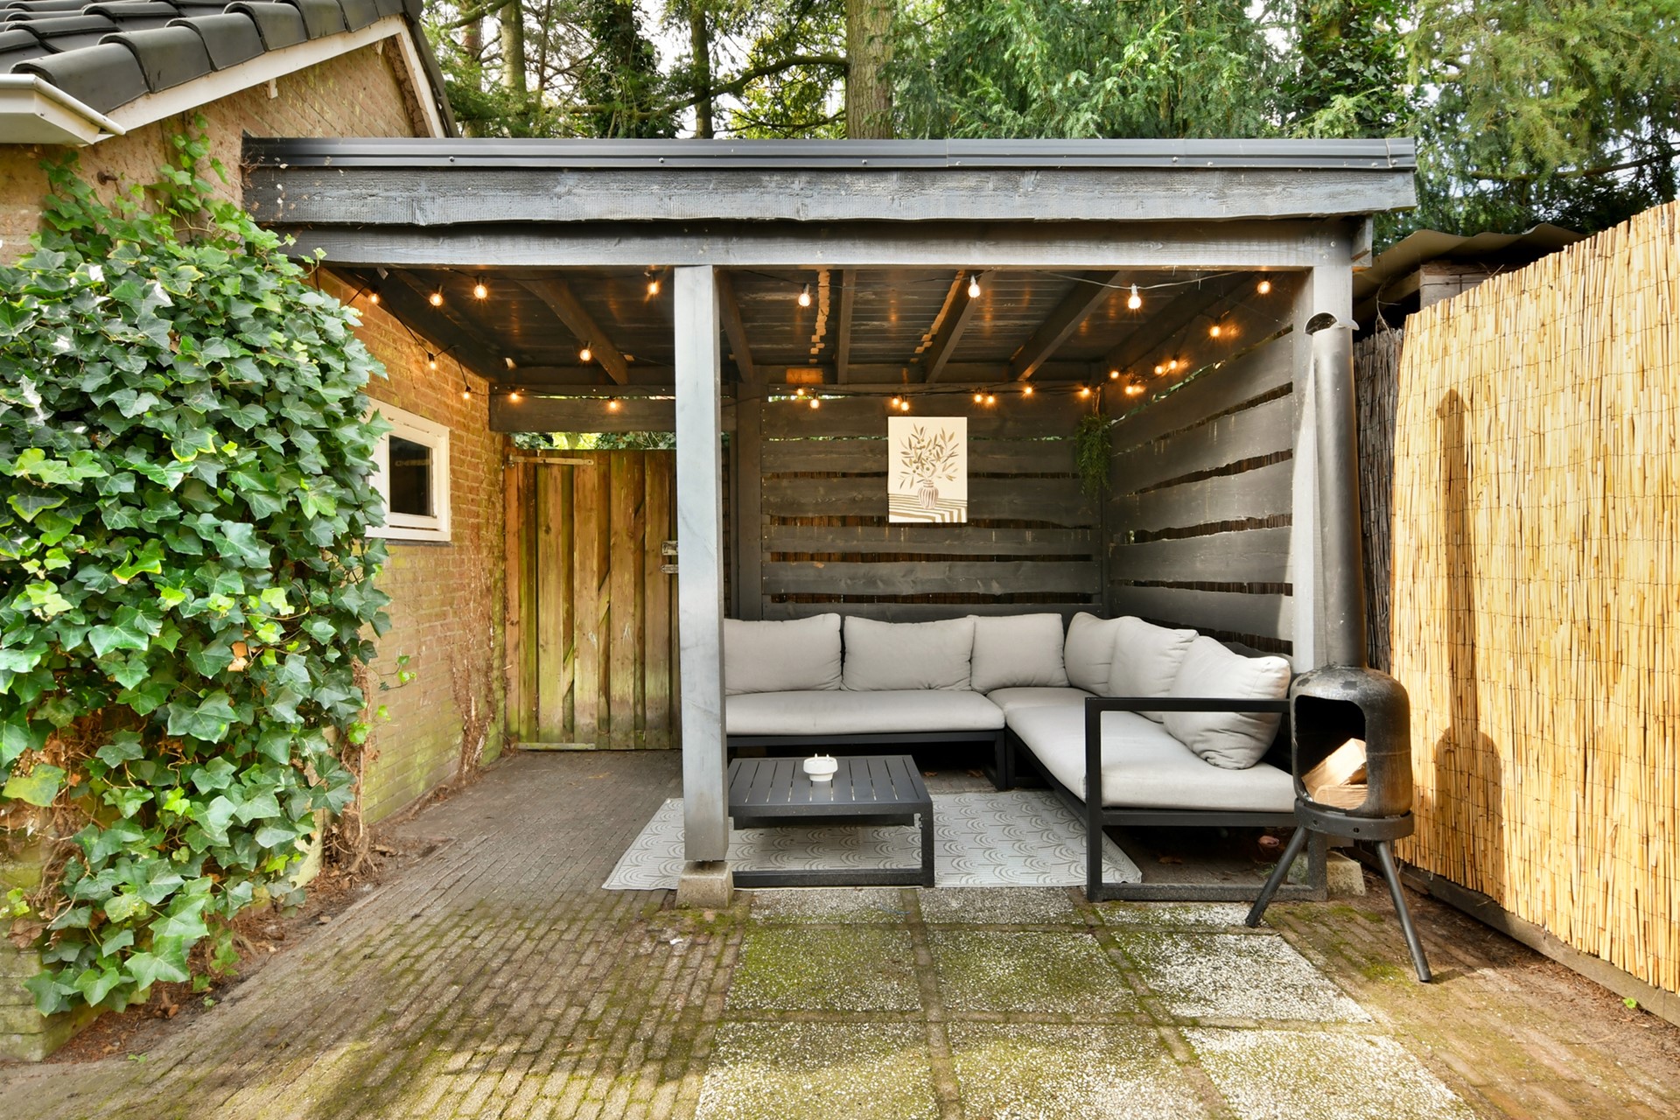
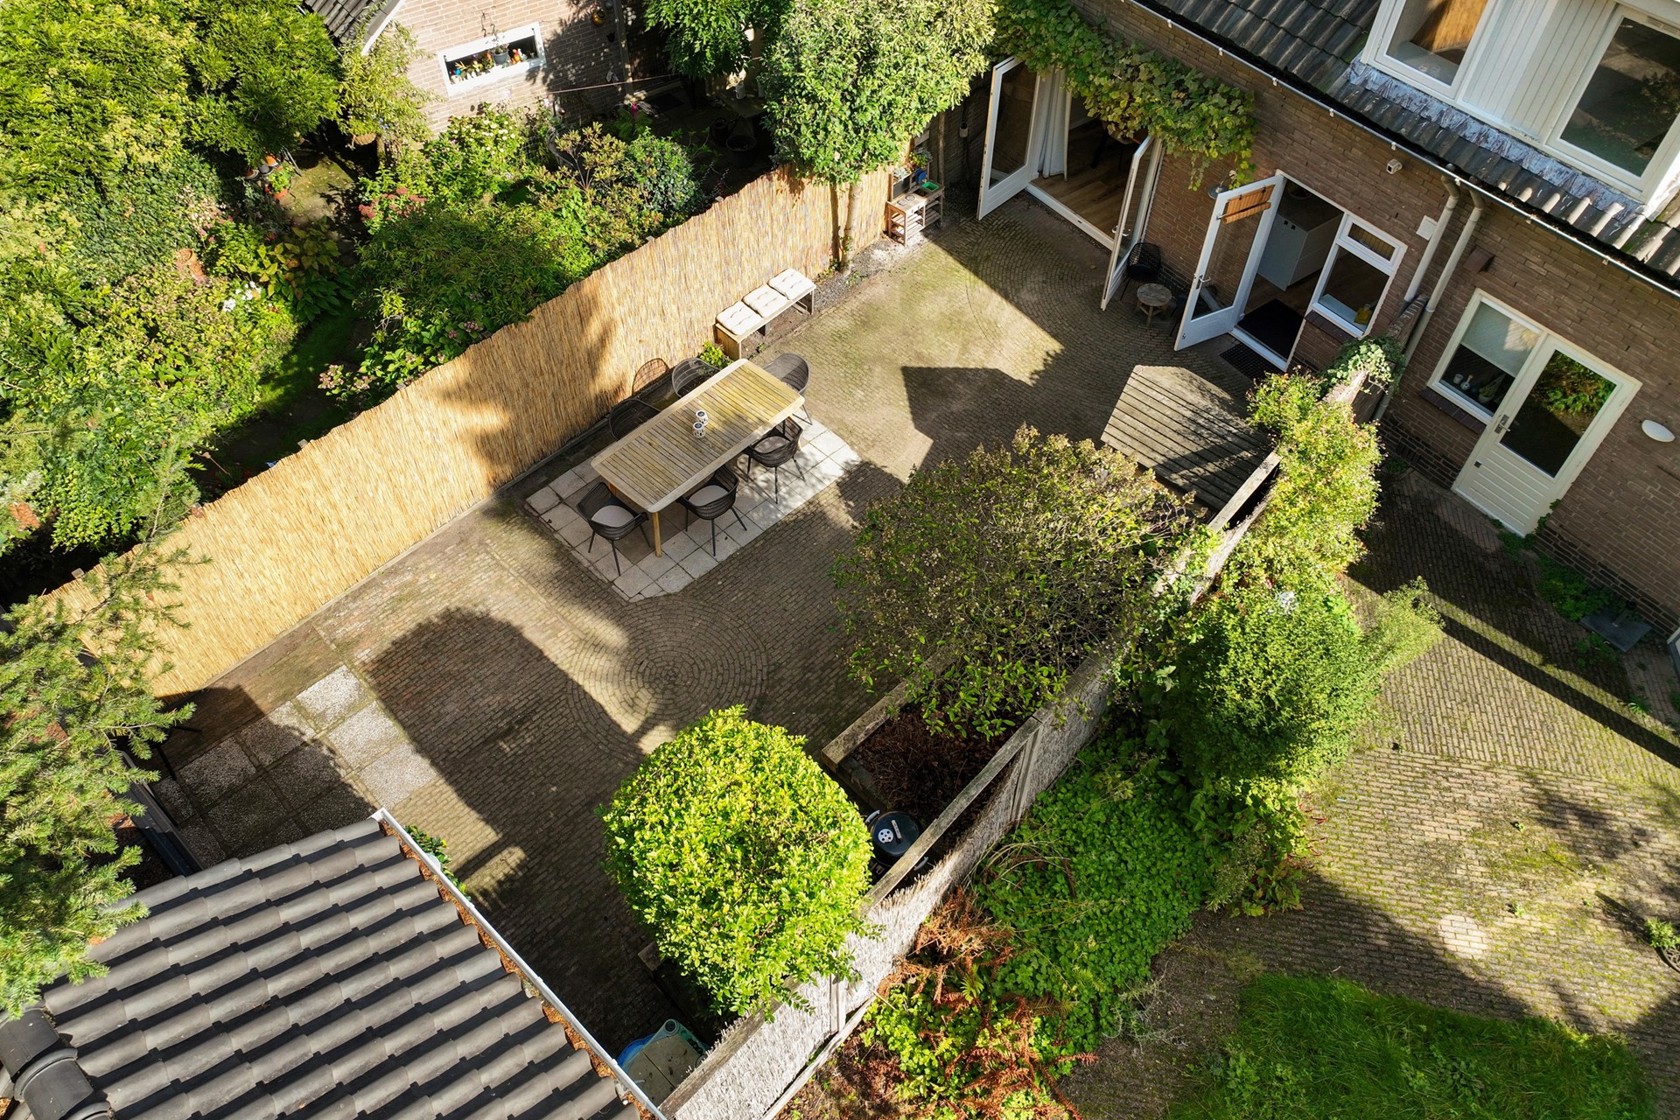
- Detached stone shed and a covered patio area in the back garden.
- Energy label C; roof insulation installed in 2020.
- Exterior paintwork recently completed.
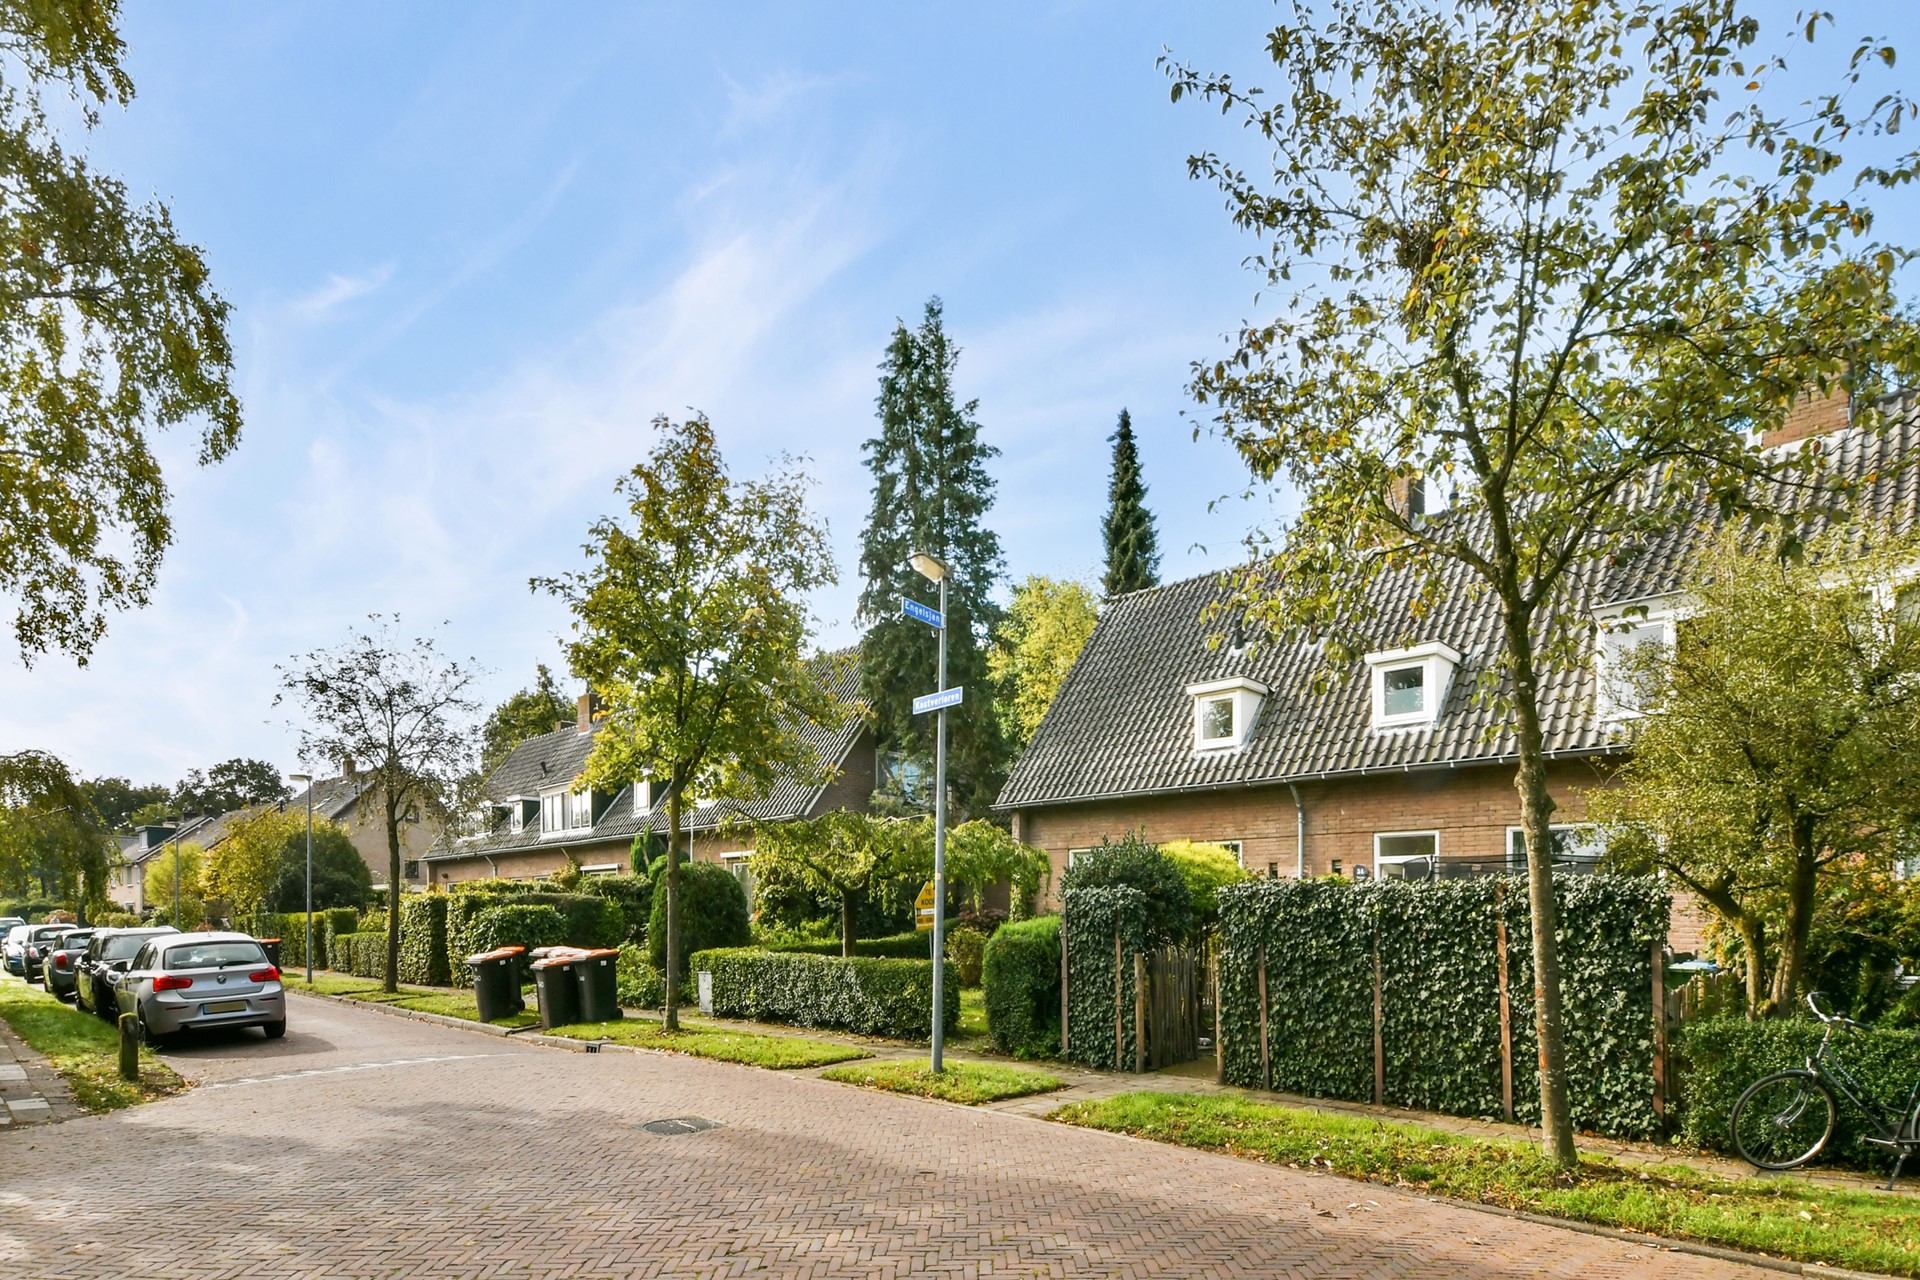
- Free parking available in front of the property.
L A Y O U T
GROUND FLOOR
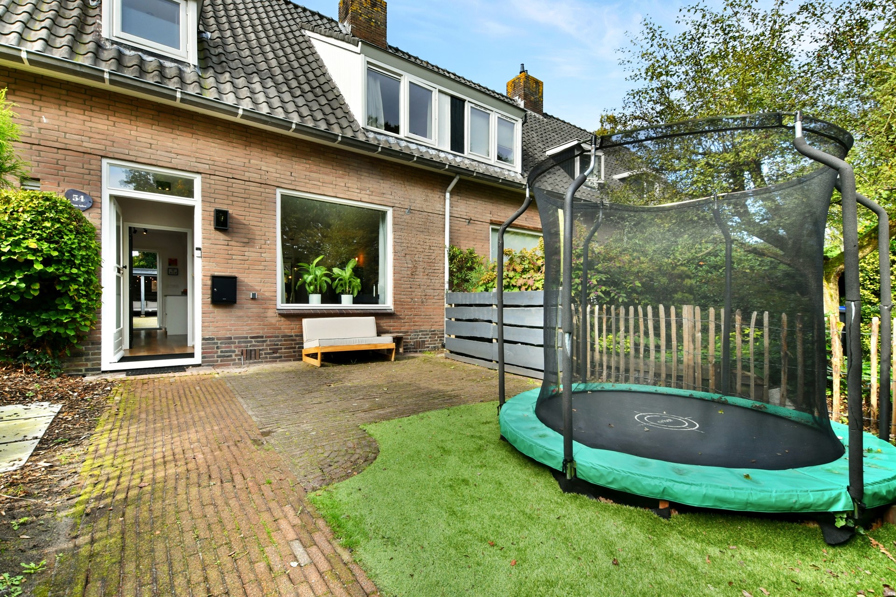
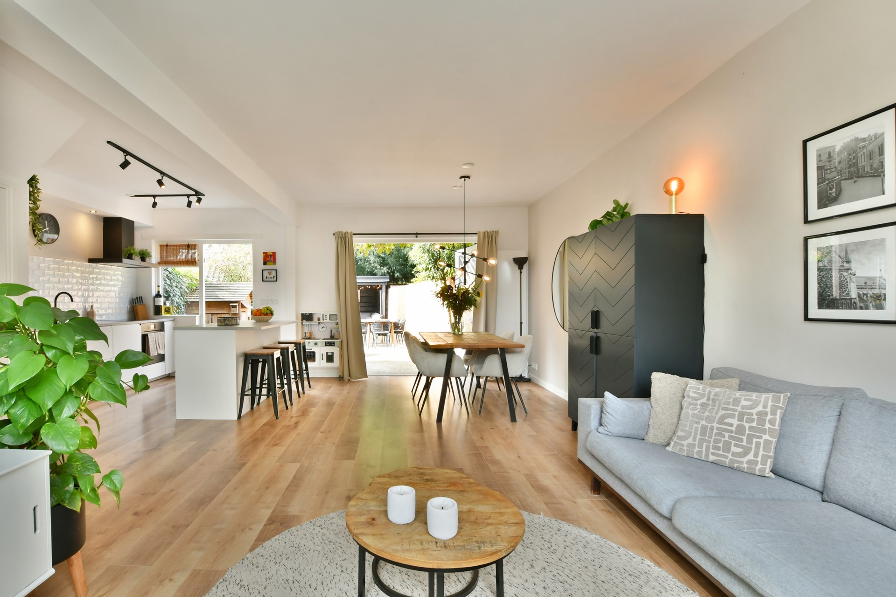
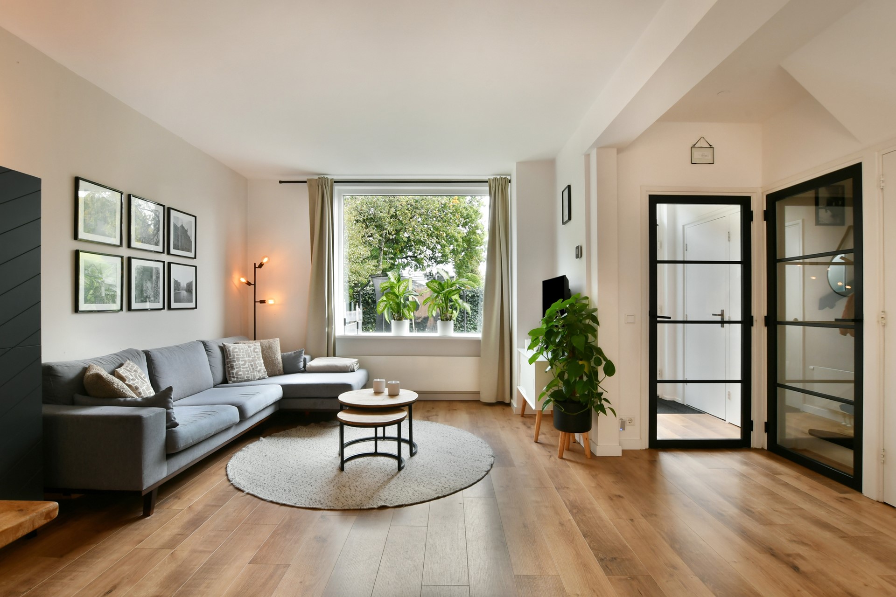
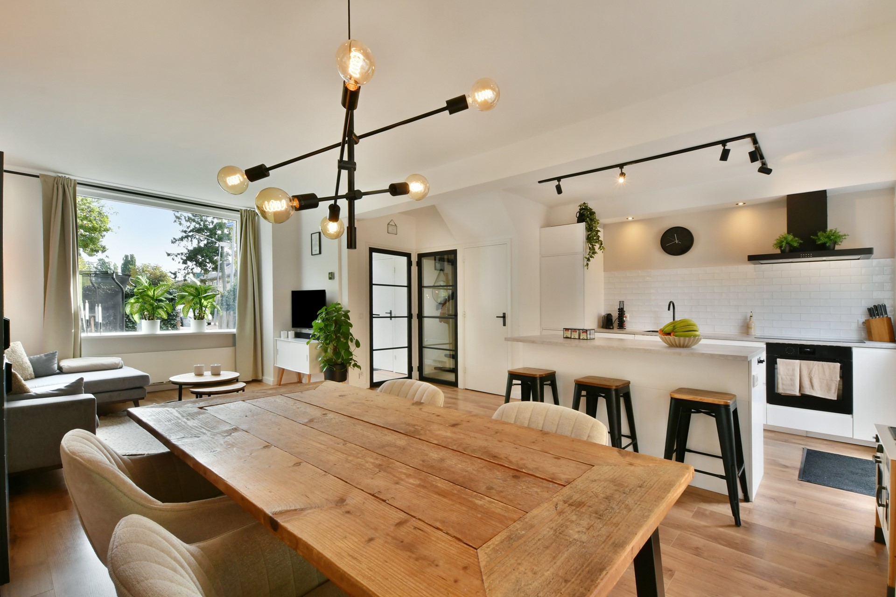
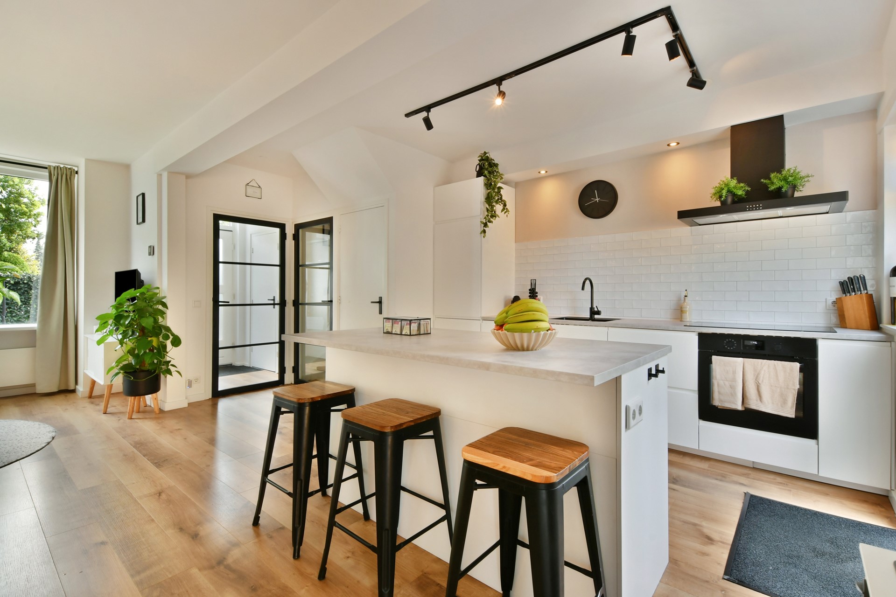
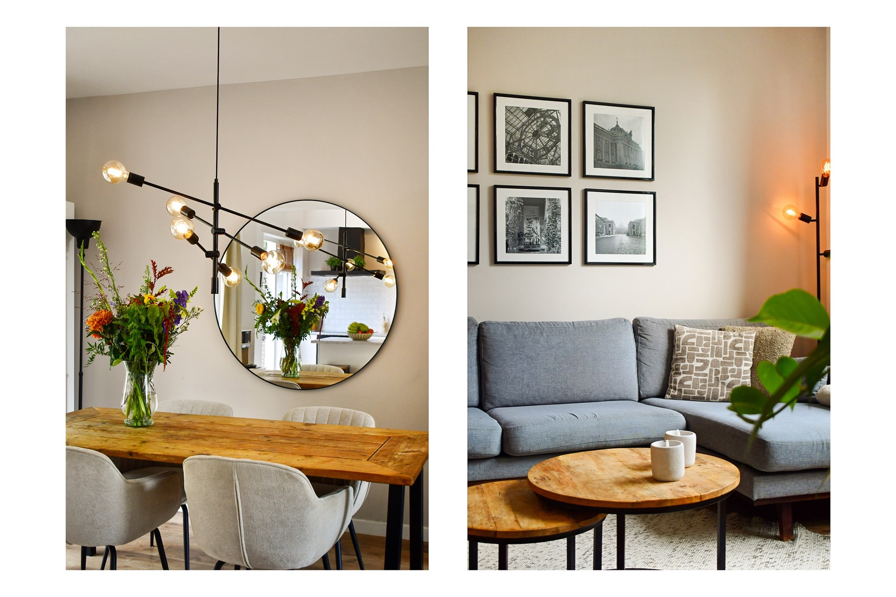
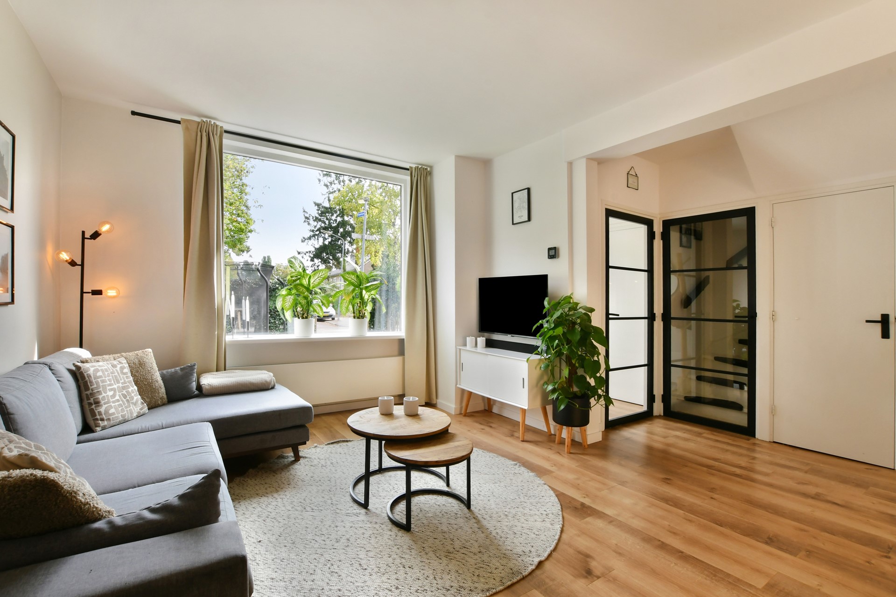
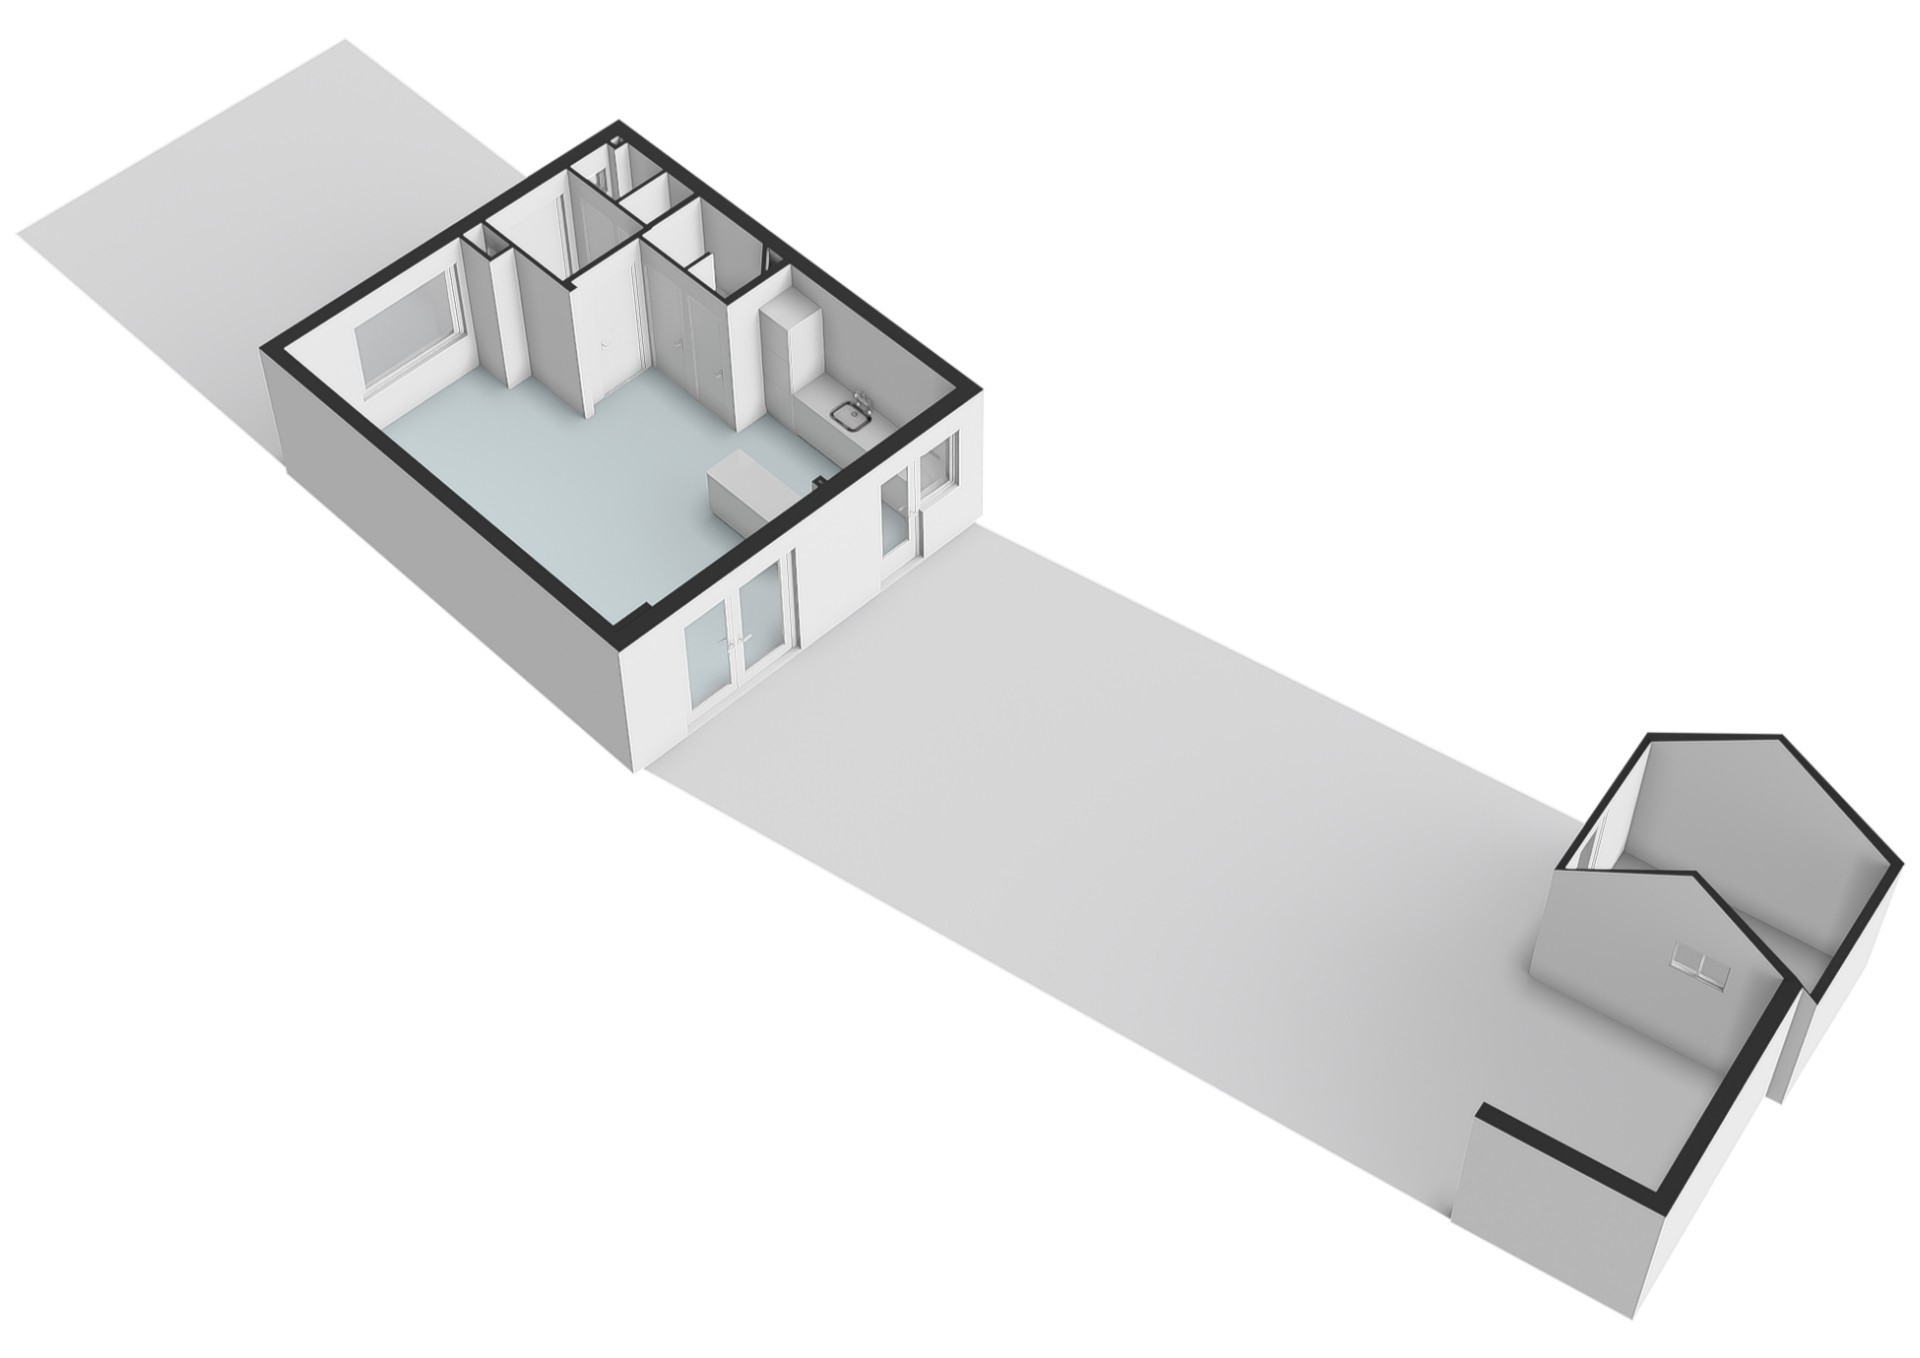
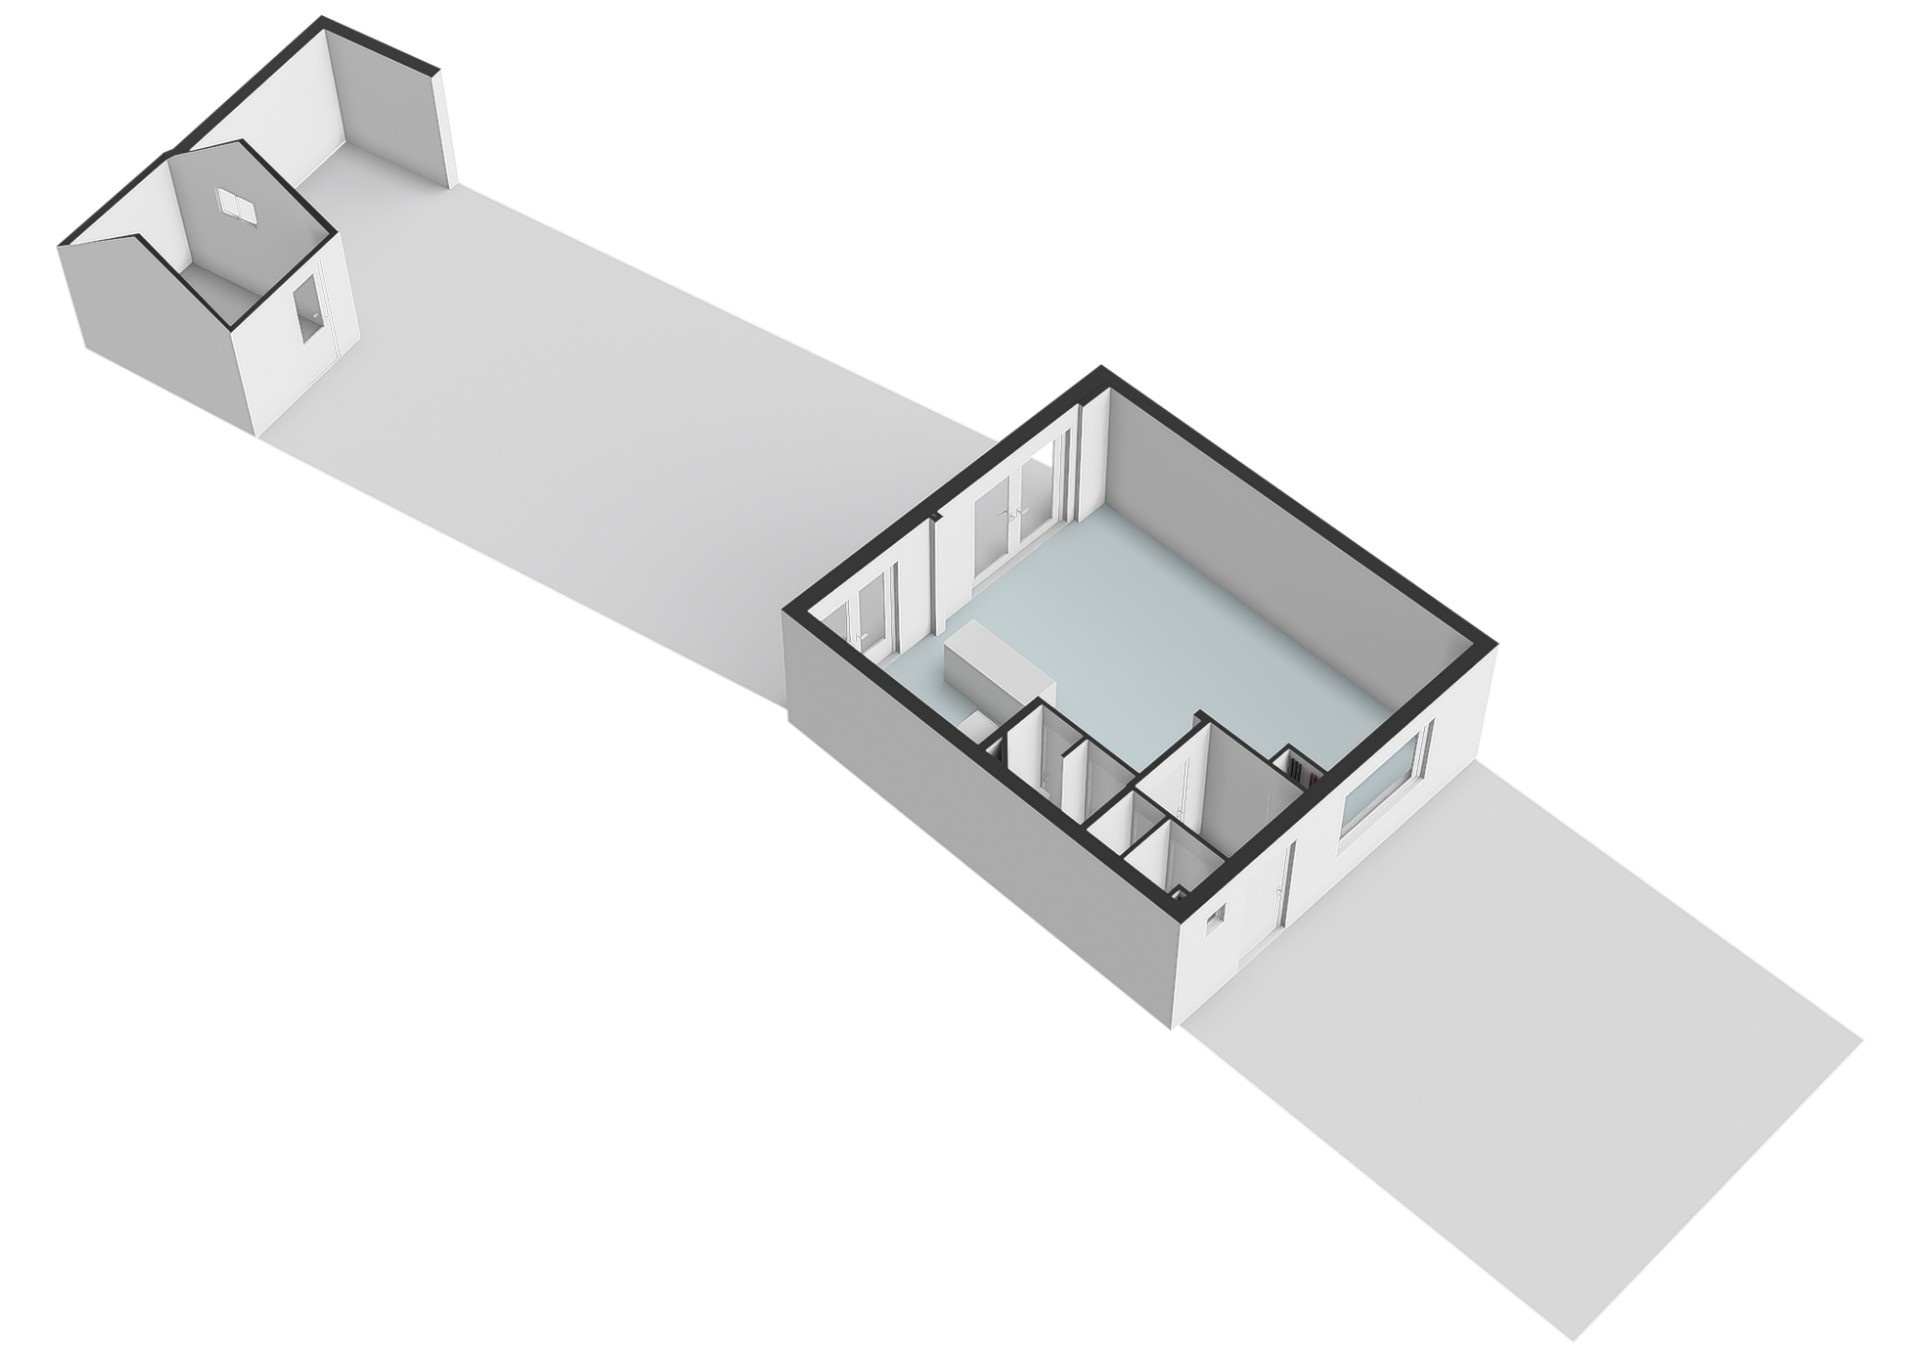
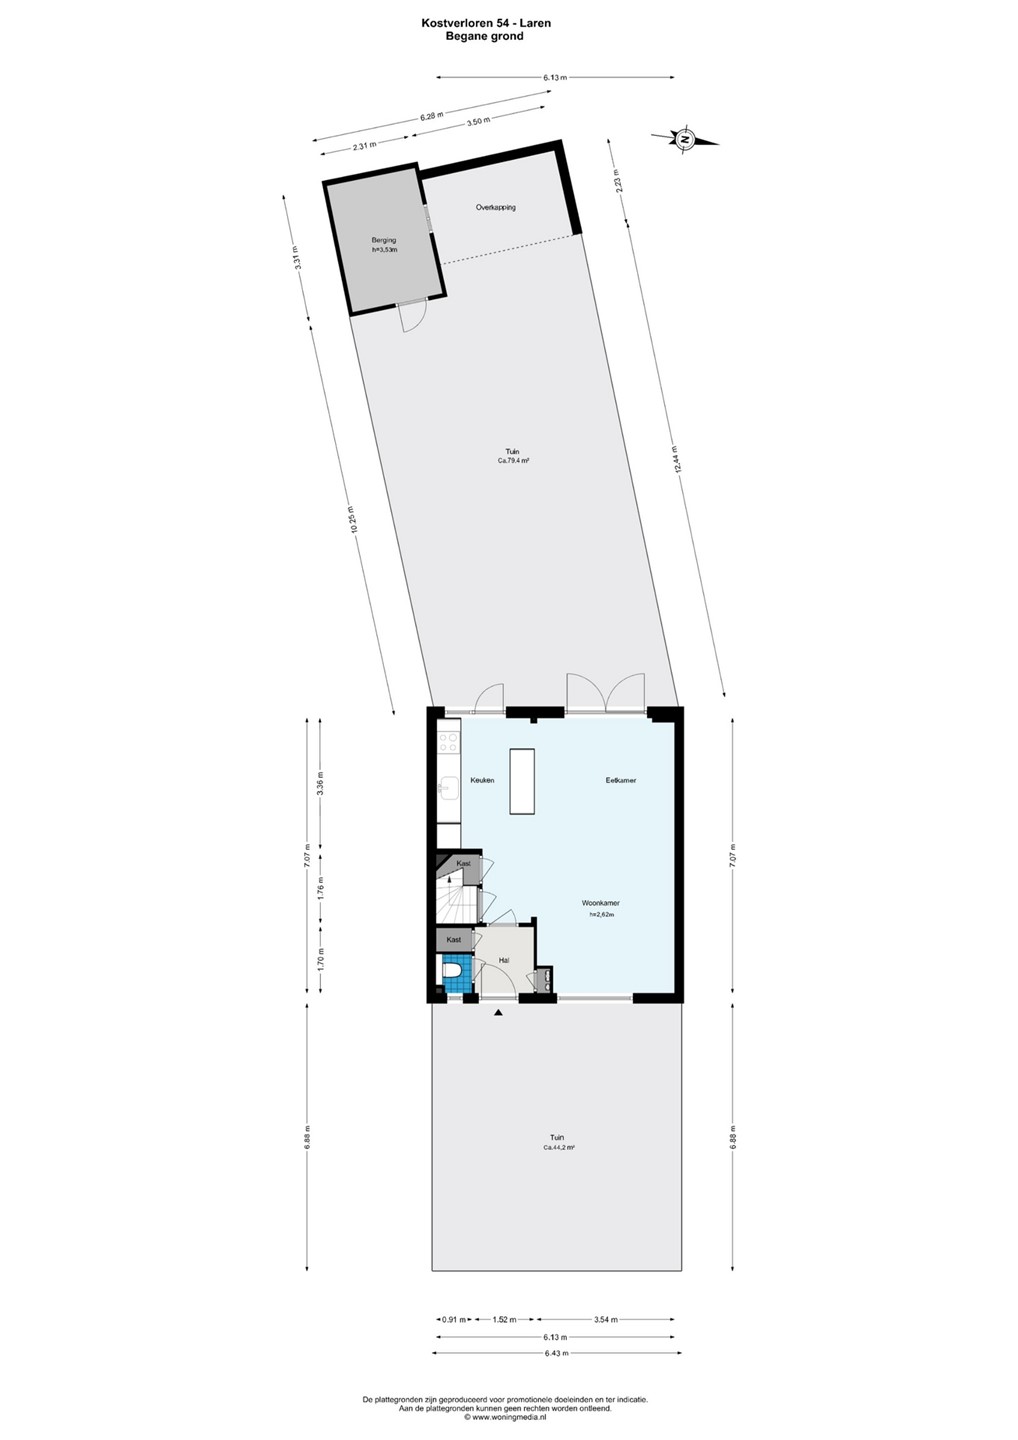
Front door, entrance hall with utility cupboard, coat storage, and access to the toilet and the living room. The bright living room features a large window at the front and expansive French doors at the rear. This ensures an abundance of natural light, while the French doors allow for a seamless transition between the indoor living space and the garden. The modern, matte-white open-plan kitchen—featuring a concrete-look countertop and an island—is equipped with a fridge-freezer combination, a wide induction cooktop, a built-in oven, a dishwasher, a matte-black extractor hood, recessed spotlights, a faucet, and a sink. The living area provides access to an under-stair storage cupboard and the staircase leading to the first floor, separated by modern, matte-black glass-paneled doors. The entire ground floor is fitted with HR++ (high-efficiency) double glazing.
FIRST FLOOR
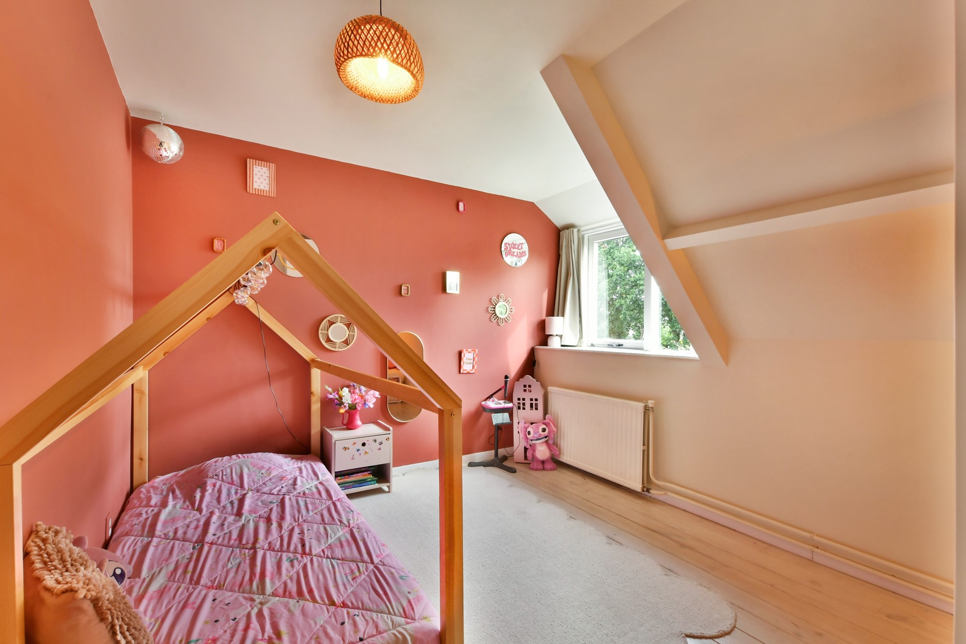
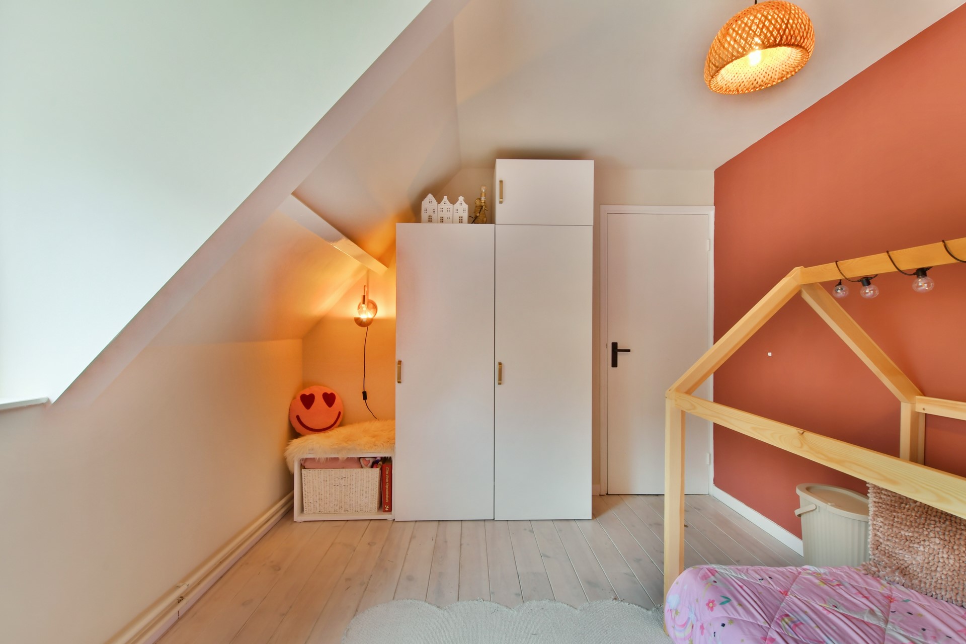
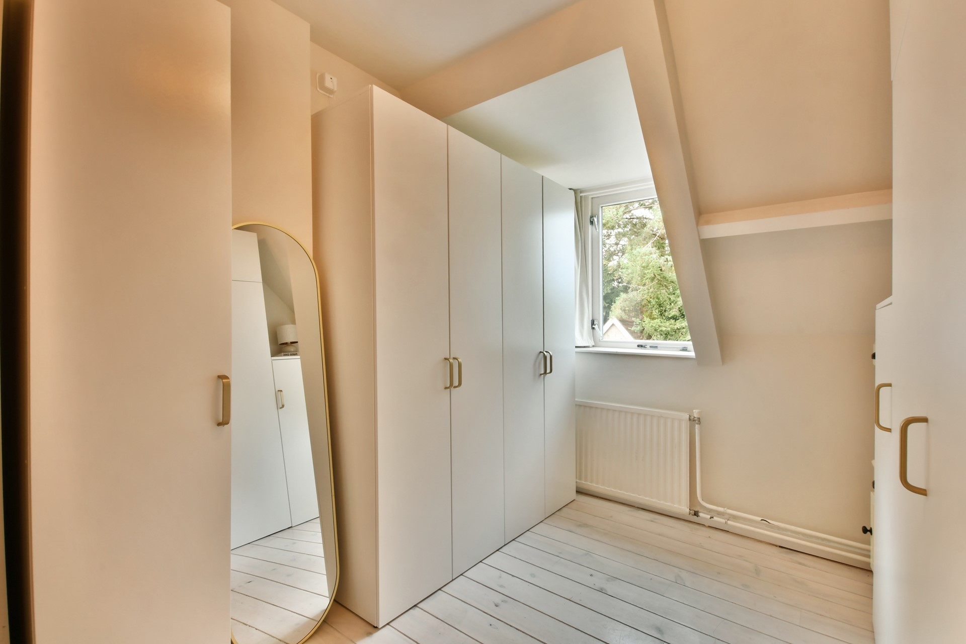
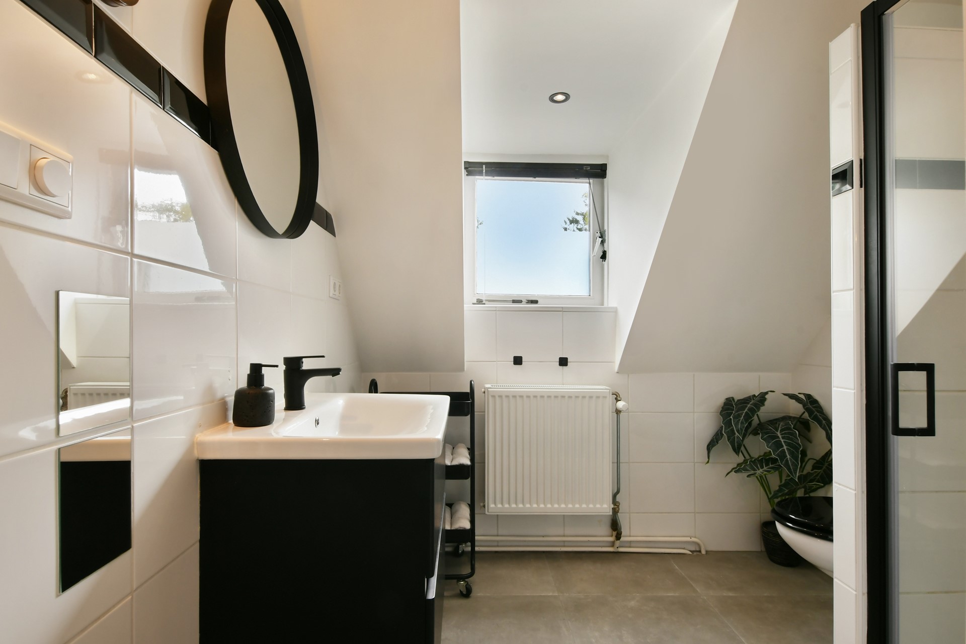
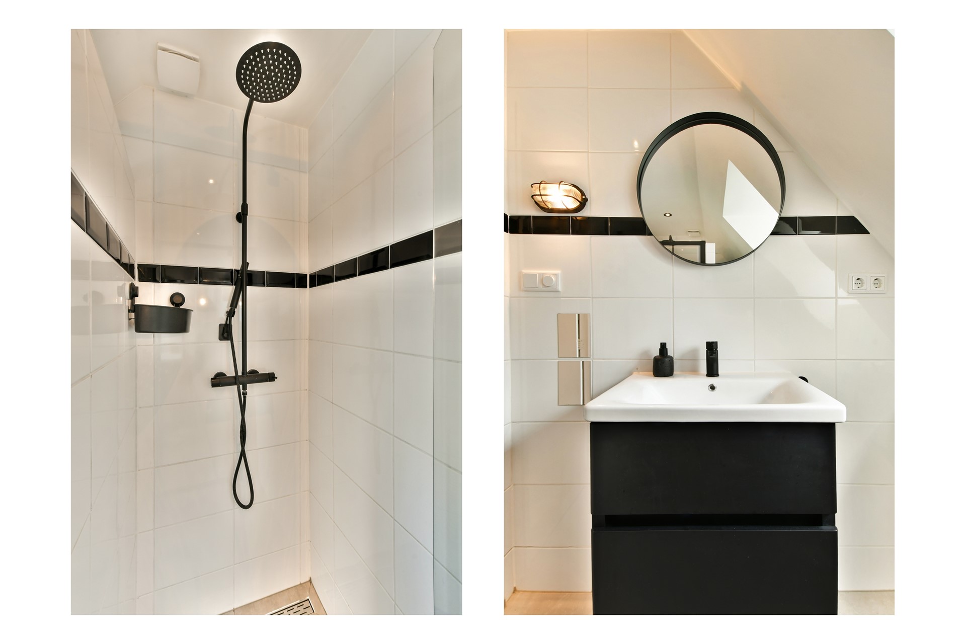
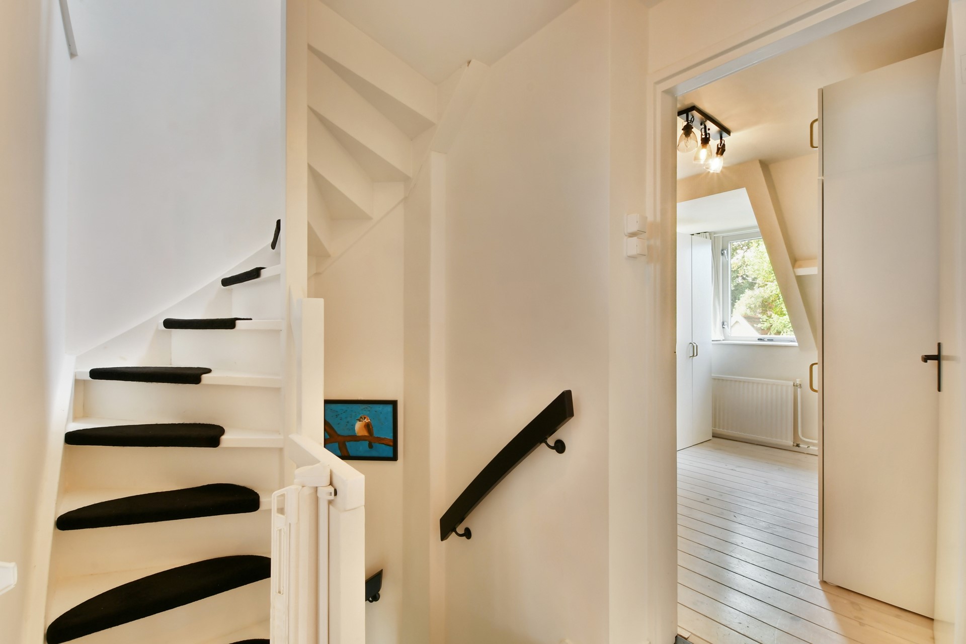
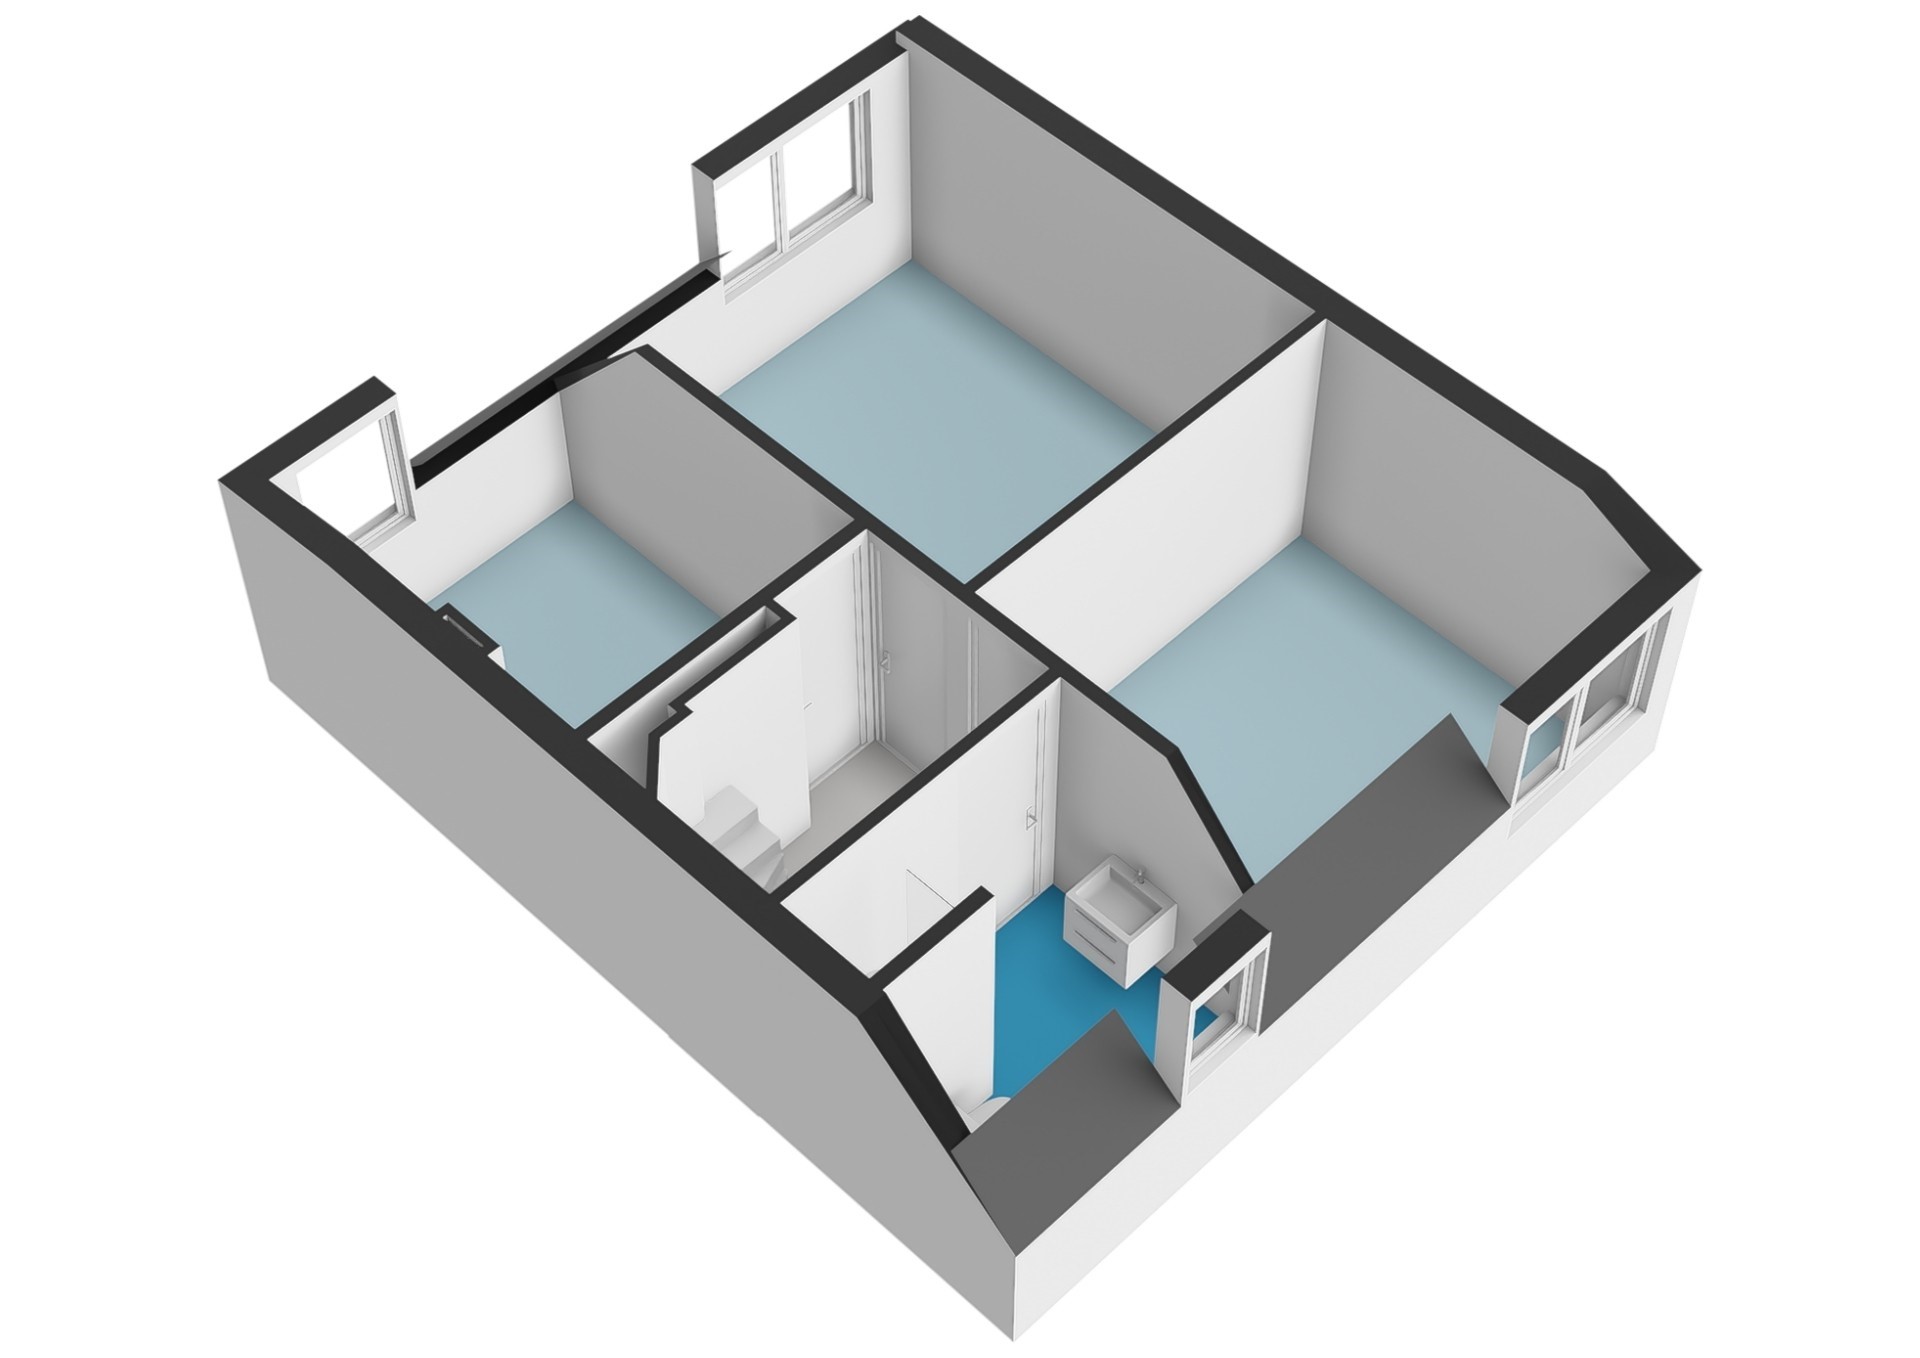
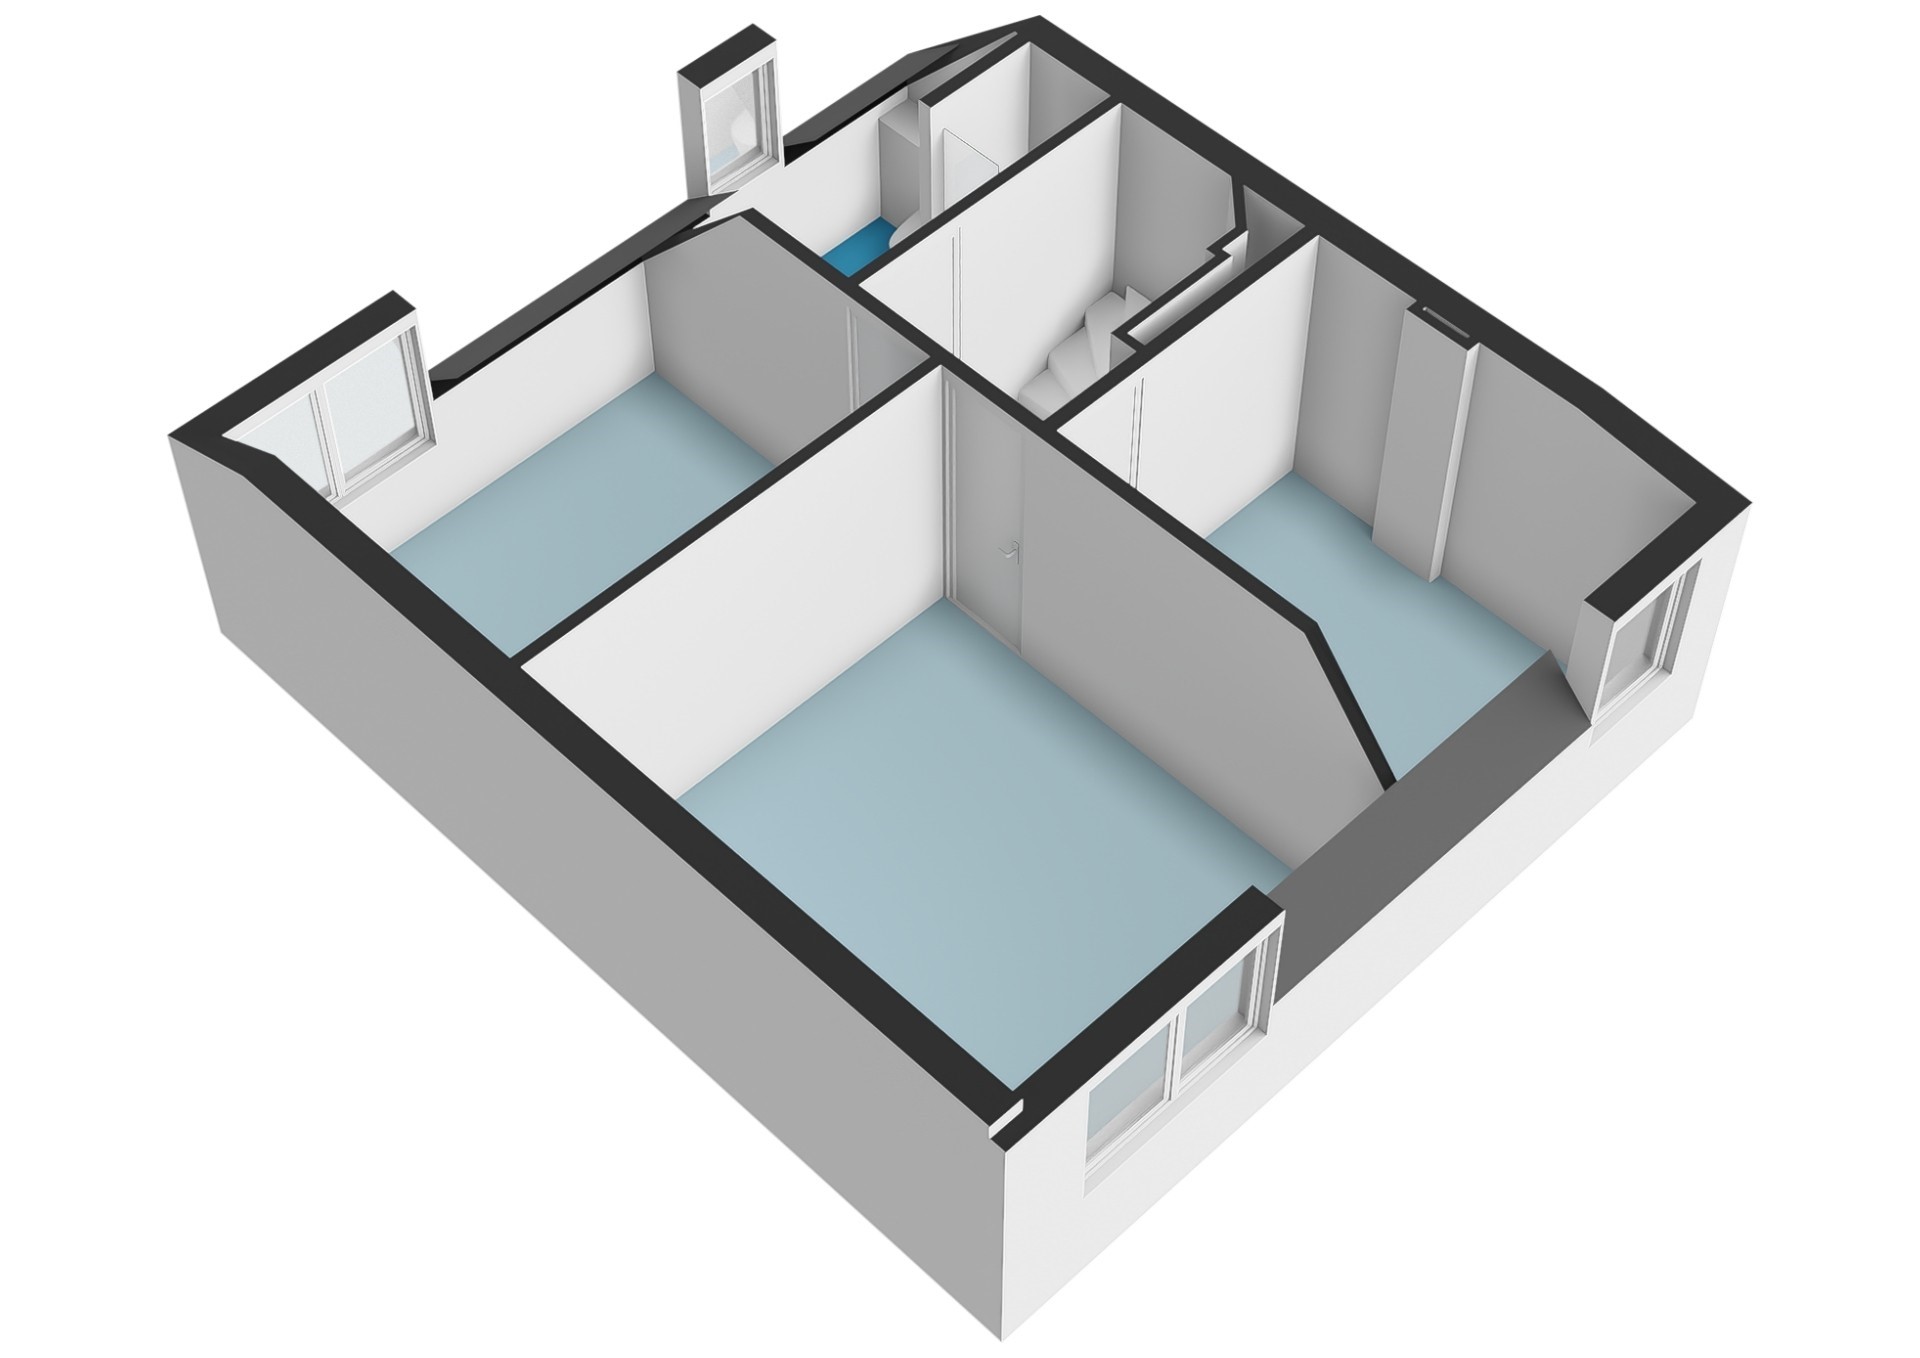
A landing provides access to three bedrooms of varying sizes and a bathroom. All rooms feature whitewashed wooden flooring and a dormer window. The bathroom includes a walk-in shower with a matte-black rainfall showerhead and shower door, a washbasin with a matte-black vanity unit, and a second wall-mounted toilet.
ATTIC FLOOR
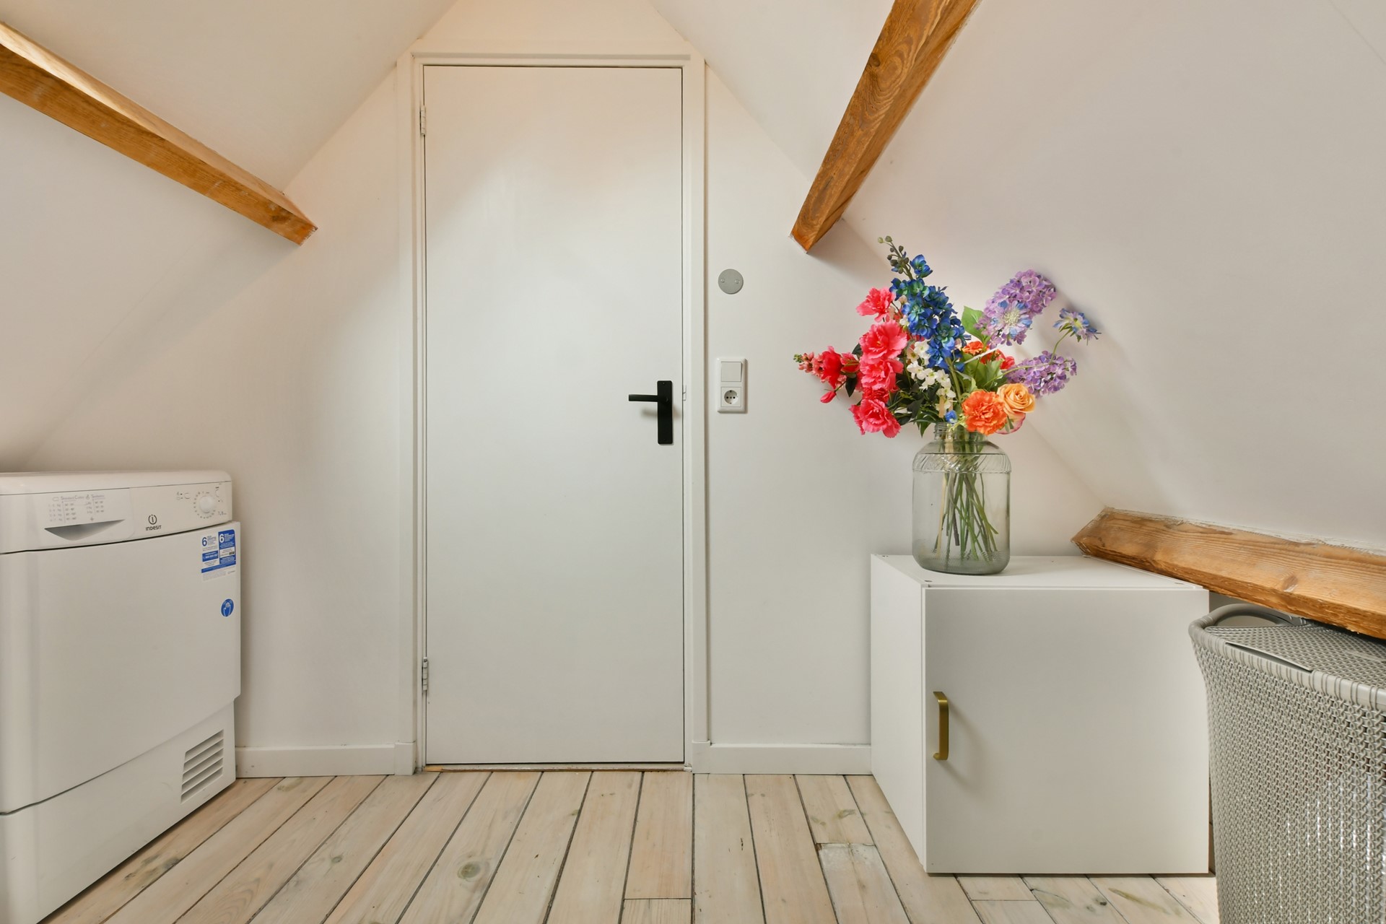
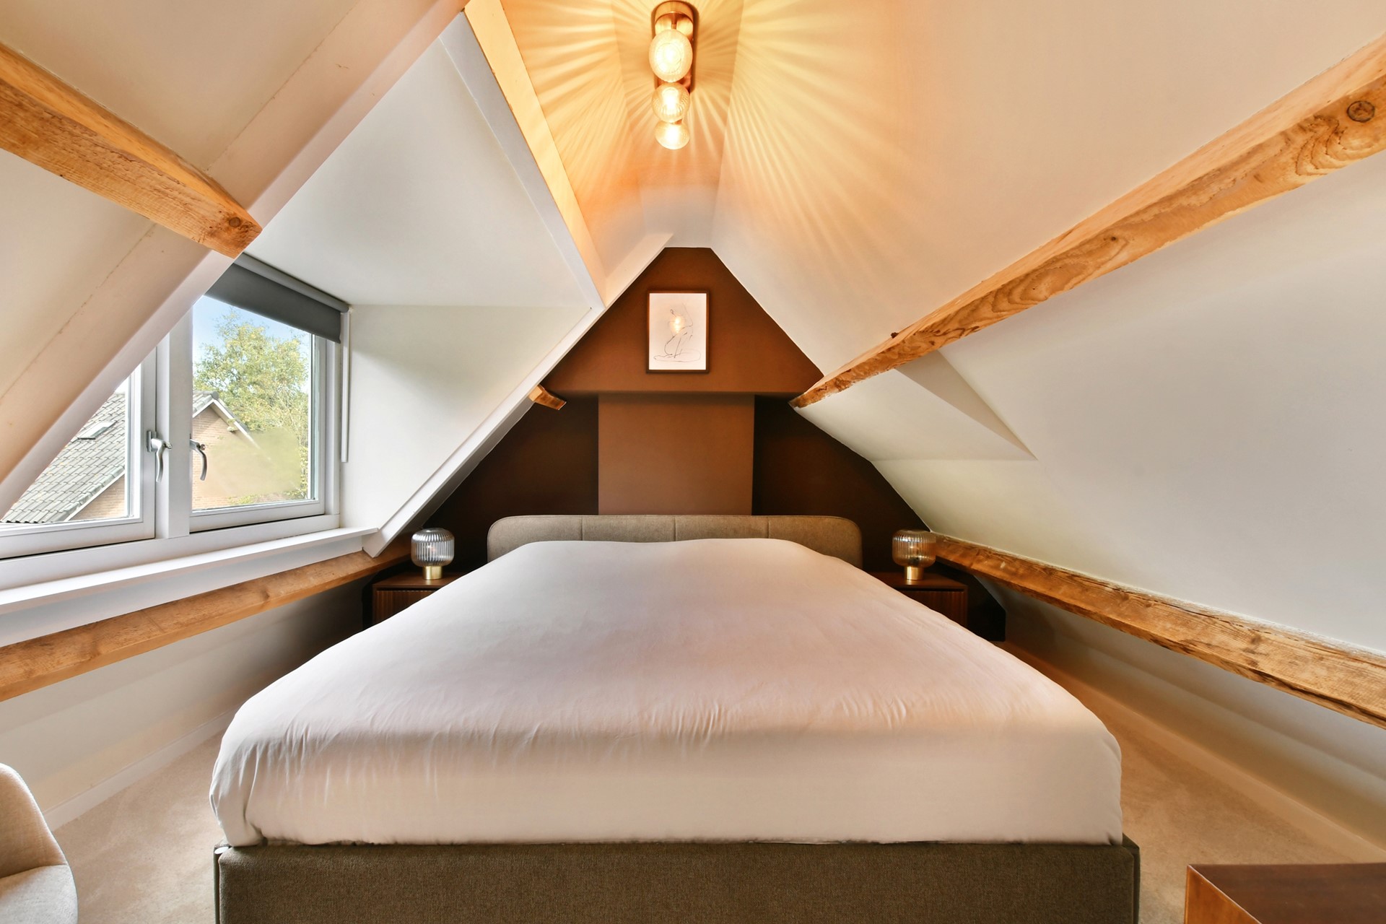
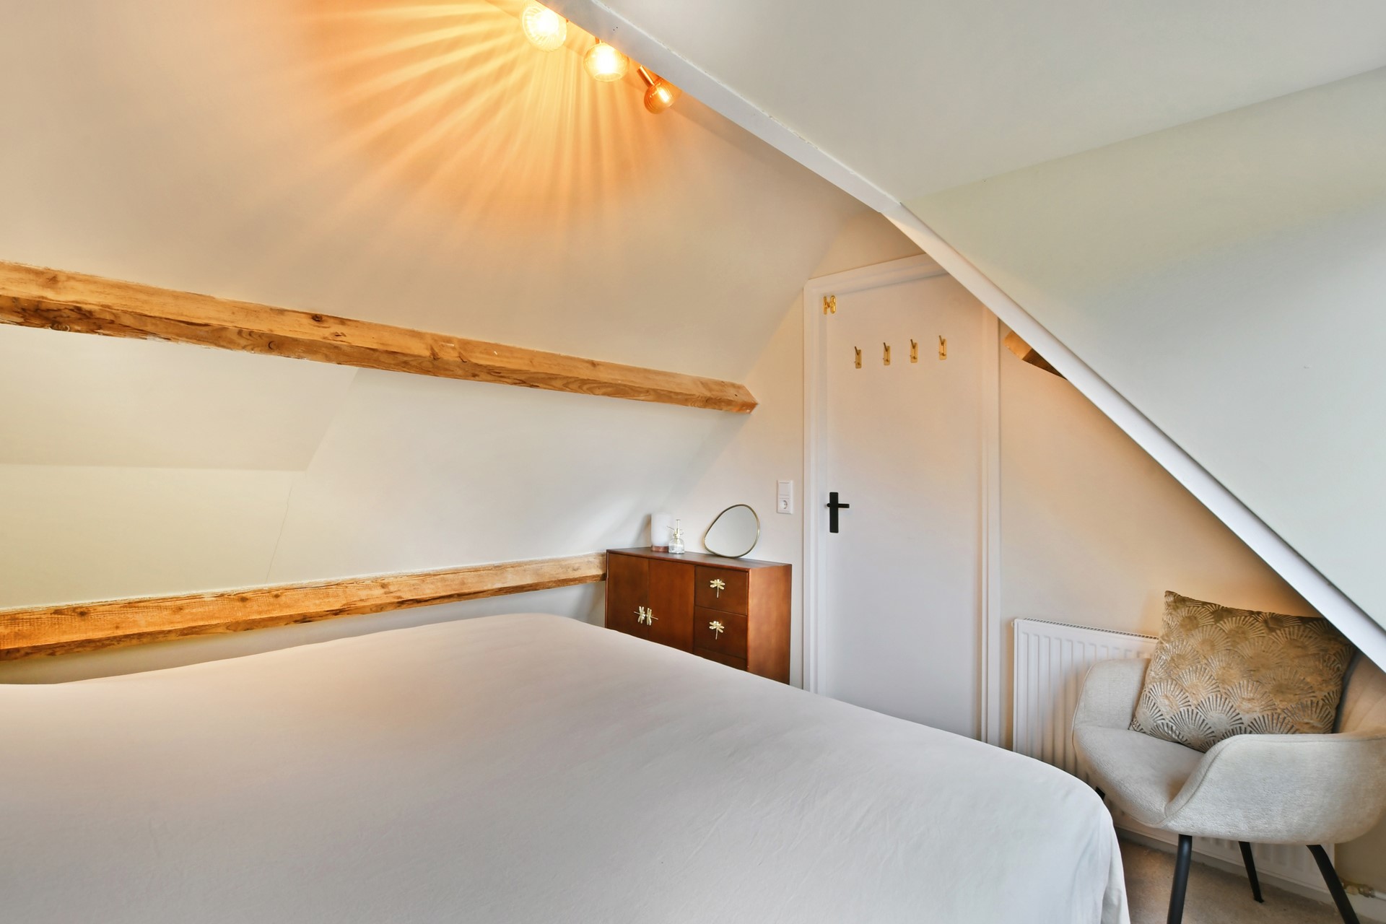
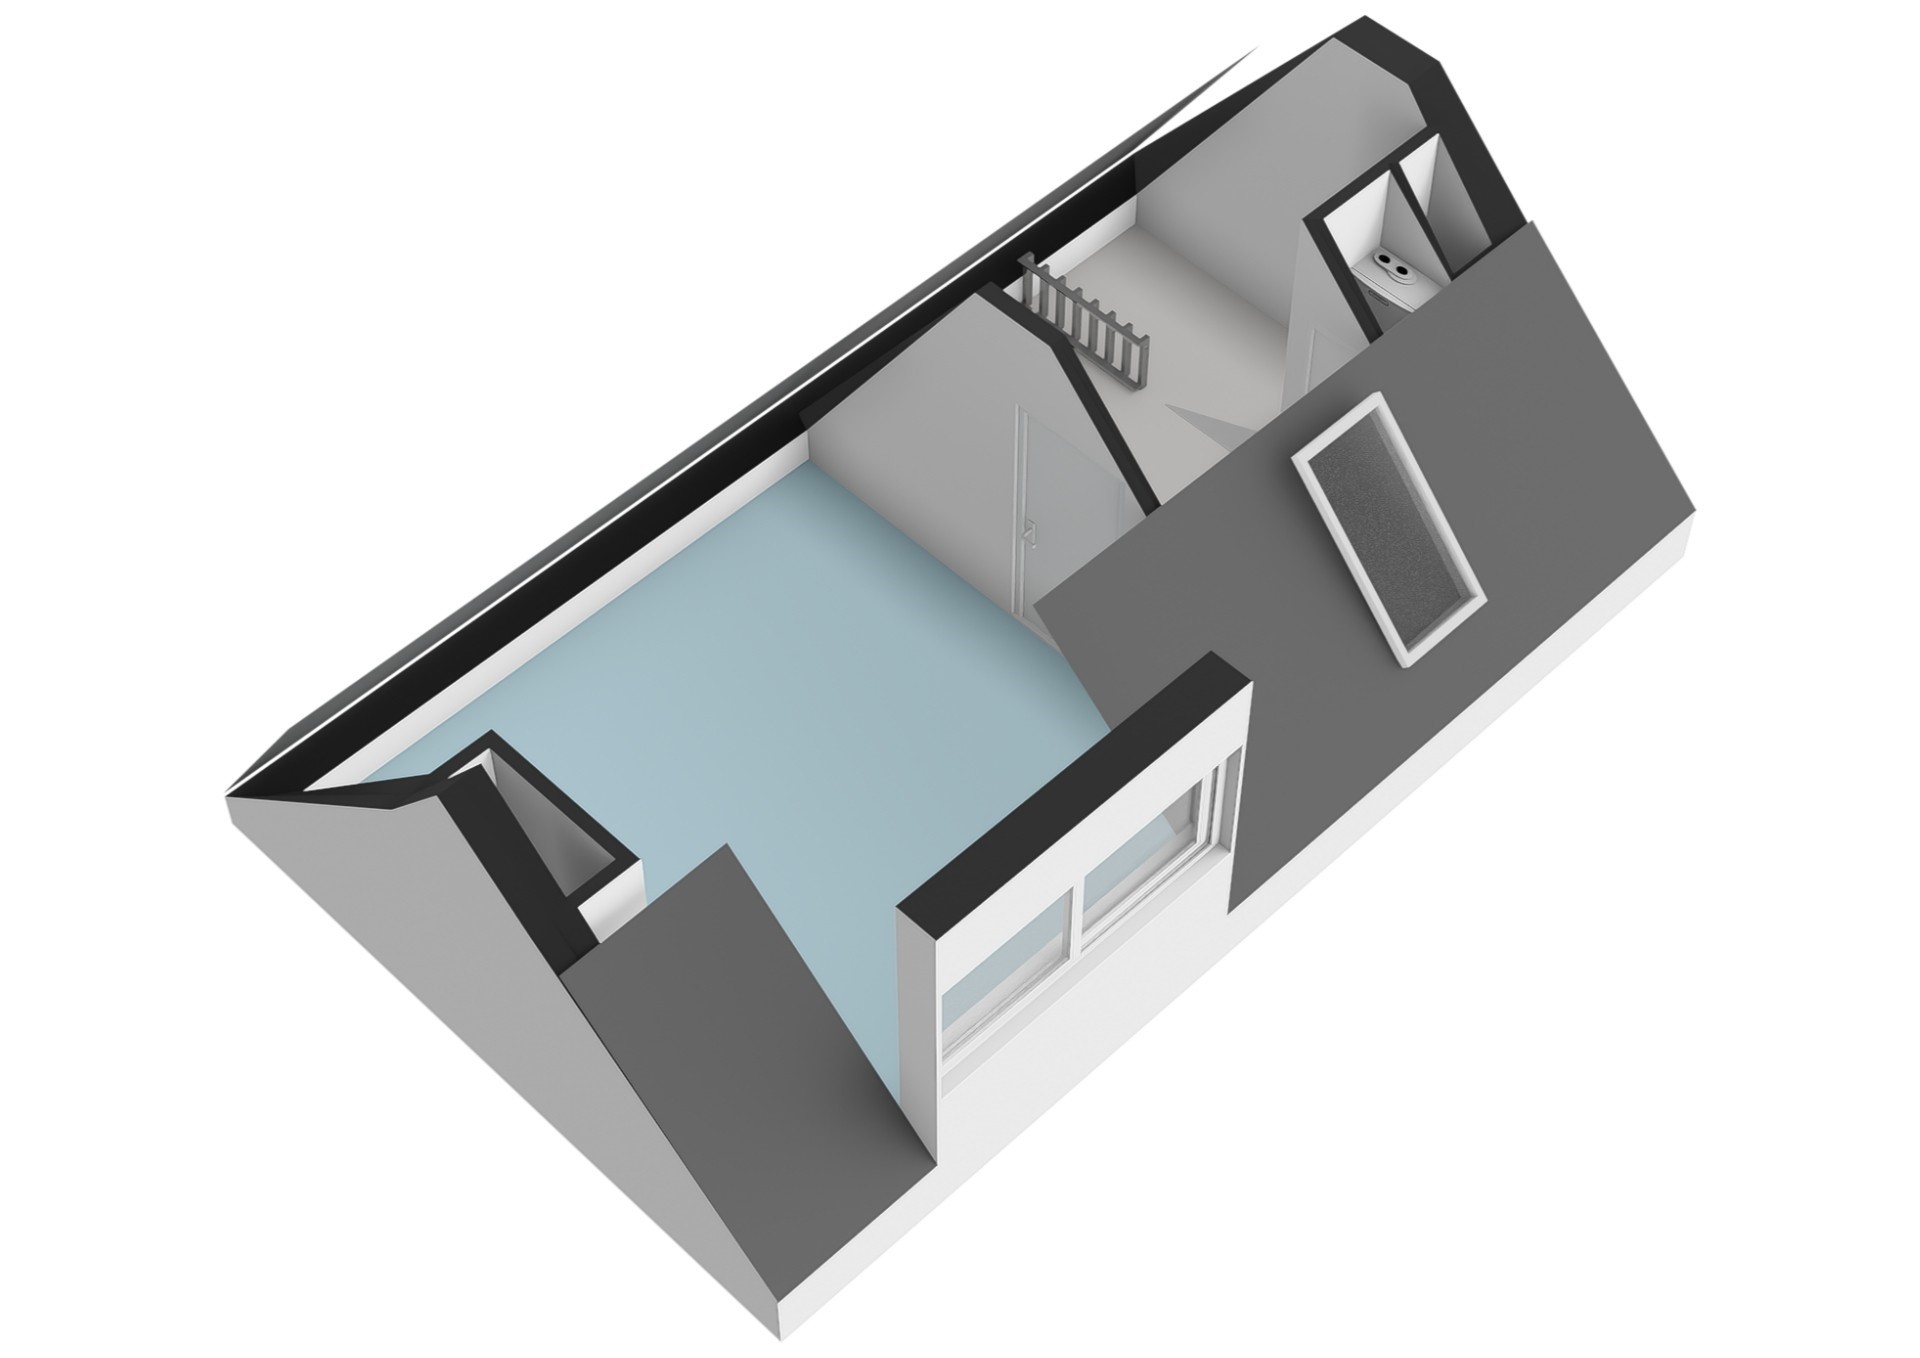
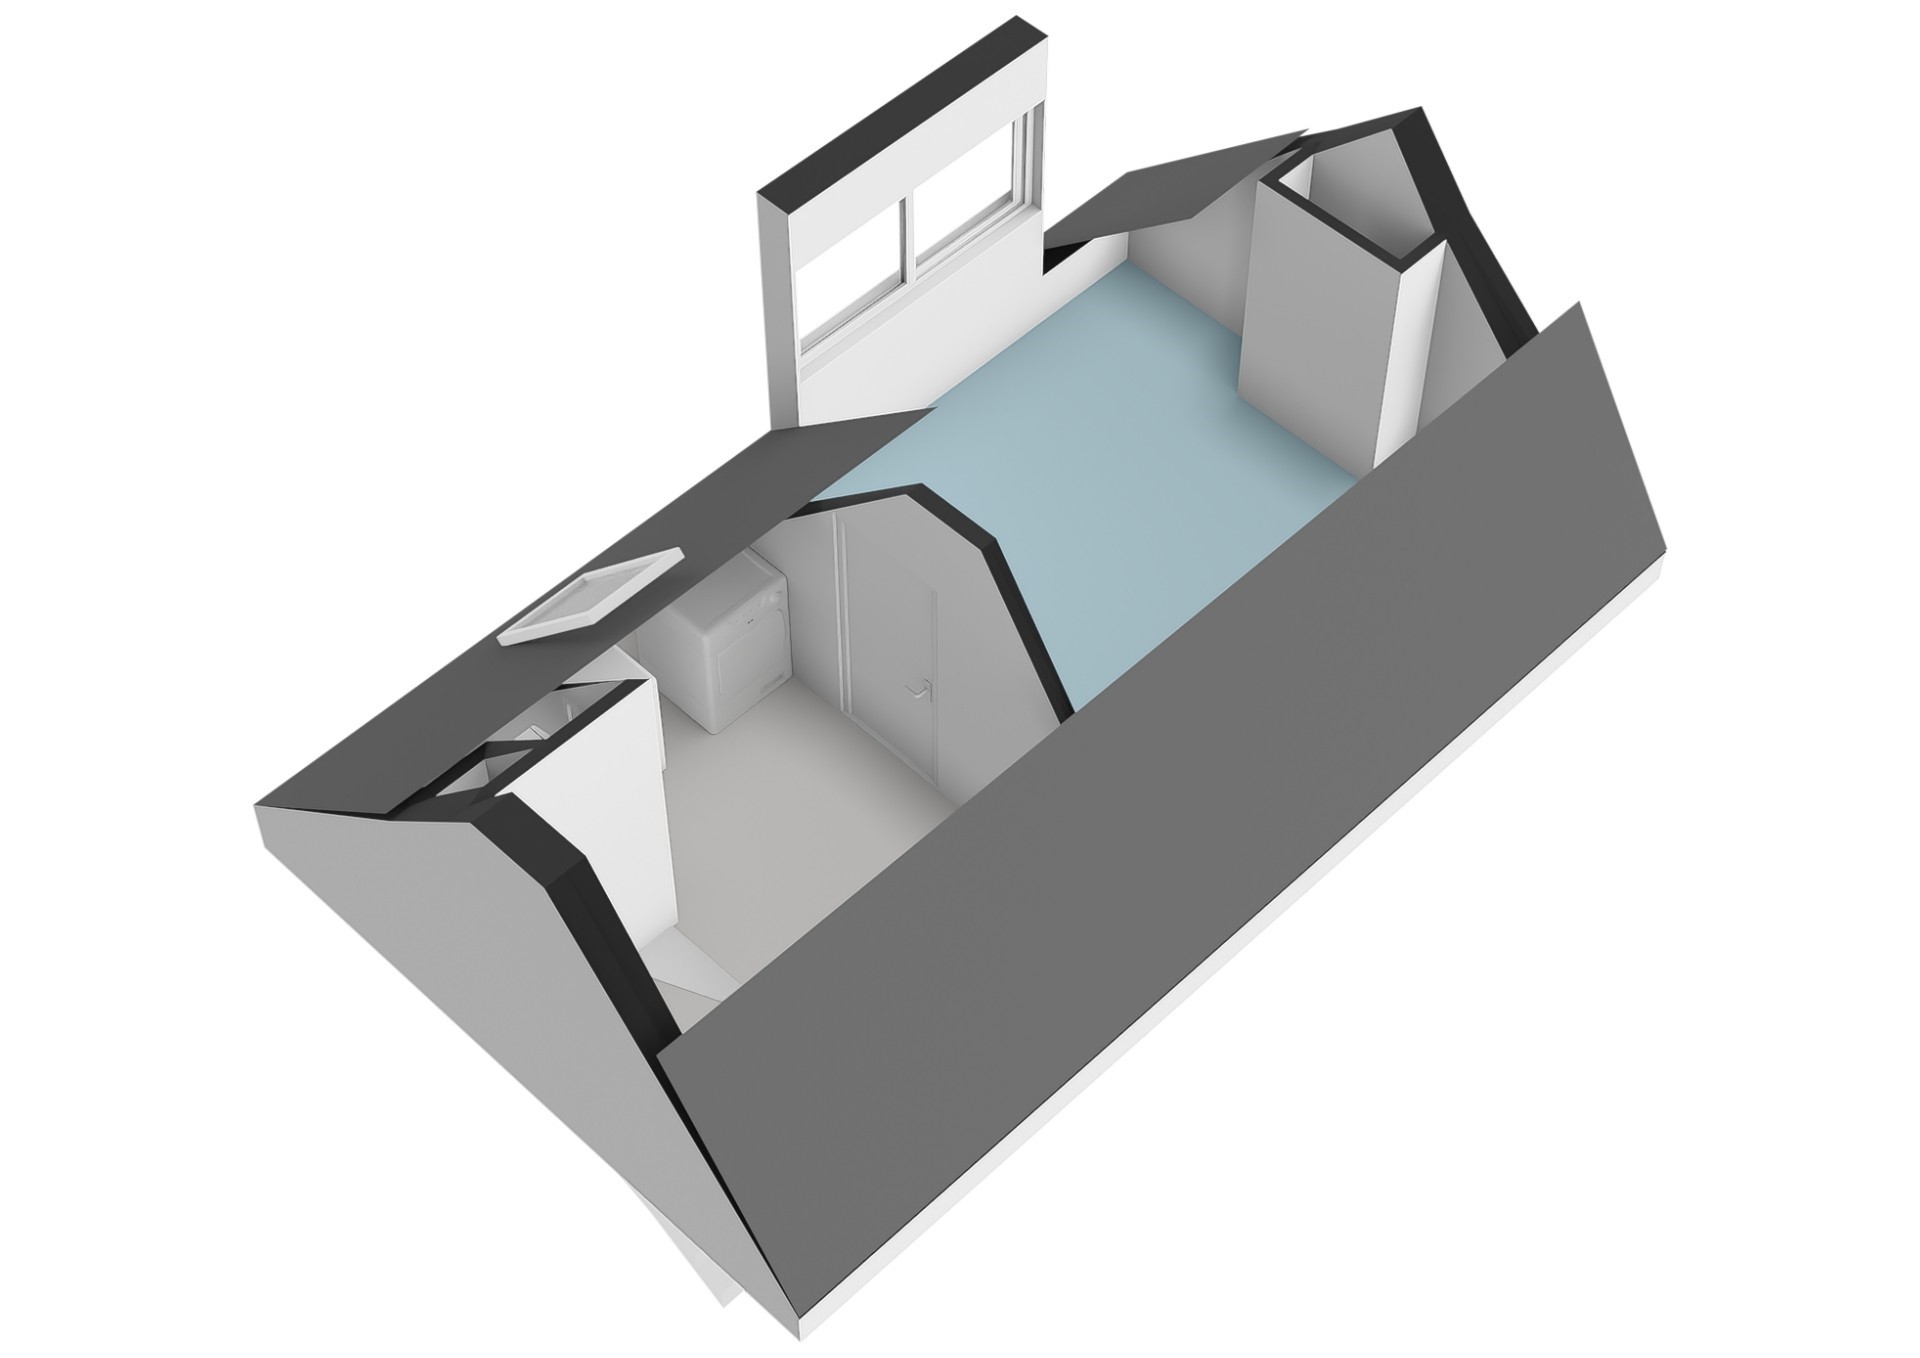
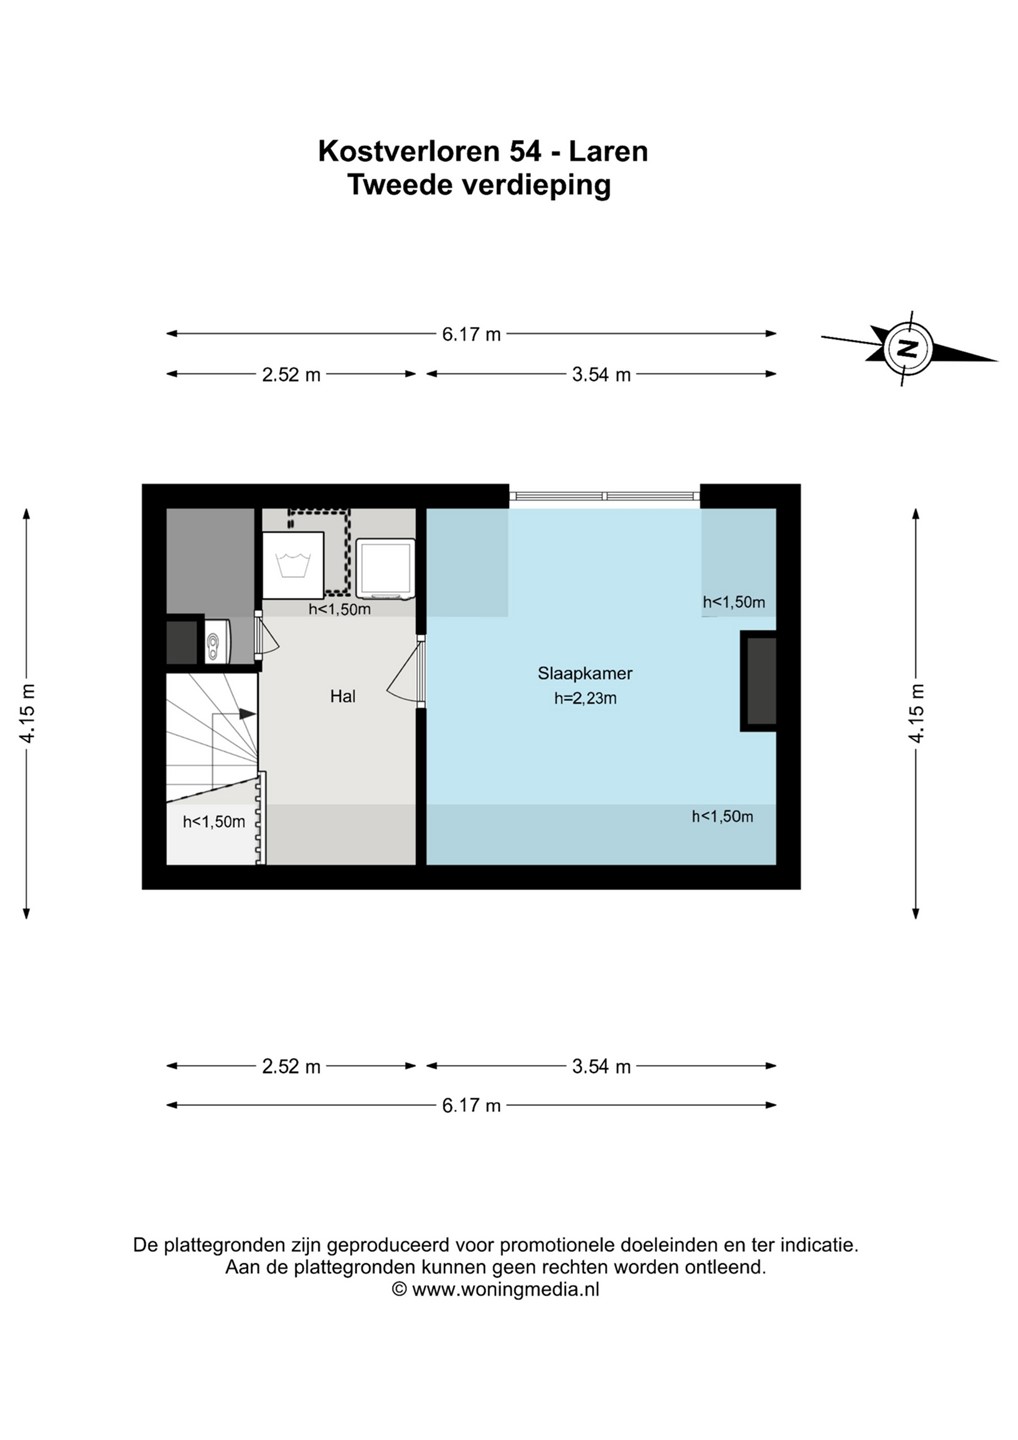
A fixed staircase leads to the attic, which features a new Velux roof window and a dormer window at the rear. The attic landing houses connections for a washing machine, as well as a built-in cupboard containing the central heating boiler. This level also includes a fourth bedroom, fitted with two large windows with HR++ double glazing.
GARDEN
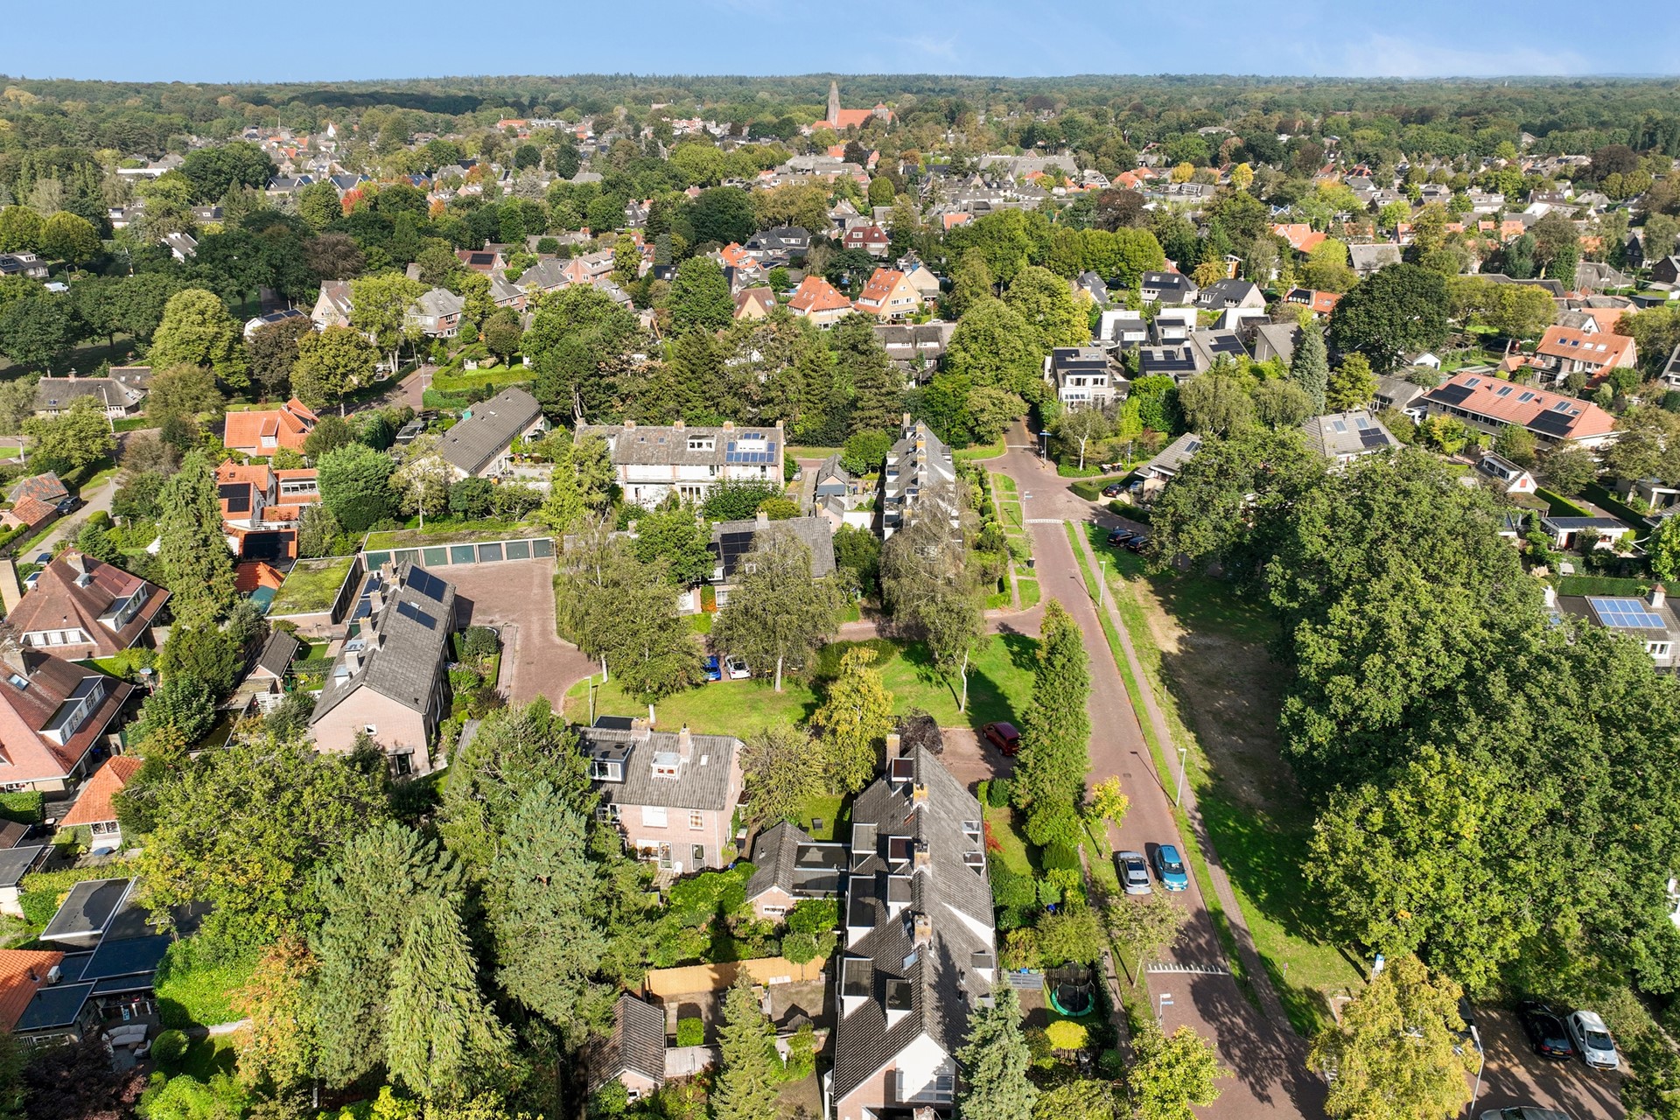
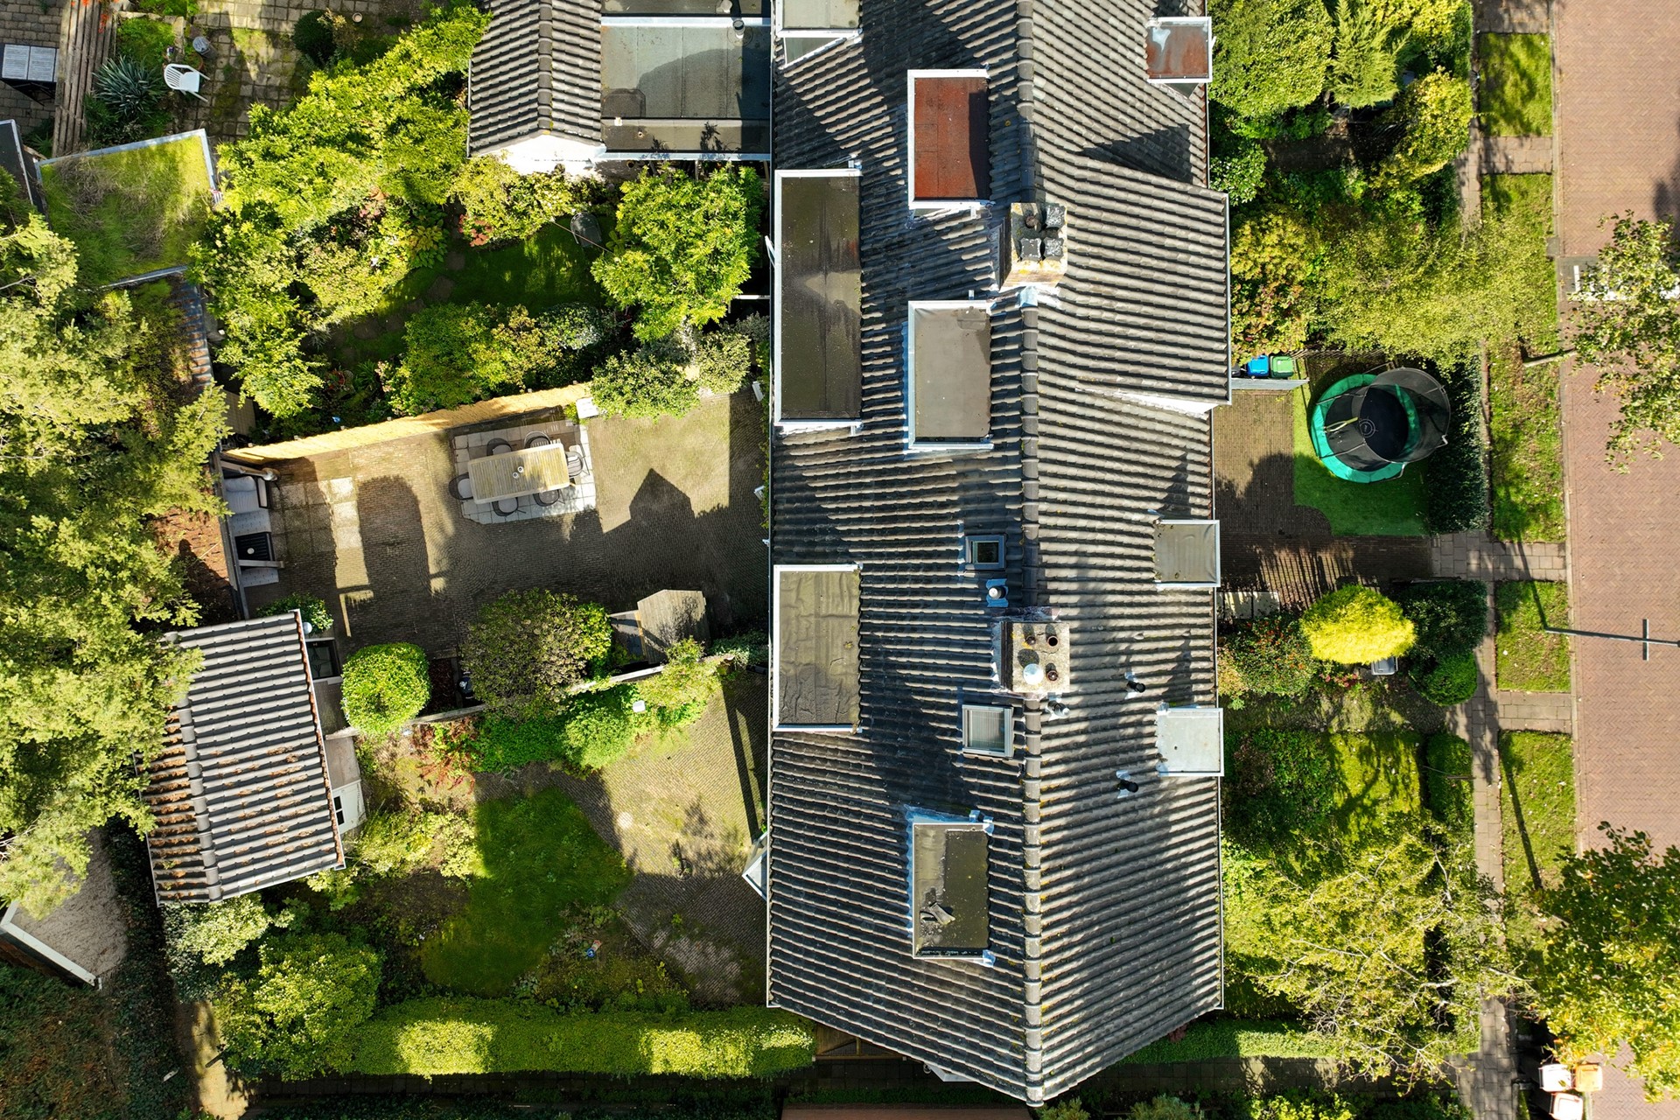
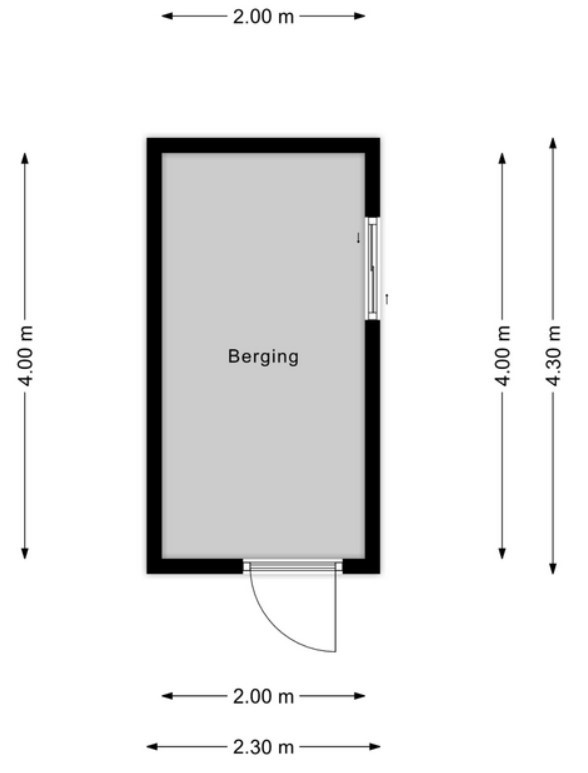
The southwest-facing back garden offers a great deal of privacy, thanks to its depth and the distance from the neighboring properties. It also includes a brick shed with enough space for several bicycles or a motorcycle. At the rear of the garden, there is a covered area supported by large Douglas fir timber posts—perfect for an additional lounge space or for storing bicycles. The spacious front garden, which was updated in 2025 with new fencing and artificial grass, offers ample room for a trampoline, a swing, and bicycles. L O C A T I O N & S U R R O U N D I N G S
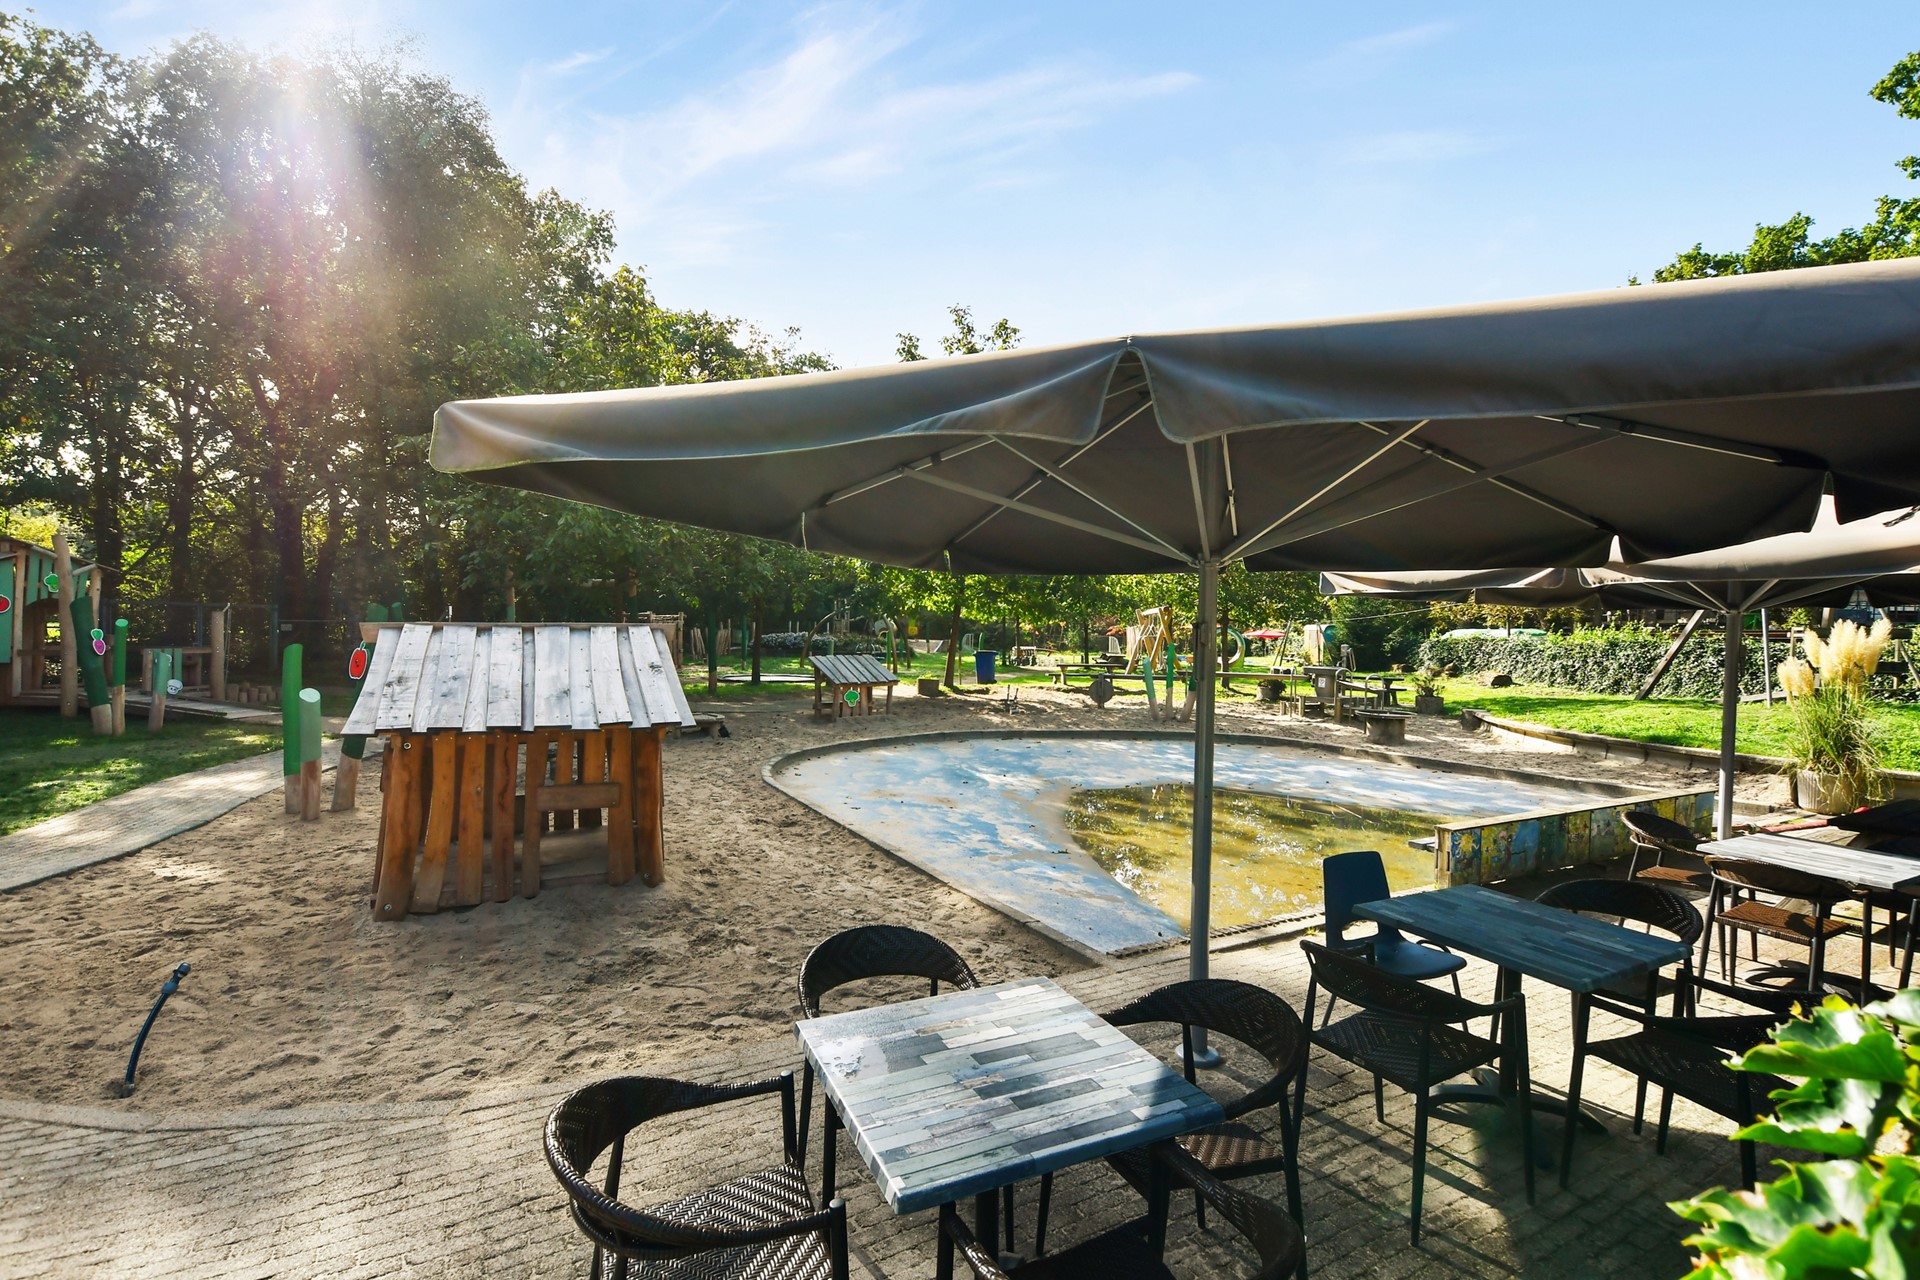
The center of Laren offers a welcoming atmosphere and a wide variety of shops and restaurants; the village is also well-known for its rich artistic heritage. Laren features larger retail chains, such as Hema and Albert Heijn, alongside a vibrant local community with numerous activities. Amenities include the Singer museum and theater, a hockey club, a football club, primary and secondary schools, a tennis club, various fitness centers, and a swimming pool. Furthermore, Laren boasts many charming cafés and restaurants with inviting outdoor terraces. Within a few minutes' walk, you will find the ‘Ons Genoegen’ playground association, as well as several smaller playgrounds. Directly across from the property lies a large grassy area, which includes two public electric vehicle charging stations.
This family home is conveniently situated between Amsterdam (a 30-minute drive), Utrecht, Amersfoort (a 25-minute drive), and Hilversum (approximately a 10-minute drive). By public transport, travel times are as follows: Amsterdam Central (47 minutes), Utrecht Central (57 minutes), Amersfoort (38 minutes), and Hilversum (18 minutes). The international school is a 12-minute drive or a 28-minute journey by public transport. A public bus stop is located just a few minutes away.
C O N D I T I O N S
• Security deposit/bank guarantee: 10% required
• Transfer date: to be mutually agreed upon
• Purchase agreement: based on the NVM (Dutch Association of Real Estate Agents) standard model
• Sale subject to seller’s approval
• Choice of notary: at the buyer’s discretion
In short: A move-in-ready, modern terraced house located just a stone’s throw from the center of Laren. The property features a spacious back garden, free parking right in front, and nature areas just around the corner. Please contact our office for more information or to schedule a viewing!
I N T E R E S T
Are you excited about this property?
For further information, please get in touch with our office—we would be happy to arrange a viewing for you.
M A K I N G A N O F F E R
Offers for this property must be submitted via the DIGITAL OFFER FORM. Following your viewing, you will receive an invitation and access to the online property file.
All offers are subject to the following terms and conditions:
• The stated asking price serves merely as an invitation to submit an offer.
• The seller(s) expressly reserve the right to decide to whom they will award the sale.
• The property may be sold to another party in the interim.
• Submitting an offer does not automatically mean that you have entered into negotiations.
We have compiled this information with the greatest possible care. However, we accept no liability for any incompleteness, inaccuracies, or other errors, nor for the consequences thereof.